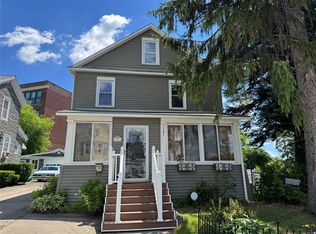
Be home on the west side of Binghamton. 70 Crary is ready for you. Enter in to a foyer with coat closet. Hang up the keys and take the shoes off for the gleaming wood floors. Spacious living room with fireplace open to the dining room with built in hutch. Fully applianced Kitchen with a fun built in spice cabinet. Enclosed 3 season room porch to use as you wish. Upstairs are 3 bedrooms and a full , modern bath. Pull down attic for storage. Freshly updated lower level- very cool & modern railing system & stairs lead to a den space, half bath and laundry area. Mechanicals and area for storage & workshop as well. Boiler system for heat. Level and fenced back lawn. Gate across the driveway. Single bay, oversized garage. Gardens for pollinators offer a peaceful setting. Concrete patio. Secluded back lawn for city life. Located a short distance from the hospital, school, shopping and services. Prelisting inspection available for review. Qualified Buyers may tour by appointment. Be home soon
For sale
Price cut: $8K (10/12)
$237,000
70 Crary Ave, Binghamton, NY 13905
3beds
1,800sqft
Single Family Residence
Built in 1930
5,662 Square Feet Lot
$-- Zestimate®
$132/sqft
$-- HOA
What's special
Freshly updated lower levelModern bathHalf bathDen spaceLaundry areaFoyer with coat closetGleaming wood floors
- 31 days
- 427
- 29
Zillow last checked:
Listing updated:
Listed by:
JESSICA DILLENBECK REAL ESTATE LLC 607-343-8486,
Jessica L. Dillenbeck
Source: GBMLS,MLS#: 338142 Originating MLS: Greater Binghamton Association of REALTORS
Facts & features
Interior
Bedrooms & bathrooms
- Bedrooms: 3
- Bathrooms: 2
- Full bathrooms: 1
- 1/2 bathrooms: 1
Bedroom
- Level: Second
- Dimensions: 1 of 3
Bedroom
- Level: Second
- Dimensions: 2 of 3
Bedroom
- Level: Second
- Dimensions: 3 of 3
Bathroom
- Level: Second
- Dimensions: with tub
Bonus room
- Level: First
- Dimensions: 3 season porch
Bonus room
- Level: Third
- Dimensions: pulldown attic
Den
- Level: Lower
- Dimensions: Basement- open area
Dining room
- Level: First
- Dimensions: with built in hutch
Foyer
- Level: First
- Dimensions: with coat closet
Half bath
- Level: Lower
- Dimensions: with laundry
Kitchen
- Level: First
- Dimensions: fully applianced
Laundry
- Level: Basement
- Dimensions: off half bath area
Living room
- Level: First
- Dimensions: with fireplace - as is
Utility room
- Level: Basement
- Dimensions: Boiler and water heater
Workshop
- Level: Basement
- Dimensions: open area
Heating
- Radiator(s), Steam
Appliances
- Included: Dryer, Dishwasher, Free-Standing Range, Gas Water Heater, Refrigerator, Washer
- Laundry: Washer Hookup, Dryer Hookup
Features
- Workshop
- Flooring: Hardwood, Tile
- Number of fireplaces: 1
- Fireplace features: Living Room, Wood Burning
Interior area
- Total interior livable area: 1,800 sqft
- Finished area above ground: 1,500
- Finished area below ground: 300
Property
Parking
- Total spaces: 1
- Parking features: Driveway, Detached, Garage, One Car Garage
- Garage spaces: 1
Features
- Levels: Two
- Stories: 2
- Patio & porch: Enclosed, Porch
- Exterior features: Landscaping
- Fencing: Yard Fenced
Lot
- Size: 5,662 Square Feet
- Dimensions: 55*100
- Features: Garden, Level
Details
- Parcel number: 03020015903500030220000000
- Zoning: 210
- Zoning description: 210
Construction
Type & style
- Home type: SingleFamily
- Architectural style: Two Story
- Property subtype: Single Family Residence
Materials
- Aluminum Siding
- Foundation: Basement
Condition
- Year built: 1930
Utilities & green energy
- Sewer: Public Sewer
- Water: Public
Community & HOA
Community
- Subdivision: James Lewis Rogers Sub #8
Location
- Region: Binghamton
Financial & listing details
- Price per square foot: $132/sqft
- Tax assessed value: $99,700
- Annual tax amount: $6,647
- Date on market: 9/24/2026
- Listing agreement: Exclusive Right To Sell
- Inclusions: SHELVING-Builtin/affixed, SUMP PUMP
- Ownership: OWNER
Estimated market value
Not available
Estimated sales range
Not available
Not available
Price history
| Date | Event | Price |
|---|---|---|
| 10/12/2026 | Price change | $237,000-3.3%$132/sqft |
Source:  GBMLS #338142 Report a problem | ||
| 10/2/2026 | Price change | $245,000-5.8%$136/sqft |
Source: GBMLS #338142 Report a problem | ||
| 9/24/2026 | Listed for sale | $260,000+15.6%$144/sqft |
Source: GBMLS #338142 Report a problem | ||
| 10/30/2024 | Sold | $225,000+4.7%$125/sqft |
Source: GBMLS #327376 Report a problem | ||
| 10/8/2024 | Contingent | $215,000$119/sqft |
Source: GBMLS #327376 Report a problem | ||
| 10/7/2024 | Listing removed | $215,000$119/sqft |
Source: GBMLS #327376 Report a problem | ||
| 10/3/2024 | Listed for sale | $215,000+22.9%$119/sqft |
Source: GBMLS #327376 Report a problem | ||
| 6/21/2022 | Sold | $175,000+10.1%$97/sqft |
Source: GBMLS #316199 Report a problem | ||
| 4/15/2022 | Pending sale | $159,000$88/sqft |
Source: GBMLS #316199 Report a problem | ||
| 3/14/2022 | Contingent | $159,000$88/sqft |
Source: GBMLS #316199 Report a problem | ||
| 3/7/2022 | Listed for sale | $159,000+27.2%$88/sqft |
Source: GBMLS #316199 Report a problem | ||
| 4/21/2017 | Sold | $125,000-6%$69/sqft |
Source: GBMLS #208537 Report a problem | ||
| 2/25/2017 | Pending sale | $133,000$74/sqft |
Source: WARREN REAL ESTATE OF GREATER BINGHAMTON #208537 Report a problem | ||
| 2/6/2017 | Listed for sale | $133,000-1.4%$74/sqft |
Source: WARREN REAL ESTATE OF GREATER BINGHAMTON #208537 Report a problem | ||
| 5/7/2013 | Listing removed | $134,900$75/sqft |
Source: CENTURY 21 Sbarra & Wells #188187 Report a problem | ||
| 4/16/2013 | Pending sale | $134,900$75/sqft |
Source: CENTURY 21 Sbarra & Wells #188187 Report a problem | ||
| 3/27/2013 | Listed for sale | $134,900+12%$75/sqft |
Source: CENTURY 21 Sbarra & Wells #188187 Report a problem | ||
| 10/6/2005 | Sold | $120,500+58.6%$67/sqft |
Source: Public Record Report a problem | ||
| 10/15/2001 | Sold | $76,000$42/sqft |
Source: Public Record Report a problem | ||
Public tax history
| Year | Property taxes | Tax assessment |
|---|---|---|
| 2025 | -- | $99,700 |
| 2024 | -- | $99,700 |
| 2023 | -- | $99,700 |
| 2022 | -- | $99,700 |
| 2021 | -- | $99,700 |
| 2020 | -- | $99,700 |
| 2019 | -- | $99,700 |
| 2018 | -- | $99,700 |
| 2017 | $5,435 +12.9% | $99,700 |
| 2016 | $4,812 | $99,700 |
| 2015 | $4,812 | $99,700 |
| 2014 | $4,812 | $99,700 |
| 2013 | -- | $99,700 |
| 2012 | -- | $99,700 |
| 2011 | -- | $99,700 |
| 2010 | -- | $99,700 |
| 2009 | -- | $99,700 |
| 2008 | -- | $99,700 |
| 2007 | -- | $99,700 +20% |
| 2006 | -- | $83,100 |
| 2005 | -- | $83,100 |
| 2004 | -- | $83,100 |
| 2003 | -- | $83,100 |
| 2002 | -- | $83,100 |
| 2001 | -- | $83,100 |
| 2000 | -- | $83,100 |
Find assessor info on the county website
Monthly payment
Climate risks
Neighborhood: 13905
Nearby schools
Schools provided by the listing agent
- Elementary: Thomas Jefferson
- District: Binghamton
Source: GBMLS. This data may not be complete. We recommend contacting the local school district to confirm school assignments for this home.

Similar homes
- $259,9003 bd2 ba2.1k sqft25 Division St, Binghamton, NY 13905For Sale
 MLS ID #338238, Susan M Criscitello, Listing by: Kartar Realty. GBMLS
- $239,0003 bd2 ba1.8k sqft12 Loraine Ave, Binghamton, NY 13905For Sale
 MLS ID #336494, MD Junaed, Listing by: EXIT REALTY HOMEWARD BOUND. GBMLS
- $177,0003 bd2 ba1.5k sqft8 Harrison St, Binghamton, NY 13905For Sale
 MLS ID #337516, Daniel Schmitt, Listing by: CENTURY 21 NORTH EAST. GBMLS
- $235,0002 bd3 ba1.6k sqft4 Oak St #11, Binghamton, NY 13905For Sale
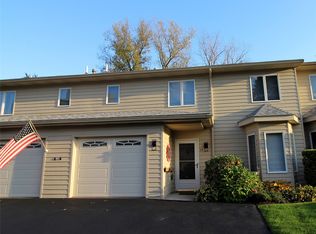 MLS ID #338110, Jessica L. Dillenbeck, Listing by: JESSICA DILLENBECK REAL ESTATE LLC. GBMLS
