Spacious 4 bedroom home on Clinton Street in Binghamton with flexible living space and generously sized rooms. The first floor offers multiple living areas along with 1 full bath and 1 half bath. Recent updates include brand new flooring and paint throughout and an updated kitchen. A stained-glass window adds character to the interior. The detached 2-car garage includes a half bath, office area, and plenty of storage, offering additional space for parking, hobbies, workspace, or storage. Conveniently located near local amenities and bus lines, with easy access to shopping, dining, and services.
For sale
$185,000
210 Clinton St, Binghamton, NY 13905
4beds
2,010sqft
Single Family Residence
Built in 1900
6,098 Square Feet Lot
$-- Zestimate®
$92/sqft
$-- HOA
What's special
Stained-glass window adds characterGenerously sized roomsUpdated kitchenPlenty of storageFlexible living space
- 46 days
- 146
- 2
Zillow last checked:
Listing updated:
Listed by:
EXIT REALTY HOMEWARD BOUND 607-729-5500,
John J. Farrell
Source: GBMLS,MLS#: 337839 Originating MLS: Greater Binghamton Association of REALTORS
Originating MLS: Greater Binghamton Association of REALTORSFacts & features
Interior
Bedrooms & bathrooms
- Bedrooms: 4
- Bathrooms: 3
- Full bathrooms: 1
- 1/2 bathrooms: 2
Bedroom
- Level: First
- Dimensions: 12 x 14
Bedroom
- Level: Second
- Dimensions: 16 x 29
Bedroom
- Level: Second
- Dimensions: 12 x 11
Bedroom
- Level: Second
- Dimensions: 12 x 15
Bathroom
- Level: First
- Dimensions: 5 x 6
Bathroom
- Level: Second
- Dimensions: 10 x 9
Bonus room
- Level: First
- Dimensions: 11 x 12
Dining room
- Level: First
- Dimensions: 14 x 26
Kitchen
- Level: First
- Dimensions: 10 x 12 + 6 x 7 jog
Living room
- Level: First
- Dimensions: 12 x 15
Office
- Level: First
- Dimensions: 9 x 12
Heating
- Forced Air
Appliances
- Included: Dishwasher, Free-Standing Range, Gas Water Heater
Features
- Attic, Permanent Attic Stairs, Workshop
- Flooring: Carpet, Other, See Remarks
Interior area
- Total interior livable area: 2,010 sqft
- Finished area above ground: 2,010
- Finished area below ground: 0
Video & virtual tour
Property
Parking
- Total spaces: 2
- Parking features: Detached, Electricity, Garage, Two Car Garage, Heated Garage, Other, Oversized, Shared Driveway, See Remarks
- Garage spaces: 2
Features
- Levels: Two
- Stories: 2
- Patio & porch: Covered, Porch
- Exterior features: Porch
Lot
- Size: 6,098 Square Feet
- Dimensions: 50 x 125
- Features: Sloped Up
Details
- Parcel number: 03020014478124
Construction
Type & style
- Home type: SingleFamily
- Architectural style: Two Story
- Property subtype: Single Family Residence
Materials
- Other
- Foundation: Basement
Condition
- Year built: 1900
Utilities & green energy
- Sewer: Public Sewer
- Water: Public
- Utilities for property: Cable Available, High Speed Internet Available
Community & HOA
Location
- Region: Binghamton
Financial & listing details
- Price per square foot: $92/sqft
- Tax assessed value: $90,000
- Annual tax amount: $5,926
- Date on market: 9/4/2026
- Listing agreement: Exclusive Right To Sell
- Inclusions: CARBON MONOXIDE DETECTOR, SMOKE DETECTORS
- Ownership: OWNER
Estimated market value
Not available
Estimated sales range
Not available
Not available
Price history
| Date | Event | Price |
|---|---|---|
| 9/4/2026 | Listed for sale | $185,000+117.6%$92/sqft |
Source:  GBMLS #337839 Report a problem GBMLS #337839 Report a problem | ||
| 5/1/2026 | Sold | $85,000-10.5%$42/sqft |
Source: GBMLS #335026 Report a problem | ||
| 4/15/2026 | Pending sale | $95,000$47/sqft |
Source: GBMLS #335026 Report a problem | ||
| 4/6/2026 | Contingent | $95,000$47/sqft |
Source: GBMLS #335026 Report a problem | ||
| 3/19/2026 | Price change | $95,000-24%$47/sqft |
Source: GBMLS #335026 Report a problem | ||
| 3/13/2026 | Listed for sale | $125,000$62/sqft |
Source: GBMLS #335026 Report a problem | ||
Public tax history
| Year | Property taxes | Tax assessment |
|---|---|---|
| 2025 | -- | $90,000 |
| 2024 | -- | $90,000 |
| 2023 | -- | $90,000 |
| 2022 | -- | $90,000 |
| 2021 | -- | $90,000 |
| 2020 | -- | $90,000 |
| 2019 | -- | $90,000 |
| 2018 | -- | $90,000 |
| 2017 | $8,325 +13.7% | $90,000 |
| 2016 | $7,324 | $90,000 |
| 2015 | $7,324 | $90,000 |
| 2014 | $7,324 | $90,000 |
Find assessor info on the county website
Monthly payment
Climate risks
Neighborhood: 13905
Nearby schools
Schools provided by the listing agent
- Elementary: Woodrow Wilson
- District: Binghamton
Source: GBMLS. This data may not be complete. We recommend contacting the local school district to confirm school assignments for this home.

Similar homes
- $165,0004 bd2 ba1.7k sqft3 Cypress St, Binghamton, NY 13905For Sale
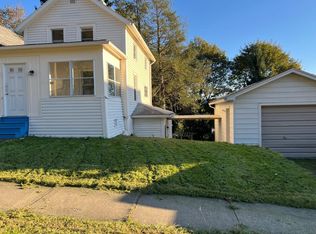 MLS ID #338323, Shakhawat Hossain, Listing by: HOWARD HANNA. GBMLS
 - $170,0007 bd2 ba2.2k sqft208 Clinton St, Binghamton, NY 13905For Sale By Owner

- $199,0004 bd2 ba1.1k sqft303 Prospect St, Binghamton, NY 13905For Sale
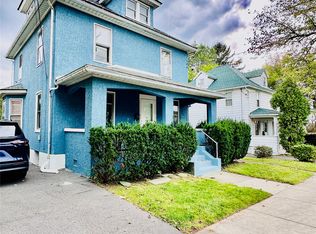 MLS ID #338140, MD Akramul Haque, Listing by: EXIT REALTY HOMEWARD BOUND. GBMLS
 - $179,0003 bd2 ba1.5k sqft8 Harrison St, Binghamton, NY 13905For Sale
 MLS ID #337516, Daniel Schmitt, Listing by: CENTURY 21 NORTH EAST. GBMLS
