Beautifully updated home with fresh exterior and interior paint, new backyard stairs, and waterproof vinyl flooring throughout. Features include updated windows, a refreshed kitchen with new countertops and stove, and a new hot water tank. Enjoy the spacious, inviting backyard—move-in ready and full of modern updates!
Under contract
$199,000
303 Prospect St, Binghamton, NY 13905
4beds
1,160sqft
Single Family Residence
Built in 1921
6,534 Square Feet Lot
$-- Zestimate®
$172/sqft
$-- HOA
What's special
Spacious inviting backyardWaterproof vinyl flooring throughoutUpdated windowsNew backyard stairs
- 52 days
- 74
- 7
Zillow last checked:
Listing updated:
Listed by:
EXIT REALTY HOMEWARD BOUND 607-729-5500,
MD Akramul Haque
Source: GBMLS,MLS#: 338140 Originating MLS: Greater Binghamton Association of REALTORS
Facts & features
Interior
Bedrooms & bathrooms
- Bedrooms: 4
- Bathrooms: 2
- Full bathrooms: 2
Bedroom
- Level: Second
- Dimensions: 10x12
Bedroom
- Level: Second
- Dimensions: 12x12
Bedroom
- Level: Second
- Dimensions: 11x8
Bedroom
- Level: Second
- Dimensions: 12x11
Bathroom
- Level: First
- Dimensions: 8x6
Bathroom
- Level: Second
- Dimensions: 8x10
Dining room
- Level: First
- Dimensions: 15x12
Dining room
- Level: First
- Dimensions: 15x12
Kitchen
- Level: First
- Dimensions: 13x12
Living room
- Level: First
- Dimensions: 15X14
Heating
- Forced Air
Cooling
- Ceiling Fan(s)
Appliances
- Included: Free-Standing Range, Gas Water Heater
Features
- Flooring: Vinyl
Interior area
- Total interior livable area: 1,160 sqft
- Finished area above ground: 1,160
- Finished area below ground: 0
Video & virtual tour
Property
Parking
- Parking features: Driveway
Features
- Levels: Two
- Stories: 2
- Patio & porch: Covered, Patio
- Exterior features: Patio
Lot
- Size: 6,534 Square Feet
- Dimensions: 50 x 134
- Features: Level
Details
- Parcel number: 03020014306000010160000000
Construction
Type & style
- Home type: SingleFamily
- Architectural style: Two Story
- Property subtype: Single Family Residence
Materials
- Stucco
- Foundation: Basement, Concrete Perimeter
Condition
- Year built: 1921
Utilities & green energy
- Sewer: Public Sewer
- Water: Public
Community & HOA
Community
- Subdivision: Woodland Pk
Location
- Region: Binghamton
Financial & listing details
- Price per square foot: $172/sqft
- Tax assessed value: $45,000
- Annual tax amount: $2,963
- Date on market: 9/25/2026
- Listing agreement: Exclusive Right To Sell
- Ownership: OWNER
Estimated market value
Not available
Estimated sales range
Not available
Not available
Price history
| Date | Event | Price |
|---|---|---|
| 10/21/2026 | Contingent | $199,000$172/sqft |
Source:  GBMLS #338140 Report a problem | ||
| 9/25/2026 | Listed for sale | $199,000+101%$172/sqft |
Source: GBMLS #338140 Report a problem | ||
| 7/7/2026 | Sold | $99,000$85/sqft |
Source: GBMLS #334628 Report a problem | ||
| 6/1/2026 | Contingent | $99,000$85/sqft |
Source: GBMLS #334628 Report a problem | ||
| 5/18/2026 | Listed for sale | $99,000$85/sqft |
Source: GBMLS #334628 Report a problem | ||
| 2/17/2026 | Contingent | $99,000$85/sqft |
Source: GBMLS #334628 Report a problem | ||
| 2/9/2026 | Listed for sale | $99,000+125%$85/sqft |
Source: GBMLS #334628 Report a problem | ||
| 7/11/1995 | Sold | $44,000$38/sqft |
Source: Public Record Report a problem | ||
Public tax history
| Year | Property taxes | Tax assessment |
|---|---|---|
| 2025 | -- | $45,000 |
| 2024 | -- | $45,000 |
| 2023 | -- | $45,000 |
| 2022 | -- | $45,000 |
| 2021 | -- | $45,000 |
| 2020 | -- | $45,000 |
| 2019 | -- | $45,000 |
| 2018 | -- | $45,000 |
| 2017 | $1,052 +88.2% | $45,000 |
| 2016 | $559 | $45,000 |
| 2015 | $559 | $45,000 |
| 2014 | $559 | $45,000 |
| 2013 | -- | $45,000 |
| 2012 | -- | $45,000 |
| 2011 | -- | $45,000 |
| 2010 | -- | $45,000 |
| 2009 | -- | $45,000 |
| 2008 | -- | $45,000 |
| 2007 | -- | $45,000 |
| 2006 | -- | $45,000 |
| 2005 | -- | $45,000 |
| 2004 | -- | $45,000 |
| 2003 | -- | $45,000 |
| 2002 | -- | $45,000 |
| 2001 | -- | $45,000 |
| 2000 | -- | $45,000 |
Find assessor info on the county website
Monthly payment
Climate risks
Neighborhood: 13905
Nearby schools
Schools provided by the listing agent
- Elementary: Woodrow Wilson
- District: Binghamton
Source: GBMLS. This data may not be complete. We recommend contacting the local school district to confirm school assignments for this home.

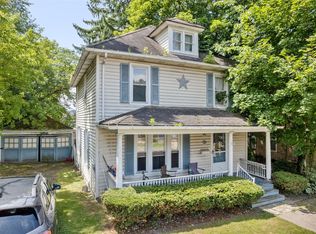
Similar homes
- $169,0003 bd2 ba1.3k sqft10 Baxter St, Binghamton, NY 13905For Sale
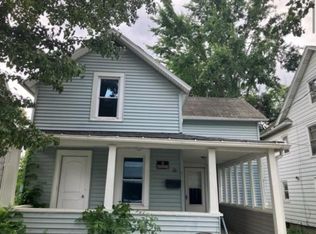 MLS ID #338155, Hamim Niloy, Listing by: Eastern Prime Realty. GBMLS
- $210,0003 bd3 ba1.5k sqft44 Matthews St, Binghamton, NY 13905For Sale
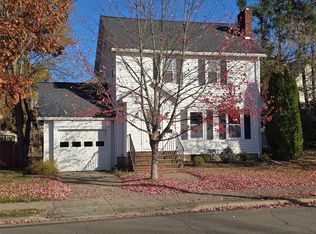 MLS ID #338670, John J. Burns Jr, Listing by: KELLER WILLIAMS REALTY GREATER BINGHAMTON. GBMLS
- $215,0004 bd2 ba1.5k sqft36 Burr Ave, Binghamton, NY 13903For Sale
 MLS ID #338481, Anthony James Giacovelli, Listing by: eXp REALTY. GBMLS
- $189,9003 bd1 ba1.7k sqft51 Margaret St, Binghamton, NY 13905For Sale
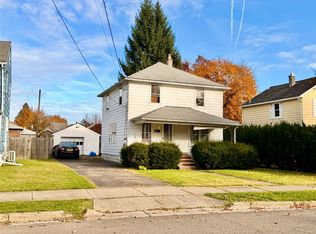 MLS ID #338461, Erin C. Whited, Listing by: KELLER WILLIAMS REALTY GREATER BINGHAMTON. GBMLS
