1940s two-story colonial in the City of Binghamton with 3 bedrooms, 1.5 baths, and approx 1,520 sq ft. The first floor has a living room with a fireplace, an open Dining Area, a kitchen with an adjoining half bath, and a Den or Office off the Living Room. Upstairs
are three bedrooms and a full bath and a half bath. Full basement for storage and an attached garage. Almost new gas-fired steam radiator heat. Replacement insulated windows, newer roof. Thomas Jefferson Elementary School. A well cared for home.
OPEN HOUSE SUNDAY 11/08/2026 from 12pm- 2pm
For sale
$210,000
44 Matthews St, Binghamton, NY 13905
3beds
1,520sqft
Single Family Residence
Built in 1940
5,700 Square Feet Lot
$-- Zestimate®
$138/sqft
$-- HOA
What's special
Newer roofAttached garageOpen dining areaReplacement insulated windows
- 3 days
- 766
- 46
Likely to sell faster than
Zillow last checked:
Listing updated:
Listed by:
KELLER WILLIAMS REALTY GREATER BINGHAMTON 607-722-0722,
John J. Burns Jr
Source: GBMLS,MLS#: 338670 Originating MLS: Greater Binghamton Association of REALTORS
Facts & features
Interior
Bedrooms & bathrooms
- Bedrooms: 3
- Bathrooms: 3
- Full bathrooms: 1
- 1/2 bathrooms: 2
Primary bedroom
- Level: Second
- Dimensions: 14 x 13
Bedroom
- Level: Second
- Dimensions: 12 x 11
Bedroom
- Level: Second
- Dimensions: 9 x 13
Bathroom
- Level: Second
- Dimensions: 9 x 9
Basement
- Level: Basement
- Dimensions: 24 x 24
Den
- Level: First
- Dimensions: 9 x 10
Dining room
- Level: First
- Dimensions: 12 x 17
Half bath
- Level: First
- Dimensions: 4.5 x 6
Kitchen
- Level: First
- Dimensions: 12 x 11
Living room
- Level: First
- Dimensions: 12 x 17
Heating
- Radiator(s), Steam
Cooling
- None
Appliances
- Included: Cooktop, Dishwasher, Gas Water Heater, Range, Refrigerator
Features
- Flooring: Carpet, Hardwood
- Windows: Insulated Windows
- Number of fireplaces: 1
- Fireplace features: Wood Burning
Interior area
- Total interior livable area: 1,520 sqft
- Finished area above ground: 1,520
- Finished area below ground: 0
Video & virtual tour
Property
Parking
- Total spaces: 1
- Parking features: Attached, Garage, One Car Garage
- Attached garage spaces: 1
Features
- Levels: Two
- Stories: 2
- Exterior features: Landscaping, Mature Trees/Landscape
Lot
- Size: 5,700 Square Feet
- Dimensions: 57 x 100
- Features: Level
Details
- Parcel number: 03020015904300040290000000
Construction
Type & style
- Home type: SingleFamily
- Architectural style: Two Story
- Property subtype: Single Family Residence
Materials
- Aluminum Siding
- Foundation: Basement, Concrete Perimeter
Condition
- Year built: 1940
Utilities & green energy
- Sewer: Public Sewer
- Water: Public
Community & HOA
Location
- Region: Binghamton
Financial & listing details
- Price per square foot: $138/sqft
- Tax assessed value: $93,400
- Annual tax amount: $4,806
- Date on market: 11/4/2026
- Listing agreement: Exclusive Right To Sell
- Ownership: ESTATE
Estimated market value
Not available
Estimated sales range
Not available
Not available
Price history
| Date | Event | Price |
|---|---|---|
| 11/6/2026 | Listed for sale | $210,000$138/sqft |
Source:  GBMLS #338670 Report a problem | ||
Public tax history
| Year | Property taxes | Tax assessment |
|---|---|---|
| 2025 | -- | $93,400 |
| 2024 | -- | $93,400 |
| 2023 | -- | $93,400 |
| 2022 | -- | $93,400 |
| 2021 | -- | $93,400 |
| 2020 | -- | $93,400 |
| 2019 | -- | $93,400 |
| 2018 | -- | $93,400 |
| 2017 | $4,405 -1.5% | $93,400 |
| 2016 | $4,472 | $93,400 |
| 2015 | $4,472 | $93,400 |
| 2014 | $4,472 | $93,400 |
| 2013 | -- | $93,400 |
| 2012 | -- | $93,400 |
| 2011 | -- | $93,400 |
| 2010 | -- | $93,400 |
| 2009 | -- | $93,400 |
| 2008 | -- | $93,400 |
| 2007 | -- | $93,400 |
| 2006 | -- | $93,400 |
| 2005 | -- | $93,400 |
| 2004 | -- | $93,400 |
| 2003 | -- | $93,400 |
| 2002 | -- | $93,400 |
| 2001 | -- | $93,400 |
| 2000 | -- | $93,400 |
Find assessor info on the county website
Monthly payment
Climate risks
Neighborhood: 13905
Nearby schools
Schools provided by the listing agent
- Elementary: Thomas Jefferson
- District: Binghamton
Source: GBMLS. This data may not be complete. We recommend contacting the local school district to confirm school assignments for this home.


Similar homes
- $170,9992 bd1 ba1.4k sqft1 Boulevard Ter, Binghamton, NY 13905For Sale
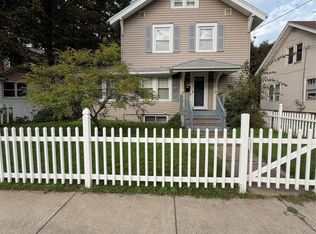 MLS ID #338121, Quinlana C Blackman, Listing by: HOWARD HANNA. GBMLS
- $239,0003 bd1 ba1.4k sqft1490-1494 Hawleyton Rd, Binghamton, NY 13903For Sale
 MLS ID #338677, Kevin O'Neill, Listing by: WARREN REAL ESTATE (FRONT STREET). GBMLS
- $185,0003 bd2 ba1.6k sqft5 The Circuit St, Binghamton, NY 13903For Sale
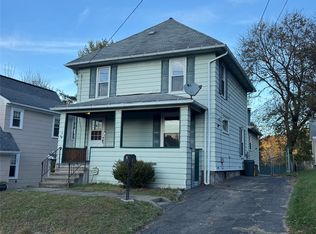 MLS ID #338662, Diane M Kerth, Listing by: HOWARD HANNA. GBMLS
- $185,0004 bd3 ba2k sqft210 Clinton St, Binghamton, NY 13905For Sale
 MLS ID #337839, John J. Farrell, Listing by: EXIT REALTY HOMEWARD BOUND. GBMLS
