Long time owners leaving this cherished home to the next owners ready to begin making their own memories. Wonderful neighborhood with easy access to schools and highways. Two story home with beautiful hardwood floors throughout, vinyl replacement windows and a sun filled three season room with new windows and sliding glass doors. The gas fireplace adds warmth and character to the Living Room. The large Master bedroom features double closets, full bath on second floor has been updated. The lower level features a large Family Room and laundry/utility room with sink and additional storage space. The large, level rear yard is mostly fenced with a storage shed and patio area. Easy to show.
For sale
$229,900
17 Elizabeth St, Binghamton, NY 13901
3beds
1,890sqft
Single Family Residence
Built in 1950
8,712 Square Feet Lot
$-- Zestimate®
$122/sqft
$-- HOA
What's special
Large level rear yardPatio areaStorage shedVinyl replacement windowsHardwood floors throughoutLarge family room
- 8 days
- 935
- 74
Likely to sell faster than
Zillow last checked:
Listing updated:
Listed by:
EXIT REALTY FRONT AND CENTER 607-724-3948,
Barbara J. Gallo
Source: GBMLS,MLS#: 338450 Originating MLS: Greater Binghamton Association of REALTORS
Facts & features
Interior
Bedrooms & bathrooms
- Bedrooms: 3
- Bathrooms: 2
- Full bathrooms: 1
- 1/2 bathrooms: 1
Primary bedroom
- Level: Second
- Dimensions: 18 x 13
Bedroom
- Level: Second
- Dimensions: 11 x 10
Bedroom
- Level: Second
- Dimensions: 11 x 8
Bathroom
- Level: Second
- Dimensions: 8 x 7
Bonus room
- Level: First
- Dimensions: 13 x 8 Three season
Dining room
- Level: First
- Dimensions: 11 x 10
Family room
- Level: Lower
- Dimensions: 20 x 18
Foyer
- Level: First
- Dimensions: 13 x 4
Half bath
- Level: First
- Dimensions: 4 x 4
Kitchen
- Level: First
- Dimensions: 13 x 11
Laundry
- Level: Lower
- Dimensions: 20 x 9
Living room
- Level: First
- Dimensions: 16 x 13
Heating
- Forced Air
Cooling
- Central Air
Appliances
- Included: Dryer, Dishwasher, Free-Standing Range, Disposal, Gas Water Heater, Refrigerator, Washer
- Laundry: Electric Dryer Hookup
Features
- Pull Down Attic Stairs
- Flooring: Hardwood, Tile
- Doors: Storm Door(s)
- Windows: Insulated Windows
- Number of fireplaces: 1
- Fireplace features: Living Room, Gas
Interior area
- Total interior livable area: 1,890 sqft
- Finished area above ground: 1,426
- Finished area below ground: 360
Video & virtual tour
Property
Parking
- Total spaces: 1
- Parking features: Attached, Electricity, Garage, One Car Garage, Garage Door Opener
- Attached garage spaces: 1
Features
- Exterior features: Shed
Lot
- Size: 8,712 Square Feet
- Dimensions: 68 x 125
- Features: Level
Details
- Additional structures: Shed(s)
- Parcel number: 03240011212230
- Zoning: R
- Zoning description: R
Construction
Type & style
- Home type: SingleFamily
- Architectural style: Colonial
- Property subtype: Single Family Residence
Materials
- Aluminum Siding
- Foundation: Basement
Condition
- Year built: 1950
Utilities & green energy
- Sewer: Public Sewer
- Water: Public
- Utilities for property: Cable Available
Community & HOA
Location
- Region: Binghamton
Financial & listing details
- Price per square foot: $122/sqft
- Tax assessed value: $83,700
- Annual tax amount: $5,824
- Date on market: 10/16/2026
- Listing agreement: Exclusive Right To Sell
- Inclusions: CARBON MONOXIDE DETECTOR, SMOKE DETECTORS, WINDOW TREATMENTS-ALL
- Ownership: POWER OF ATTORNEY
Estimated market value
Not available
Estimated sales range
Not available
Not available
Price history
| Date | Event | Price |
|---|---|---|
| 10/16/2026 | Listed for sale | $229,900$122/sqft |
Source:  GBMLS #338450 Report a problem | ||
Public tax history
| Year | Property taxes | Tax assessment |
|---|---|---|
| 2025 | -- | $83,700 |
| 2024 | -- | $83,700 |
| 2023 | -- | $83,700 |
| 2022 | -- | $83,700 |
| 2021 | -- | $83,700 |
| 2020 | -- | $83,700 |
| 2019 | -- | $83,700 |
| 2018 | -- | $83,700 |
| 2017 | $3,906 +9.4% | $83,700 |
| 2016 | $3,571 | $83,700 |
| 2015 | $3,571 | $83,700 |
| 2014 | $3,571 | $83,700 |
| 2013 | -- | $83,700 |
| 2012 | -- | $83,700 |
| 2011 | -- | $83,700 |
| 2010 | -- | $83,700 |
| 2009 | -- | $83,700 |
| 2008 | -- | $83,700 |
| 2007 | -- | $83,700 |
| 2006 | -- | $83,700 |
| 2005 | -- | $83,700 |
| 2004 | -- | $83,700 |
| 2003 | -- | $83,700 |
| 2002 | -- | $83,700 +13% |
| 2001 | -- | $74,100 -17.6% |
| 2000 | -- | $89,900 |
Find assessor info on the county website
Monthly payment
Climate risks
Neighborhood: 13901
Nearby schools
Schools provided by the listing agent
- Elementary: Port Dickinson
- District: Chenango Valley
Source: GBMLS. This data may not be complete. We recommend contacting the local school district to confirm school assignments for this home.


Similar homes
- $259,9004 bd2 ba2k sqft7 Edwin Ln, Binghamton, NY 13901For Sale
 MLS ID #338515, Andrea Brown, Listing by: HOWARD HANNA. GBMLS
- $230,0003 bd1 ba1.5k sqft1743 N Front St NE, Binghamton, NY 13901For Sale
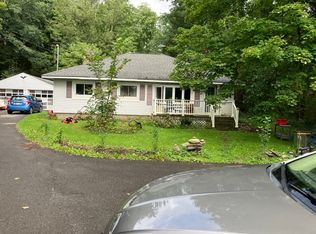 MLS ID #337995, Catherine M Warner, Listing by: EXIT REALTY FRONT AND CENTER. GBMLS
- $207,0004 bd2 ba1.3k sqft1083 River Rd, Binghamton, NY 13901For Sale
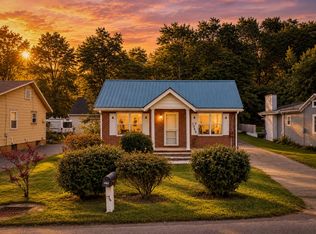 MLS ID #337956, Morgan Rivenburg, Listing by: WARREN REAL ESTATE (FRONT STREET). GBMLS
- $200,0003 bd1 ba1.8k sqft9 Sandy Ln, Binghamton, NY 13901For Sale
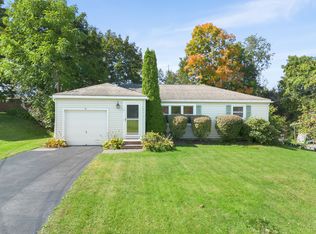 MLS ID #338267, Jenifer L. Sopko, Listing by: WARREN REAL ESTATE (Vestal). GBMLS
