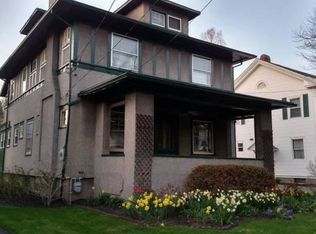
Excellent opportunity to purchase this West Side REO property that is on a flat lot with a concrete driveway leading to a 2 car garage with a walk up loft storage are or use it as a work shop. All natural hardwood floors through out both floors and finished walk up attic. Wood trim though out. Large living room with a fireplace and built in book shelves flanking both sides. Format dinning room features built-in hutch and an a door to the outside porch. Large kitchen with several cabinets and counter space. Full bathrooms on each floor. Basement offers a family room with an electric fireplace and a large workshop/storage area.
For sale
Price cut: $29.1K (4/29)
$199,900
42 Lathrop Ave, Binghamton, NY 13905
3beds
1,840sqft
Single Family Residence
Built in 1925
6,098 Square Feet Lot
$195,800 Zestimate®
$109/sqft
$-- HOA
What's special
- 134 days |
- 435 |
- 12 |
Zillow last checked:
Listing updated:
Listed by:
EXIT REALTY HOMEWARD BOUND 607-729-5500,
Robert Pipher
Source: GBMLS,MLS#: 335051 Originating MLS: Greater Binghamton Association of REALTORS
Originating MLS: Greater Binghamton Association of REALTORSFacts & features
Interior
Bedrooms & bathrooms
- Bedrooms: 3
- Bathrooms: 2
- Full bathrooms: 2
Bedroom
- Level: Second
- Dimensions: 11x10
Bedroom
- Level: Second
- Dimensions: 13x13
Bedroom
- Level: Second
- Dimensions: 14x11
Bathroom
- Level: First
- Dimensions: 11x10
Bathroom
- Level: Second
- Dimensions: 10x10
Dining room
- Level: First
- Dimensions: 14x12
Family room
- Level: Lower
- Dimensions: 24x12
Foyer
- Level: First
- Dimensions: 10x9
Kitchen
- Level: First
- Dimensions: 14x10
Living room
- Level: First
- Dimensions: 16x14
Heating
- Forced Air
Cooling
- None
Appliances
- Included: Free-Standing Range, Gas Water Heater, Refrigerator, Range Hood
- Laundry: Electric Dryer Hookup
Features
- Attic
- Flooring: Hardwood, Vinyl
- Doors: Storm Door(s)
- Number of fireplaces: 1
- Fireplace features: Living Room, Wood Burning
Interior area
- Total interior livable area: 1,840 sqft
- Finished area above ground: 1,552
- Finished area below ground: 288
Video & virtual tour
Property
Parking
- Total spaces: 2
- Parking features: Detached, Electricity, Garage, Two Car Garage
- Garage spaces: 2
Features
- Levels: Two
- Stories: 2
- Patio & porch: Covered, Porch
- Exterior features: Landscaping, Mature Trees/Landscape, Porch, Storm Windows/Doors
Lot
- Size: 6,098 Square Feet
- Dimensions: 50' x 125'
- Features: Level
Details
- Parcel number: 03020016005300020120000000
- Zoning: 210 Residential
- Zoning description: 210 Residential
Construction
Type & style
- Home type: SingleFamily
- Architectural style: Two Story
- Property subtype: Single Family Residence
Materials
- Aluminum Siding
- Foundation: Basement
Condition
- Year built: 1925
Utilities & green energy
- Sewer: Public Sewer
- Water: Public
- Utilities for property: Cable Available
Community & HOA
Community
- Subdivision: Yeager Place
Location
- Region: Binghamton
Financial & listing details
- Price per square foot: $109/sqft
- Tax assessed value: $89,500
- Annual tax amount: $5,892
- Date on market: 3/15/2026
- Listing agreement: Exclusive Right To Sell
- Ownership: BANK
Estimated market value
$195,800
$186,000 - $206,000
$2,136/mo
Price history
| Date | Event | Price |
|---|---|---|
| 7/14/2026 | Listed for sale | $199,900$109/sqft |
Source:  GBMLS #335051 Report a problem GBMLS #335051 Report a problem | ||
| 7/4/2026 | Contingent | $199,900$109/sqft |
Source: GBMLS #335051 Report a problem | ||
| 4/29/2026 | Price change | $199,900-12.7%$109/sqft |
Source: GBMLS #335051 Report a problem | ||
| 3/15/2026 | Listed for sale | $229,000+14.5%$124/sqft |
Source: GBMLS #335051 Report a problem | ||
| 2/20/2026 | Sold | $200,000+1900%$109/sqft |
Source: Public Record Report a problem | ||
| 10/19/2006 | Sold | $10,000$5/sqft |
Source: Public Record Report a problem | ||
Public tax history
| Year | Property taxes | Tax assessment |
|---|---|---|
| 2025 | -- | $89,500 |
| 2024 | -- | $89,500 |
| 2023 | -- | $89,500 |
| 2022 | -- | $89,500 |
| 2021 | -- | $89,500 |
| 2020 | -- | $89,500 |
| 2019 | -- | $89,500 |
| 2018 | -- | $89,500 |
| 2017 | $5,458 +28.1% | $89,500 |
| 2016 | $4,261 | $89,500 |
| 2015 | $4,261 | $89,500 |
| 2014 | $4,261 | $89,500 |
| 2013 | -- | $89,500 |
| 2012 | -- | $89,500 |
| 2011 | -- | $89,500 |
| 2010 | -- | $89,500 |
| 2009 | -- | $89,500 |
| 2008 | -- | $89,500 |
| 2007 | -- | $89,500 |
| 2006 | -- | $89,500 |
| 2005 | -- | $89,500 |
| 2004 | -- | $89,500 |
| 2003 | -- | $89,500 |
| 2002 | -- | $89,500 |
| 2001 | -- | $89,500 |
| 2000 | -- | $89,500 |
Find assessor info on the county website
Monthly payment
Climate risks
Neighborhood: 13905
Nearby schools
GreatSchools rating
- 4/10Horace Mann SchoolGrades: PK-5Distance: 0.3 mi
- 3/10West Middle SchoolGrades: PK,6-8Distance: 0.5 mi
- 3/10Binghamton High SchoolGrades: PK,9-12Distance: 0.7 mi
Schools provided by the listing agent
- Elementary: Horace Mann
- District: Binghamton
Source: GBMLS. This data may not be complete. We recommend contacting the local school district to confirm school assignments for this home.
- $299,9004 bd2 ba2.1k sqft44 Lathrop Ave, Binghamton, NY 13905Off Market
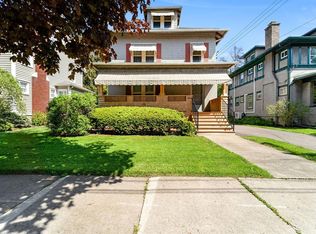
- $243,0004 bd1 ba1.8k sqft40 Lathrop Ave, Binghamton, NY 13905Off Market
- $267,3003 bd3 ba2.4k sqft46 Lathrop Ave, Binghamton, NY 13905Off Market
- $167,9004 bd2 ba2.2k sqft115 Leroy St, Binghamton, NY 13905Off Market
- $228,3004 bd2 ba1.5k sqft117 Leroy St, Binghamton, NY 13905Off Market
- $250,0004 bd3 ba2.2k sqft113 Leroy St, Binghamton, NY 13905For Sale
- $330,4003 bd2 ba2.3k sqft48 Lathrop Ave, Binghamton, NY 13905Off Market
- $208,4007 bd2 ba3.2k sqft119 Leroy St, Binghamton, NY 13905Off Market
A local agent can set up tours, give advice and negotiate with sellers.
Similar homes
- $205,0003 bd1 ba1.5k sqft12 Florence Ave, Binghamton, NY 13905For Sale
 MLS ID #335991, Stephanie Jacobson, Listing by: Yaman Commercial Industrial. GBMLS
 - $250,0004 bd3 ba2.2k sqft113 Leroy St, Binghamton, NY 13905For Sale
 MLS ID #335799, John J. Burns Jr, Listing by: KELLER WILLIAMS REALTY GREATER BINGHAMTON. GBMLS
 - $199,0004 bd2 ba1.8k sqft5 True Ave, Binghamton, NY 13905For Sale
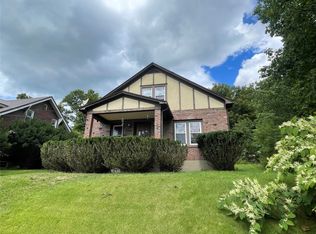 MLS ID #335284, Dunja Hadziabdic, Listing by: CENTURY 21 NORTH EAST. GBMLS
 - $200,0004 bd2 ba1.6k sqft113 E Frederick St, Binghamton, NY 13904For Sale
 MLS ID #335895, Georgia Baker Ondrejko, Listing by: WARREN REAL ESTATE (FRONT STREET). GBMLS
 - $165,0003 bd1 ba1.2k sqft87 Rotary Ave, Binghamton, NY 13905For SaleMLS ID #335940, MD (Zakir) Z Hussain, Listing by: ENTER GROUP. GBMLS
- $219,9003 bd1 ba1.2k sqft1019 Airport Rd, Binghamton, NY 13905For SaleMLS ID #336862, Lisa Barrows, Listing by: WARREN REAL ESTATE (FRONT STREET). GBMLS
- $225,0002 bd2 ba1.9k sqft41 S Morningside Dr, Binghamton, NY 13905For SaleMLS ID #336672, Stacey Guokas, Listing by: EXIT REALTY FRONT AND CENTER. GBMLS
- $175,0004 bd3 ba2.2k sqft111 Glenwood Ave, Binghamton, NY 13905For SaleMLS ID #336754, Cary C Turner, Listing by: WARREN REAL ESTATE (Vestal). GBMLS
- $180,0003 bd2 ba1.4k sqft31 Tremont Ave, Binghamton, NY 13903For SaleMLS ID #335920, Min (Susan) Zhou, Listing by: EXIT REALTY HOMEWARD BOUND. GBMLS
- $199,9005 bd2 ba2.6k sqft21 Stuyvesant St, Binghamton, NY 13901For SaleMLS ID #336106, Amity L. Deubler, Listing by: eXp REALTY. GBMLS
- $184,0004 bd1 ba2.1k sqft25 Roosevelt Ave, Binghamton, NY 13901For SaleMLS ID #336810, Kristi Frantellizzi, Listing by: EXIT REALTY FRONT AND CENTER. GBMLS
- $195,0004 bd2 ba1.6k sqft317 Myrtle St, Vestal, NY 13850For SaleMLS ID #336313, Jessica L. Dillenbeck, Listing by: JESSICA DILLENBECK REAL ESTATE LLC. GBMLS
- $249,0003 bd2 ba1.8k sqft12 Loraine Ave, Binghamton, NY 13905For SaleMLS ID #336494, MD Junaed, Listing by: EXIT REALTY HOMEWARD BOUND. GBMLS
- $295,0003 bd2 ba2.5k sqft18 Patricia St, Binghamton, NY 13905For SaleMLS ID #335746, Suzanne L. Krause, Listing by: WARREN REAL ESTATE (FRONT STREET). GBMLS
- $219,9004 bd3 ba1.9k sqft82 Howard Ave, Binghamton, NY 13904For SaleMLS ID #336783, Jeana Hoyt, Listing by: HOWARD HANNA. GBMLS
- $179,0004 bd4 ba1.5k sqft12 Brewster St, Johnson City, NY 13790For SaleMLS ID #335009, Aleya Majid, Listing by: EXIT REALTY HOMEWARD BOUND. GBMLS
- $119,9003 bd1 ba1.2k sqft74 Kneeland Ave, Binghamton, NY 13905For SaleMLS ID #336738, Kristi Frantellizzi, Listing by: EXIT REALTY FRONT AND CENTER. GBMLS
- $139,9003 bd2 ba1.3k sqft108 Glenwood Ave, Binghamton, NY 13905For SaleMLS ID #336058, Peggie A. Gehl, Listing by: GEHLCO REALTY. GBMLS
- $144,9003 bd2 ba1.3k sqft10 Baxter St, Binghamton, NY 13905For SaleMLS ID #334698, Nahid Neoaz, Listing by: EXIT REALTY HOMEWARD BOUND. GBMLS
- $240,0003 bd2 ba1.8k sqft180 Swift Rd, Binghamton, NY 13905AuctionMLS ID #334925, Carey Lynn Smith, EXIT REALTY HOMEWARD BOUND. GBMLS
