
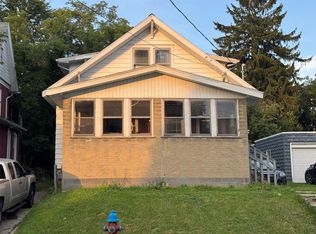
This solid 2-story home offers a functional layout, generous storage, and plenty of potential. The main level features a bright living room, formal dining room, and an eat-in kitchen with space for everyday meals and gatherings. Upstairs, you'll find 3 bedrooms, two with walk-in closets, along with a private enclosed second-floor porch off the primary bedroom—perfect for relaxing, reading, or unwinding at the end of the day. A walk-up attic provides valuable additional storage space. The basement includes a storage room, half bath, and laundry area with washer and dryer. Outside, enjoy the flat, rear fenced backyard, ideal for outdoor activities, pets, gardening, or entertaining. The oversized tandem 4-car garage offers exceptional space for vehicles, hobbies, a workshop, or extra storage. A welcoming covered front porch adds to the home's appeal, while the practical floor plan provides a great foundation for making it your own.
Pending
Price cut: $2.1K (7/16)
$139,900
108 Glenwood Ave, Binghamton, NY 13905
3beds
1,344sqft
Single Family Residence
Built in 1949
5,662 Square Feet Lot
$-- Zestimate®
$104/sqft
$-- HOA
What's special
Formal dining roomWalk-up atticFlat rear fenced backyardEat-in kitchenWelcoming covered front porch
- 85 days
- 72
- 6
Zillow last checked:
Listing updated:
Listed by:
GEHLCO REALTY 607-754-3486,
Peggie A. Gehl,
Joseph E Gehl,
GEHLCO REALTY
Source: GBMLS,MLS#: 336058 Originating MLS: Greater Binghamton Association of REALTORS
Originating MLS: Greater Binghamton Association of REALTORSFacts & features
Interior
Bedrooms & bathrooms
- Bedrooms: 3
- Bathrooms: 2
- Full bathrooms: 1
- 1/2 bathrooms: 1
Bedroom
- Level: Second
- Dimensions: 9 x 13
Bedroom
- Level: Second
- Dimensions: 10 x 10
Bedroom
- Level: Second
- Dimensions: 14 x 16
Bathroom
- Level: Second
- Dimensions: 7 x 9
Dining room
- Level: First
- Dimensions: 11 x 12
Foyer
- Level: First
- Dimensions: 9 x 12
Half bath
- Level: Basement
- Dimensions: Open Area
Kitchen
- Level: First
- Dimensions: 11 x 13
Living room
- Level: First
- Dimensions: 12 x 14
Heating
- Forced Air, Gas
Appliances
- Included: Free-Standing Range, Gas Water Heater, Refrigerator
- Laundry: Washer Hookup, Dryer Hookup
Features
- Attic, Permanent Attic Stairs, Walk-In Closet(s)
- Flooring: Carpet, Vinyl
Interior area
- Total interior livable area: 1,344 sqft
- Finished area above ground: 1,344
- Finished area below ground: 0
Video & virtual tour
Property
Parking
- Total spaces: 4
- Parking features: Driveway, Detached, Electricity, Garage, Two Car Garage, Other, Oversized, See Remarks, Tandem
- Garage spaces: 4
Features
- Levels: Two
- Stories: 2
- Patio & porch: Covered, Enclosed, Porch
- Exterior features: Porch
- Fencing: Yard Fenced
Lot
- Size: 5,662 Square Feet
- Dimensions: 50 x 100 x 54 x 120
- Features: Level, Sloped Up
Details
- Parcel number: 03020014306000010080000000
- Zoning: Res
- Zoning description: Res
Construction
Type & style
- Home type: SingleFamily
- Architectural style: Two Story
- Property subtype: Single Family Residence
Materials
- Vinyl Siding
- Foundation: Basement
Condition
- Year built: 1949
Utilities & green energy
- Sewer: Public Sewer
- Water: Public
Community & HOA
Community
- Subdivision: Woodland Park
Location
- Region: Binghamton
Financial & listing details
- Price per square foot: $104/sqft
- Tax assessed value: $62,800
- Annual tax amount: $4,135
- Date on market: 6/8/2026
- Listing agreement: Exclusive Right To Sell
- Inclusions: CARBON MONOXIDE DETECTOR, SHADES/BLINDS ONLY, SMOKE DETECTORS
- Ownership: ESTATE
Estimated market value
Not available
Estimated sales range
Not available
$1,683/mo
Price history
| Date | Event | Price |
|---|---|---|
| 8/5/2026 | Pending sale | $139,900$104/sqft |
Source:  GBMLS #336058 Report a problem GBMLS #336058 Report a problem | ||
| 7/16/2026 | Price change | $139,900-1.5%$104/sqft |
Source: GBMLS #336058 Report a problem | ||
| 6/23/2026 | Price change | $142,000-5.3%$106/sqft |
Source: GBMLS #336058 Report a problem | ||
| 6/8/2026 | Listed for sale | $149,900+142.9%$112/sqft |
Source: GBMLS #336058 Report a problem | ||
| 5/24/2016 | Sold | $61,700-2.1%$46/sqft |
Source: GBMLS #202157 Report a problem | ||
| 5/20/2016 | Listed for sale | $63,000$47/sqft |
Source: Jessica Dillenbeck, Lic RE Broker Report a problem | ||
| 5/20/2016 | Pending sale | $63,000$47/sqft |
Source: Jessica Dillenbeck, Lic RE Broker Report a problem | ||
| 5/17/2016 | Listed for sale | $63,000$47/sqft |
Source: Jessica Dillenbeck, Lic RE Broker Report a problem | ||
| 5/11/2016 | Pending sale | $63,000$47/sqft |
Source: Jessica Dillenbeck, Lic RE Broker Report a problem | ||
| 11/9/2015 | Listed for sale | $63,000$47/sqft |
Source: Jessica Dillenbeck, Lic RE Broker Report a problem | ||
Public tax history
| Year | Property taxes | Tax assessment |
|---|---|---|
| 2025 | -- | $62,800 |
| 2024 | -- | $62,800 |
| 2023 | -- | $62,800 |
| 2022 | -- | $62,800 |
| 2021 | -- | $62,800 |
| 2020 | -- | $62,800 |
| 2019 | -- | $62,800 |
| 2018 | -- | $62,800 |
| 2017 | $4,056 +26.9% | $62,800 |
| 2016 | $3,197 | $62,800 -10% |
| 2015 | $3,197 | $69,800 |
| 2014 | $3,197 | $69,800 |
| 2013 | -- | $69,800 |
| 2012 | -- | $69,800 |
| 2011 | -- | $69,800 |
| 2010 | -- | $69,800 |
| 2009 | -- | $69,800 |
| 2008 | -- | $69,800 |
| 2007 | -- | $69,800 |
| 2006 | -- | $69,800 |
| 2005 | -- | $69,800 |
| 2004 | -- | $69,800 |
| 2003 | -- | $69,800 |
| 2002 | -- | $69,800 |
| 2001 | -- | $69,800 |
| 2000 | -- | $69,800 |
Find assessor info on the county website
Monthly payment
Climate risks
Neighborhood: 13905
Nearby schools
Schools provided by the listing agent
- Elementary: Woodrow Wilson
- District: Binghamton
Source: GBMLS. This data may not be complete. We recommend contacting the local school district to confirm school assignments for this home.

Similar homes
- $149,0004 bd2 ba1.1k sqft110 Glenwood Ave, Binghamton, NY 13905For Sale
 MLS ID #337544, MD Junaed, Listing by: EXIT REALTY HOMEWARD BOUND. GBMLS
 - $150,0003 bd2 ba1.3k sqft42 Seymour St, Binghamton, NY 13905For Sale
 MLS ID #337425, Jessica L. Dillenbeck, Listing by: JESSICA DILLENBECK REAL ESTATE LLC. GBMLS
 - $129,0004 bd2 ba1.4k sqft5 Julian St, Binghamton, NY 13905For Sale
 MLS ID #336967, Amy M Valls, Listing by: EXIT REALTY HOMEWARD BOUND. GBMLS
 - $148,0003 bd2 ba1.5k sqft7 Hazel St, Binghamton, NY 13905For Sale
 MLS ID #337255, Yelena Reporyeva, Listing by: KELLER WILLIAMS REALTY GREATER BINGHAMTON. GBMLS
 - $129,5004 bd2 ba1.8k sqft4 Old State Rd, Binghamton, NY 13901For Sale
 MLS ID #R1698676, Cody A. Rose, Listing by: Coldwell Banker Timberland Properties. NYSAMLSs
 - $139,9994 bd2 ba1.4k sqft190 Conklin Avenue, Binghamton, NY 13903For Sale
 MLS ID #1030019, Md litu Anam, Listing by: Exit Realty Prime. OneKey® MLS as distributed by MLS GRID
 - $144,9005 bd2 ba1.2k sqft162 Oak St, Binghamton, NY 13905For SaleMLS ID #S1668224, Tricia Cady, Listing by: Perfect Timing Homes. NYSAMLSs
