PRICED RIGHT and in a Great JC Northside location near Oakdale Commons and Route 86/17;Near UHS and bus routes;Fenced in yard on 2 sides;Property being sold with an extra 40' x 128' lot Tax Map #143.40-4-27 known as 72 North Baldwin St.;Newer roof in 2019(2 layers);2007 vinyl replacement windows;New gas HWH 2025;New GFHA furnace2011;200 amp circuit breakers 2011;House flooded in 2006 and 2011;House currently carries flood insurance and premium is $1,014/yr;Northside of basement gets water seepage from heavy rain and has sump pump to cure the seepage;Enclosed rear porch on concrete slab 17'6" x 9';Front covered PT porch needs some TLC;HW flooring in the house
For sale
Price cut: $15K (6/20)
$124,900
76 N Baldwin St, Johnson City, NY 13790
3beds
1,212sqft
Single Family Residence
Built in 1959
10,454 Square Feet Lot
$-- Zestimate®
$103/sqft
$-- HOA
What's special
Front covered pt porch
- 88 days |
- 445 |
- 22 |
Zillow last checked:
Listing updated:
Listed by:
TCHIR REALTY 607-786-7653,
Dennis A. Tchir
Source: GBMLS,MLS#: 335750 Originating MLS: Greater Binghamton Association of REALTORS
Originating MLS: Greater Binghamton Association of REALTORSFacts & features
Interior
Bedrooms & bathrooms
- Bedrooms: 3
- Bathrooms: 1
- Full bathrooms: 1
Primary bedroom
- Level: First
- Dimensions: 12' x 10'4"
Bedroom
- Level: First
- Dimensions: 12'10" x 10'6"
Bedroom
- Level: Second
- Dimensions: 13'4" x 11'5"
Bathroom
- Level: First
- Dimensions: 9'6" x 5'7"
Dining room
- Level: First
- Dimensions: 11'3" x 9'4"
Foyer
- Level: First
- Dimensions: 6' x 3'10"
Kitchen
- Level: First
- Dimensions: 10'5" x 9'9"
Laundry
- Level: Basement
- Dimensions: 10' x 10'
Living room
- Level: First
- Dimensions: 13'10" x 12'
Office
- Level: Second
- Dimensions: 8'6" x 7'5"
Heating
- Forced Air, Gas
Cooling
- Ceiling Fan(s)
Appliances
- Included: Free-Standing Range, Gas Water Heater, Refrigerator, Range Hood
- Laundry: Washer Hookup, Dryer Hookup
Features
- Flooring: Carpet, Hardwood, Laminate, Vinyl
- Doors: Storm Door(s)
- Windows: Insulated Windows
Interior area
- Total interior livable area: 1,212 sqft
- Finished area above ground: 1,212
- Finished area below ground: 0
Video & virtual tour
Property
Parking
- Parking features: None, Parking Space(s)
Features
- Patio & porch: Covered, Deck, Enclosed, Porch
- Exterior features: Deck, Landscaping
- Fencing: Yard Fenced
Lot
- Size: 10,454 Square Feet
- Dimensions: 80'F x 128'
- Features: Level, Landscaped
Details
- Parcel number: 03460314340428
- Zoning: Residential
- Zoning description: Residential
Construction
Type & style
- Home type: SingleFamily
- Architectural style: Cape Cod
- Property subtype: Single Family Residence
Materials
- Aluminum Siding
- Foundation: Basement, Block, Concrete Perimeter
Condition
- Year built: 1959
Utilities & green energy
- Sewer: Public Sewer
- Water: Public
- Utilities for property: Cable Available
Community & HOA
Location
- Region: Johnson City
Financial & listing details
- Price per square foot: $103/sqft
- Tax assessed value: $2,900
- Annual tax amount: $3,277
- Date on market: 5/4/2026
- Cumulative days on market: 43 days
- Listing agreement: Exclusive Right To Sell
- Inclusions: CARBON MONOXIDE DETECTOR, MIRRORS-Perm affixed, SHELVING-Builtin/affixed, SMOKE DETECTORS, SUMP PUMP, WINDOW TREATMENTS-ALL
- Ownership: OWNER
Estimated market value
Not available
Estimated sales range
Not available
Not available
Price history
| Date | Event | Price |
|---|---|---|
| 6/20/2026 | Price change | $124,900-10.7%$103/sqft |
Source:  GBMLS #335750 Report a problem GBMLS #335750 Report a problem | ||
| 5/5/2026 | Listed for sale | $139,900$115/sqft |
Source: GBMLS #335750 Report a problem | ||
Public tax history
| Year | Property taxes | Tax assessment |
|---|---|---|
| 2025 | -- | $2,900 |
| 2024 | -- | $2,900 |
| 2023 | -- | $2,900 |
| 2022 | -- | $2,900 |
| 2021 | -- | $2,900 |
| 2020 | -- | $2,900 |
| 2019 | -- | $2,900 |
| 2018 | -- | $2,900 |
| 2017 | -- | $2,900 |
| 2016 | $2,201 | $2,900 |
| 2015 | $2,201 | $2,900 |
| 2014 | $2,201 | $2,900 |
| 2013 | -- | $2,900 |
| 2012 | -- | $2,900 |
| 2011 | -- | $2,900 |
| 2010 | -- | $2,900 |
| 2009 | -- | $2,900 |
| 2008 | -- | $2,900 |
| 2007 | -- | $2,900 |
| 2006 | -- | $2,900 |
| 2005 | -- | $2,900 |
| 2004 | -- | $2,900 |
| 2003 | -- | $2,900 |
| 2002 | -- | $2,900 |
| 2001 | -- | $2,900 |
| 2000 | -- | $2,900 |
Find assessor info on the county website
Monthly payment
Climate risks
Neighborhood: 13790
Nearby schools
GreatSchools rating
- NAJohnson City Elementary Primary SchoolGrades: PK-2Distance: 1 mi
- 4/10Johnson City Middle SchoolGrades: 6-8Distance: 1 mi
- 4/10Johnson City Senior High SchoolGrades: 9-12Distance: 1 mi
Schools provided by the listing agent
- Elementary: Johnson City Elementary
- District: Johnson City
Source: GBMLS. This data may not be complete. We recommend contacting the local school district to confirm school assignments for this home.
- $9,000-- bd-- ba-- sqft72 N Baldwin St, Johnson City, NY 13790Off Market
- $114,0002 bd1 ba1.2k sqft68 N Baldwin St, Johnson City, NY 13790Off Market

- $219,400-- bd-- ba5.1k sqft268 Harry L Dr, Johnson City, NY 13790Off Market
- $126,0003 bd1 ba972 sqft64 N Baldwin St, Johnson City, NY 13790Sold

- $228,800-- bd-- ba1.1k sqft260 Harry L Dr, Johnson City, NY 13790Off Market
- $134,5003 bd1 ba1.1k sqft60 N Baldwin St, Johnson City, NY 13790Off Market
- $219,9005 bd3 ba2.2k sqft272 Harry L Dr, Johnson City, NY 13790For Sale
- $129,4003 bd1 ba1.4k sqft77 N Baldwin St, Johnson City, NY 13790Off Market
A local agent can set up tours, give advice and negotiate with sellers.
Similar homes
- $140,0003 bd1 ba1k sqft9 Richard St, Johnson City, NY 13790For Sale
 MLS ID #336211, Paul Evenson, Listing by: EXIT REALTY HOMEWARD BOUND. GBMLS
 - $115,0003 bd1 ba1.3k sqft312 Corliss Ave, Johnson City, NY 13790For Sale
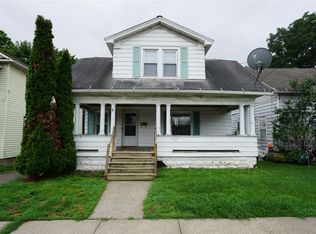 MLS ID #336849, William Lidell, Listing by: YAMAN REAL ESTATE. GBMLS
 - $119,0002 bd1 ba1k sqft222 Oakdale Rd, Johnson City, NY 13790For Sale
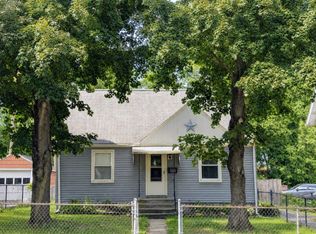 MLS ID #336416, Tara Cataldi, Listing by: EXIT REALTY HOMEWARD BOUND. GBMLS
 - $120,0003 bd1 ba1.1k sqft2538 State Route 26, Endicott, NY 13760For Sale
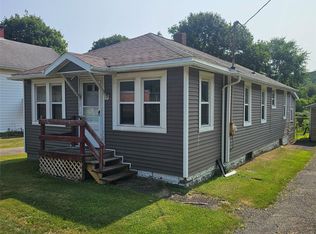 MLS ID #337165, Kevin O'Neill, Listing by: WARREN REAL ESTATE (FRONT STREET). GBMLS
 - $139,9003 bd2 ba1.3k sqft108 Glenwood Ave, Binghamton, NY 13905For SaleMLS ID #336058, Peggie A. Gehl, Listing by: GEHLCO REALTY. GBMLS
- $109,0003 bd1 ba1.4k sqft2 Payne Way, Binghamton, NY 13903For SaleMLS ID #337253, Kristi Frantellizzi, Listing by: EXIT REALTY FRONT AND CENTER. GBMLS
- $119,9003 bd2 ba1.2k sqft55 Powers Rd, Binghamton, NY 13903For SaleMLS ID #336881, Jennifer Greenmun, Listing by: EXIT REALTY HOMEWARD BOUND. GBMLS
- $110,0003 bd1 ba1.3k sqft1801 Newell Rd, Endicott, NY 13760For SaleMLS ID #332963, Donna A. Fairchild, Listing by: EXIT REALTY HOMEWARD BOUND. GBMLS
- $89,9994 bd2 ba1.1k sqft71 Saint Charles St, Johnson City, NY 13790For SaleMLS ID #335332, Nadia K Murphy, Listing by: HOWARD HANNA. GBMLS
- $155,0003 bd2 ba1.5k sqft7 Hazel St, Binghamton, NY 13905For SaleMLS ID #337255, Yelena Reporyeva, Listing by: KELLER WILLIAMS REALTY GREATER BINGHAMTON. GBMLS
- $109,9003 bd1 ba1.2k sqft74 Kneeland Ave, Binghamton, NY 13905For SaleMLS ID #336738, Kristi Frantellizzi, Listing by: EXIT REALTY FRONT AND CENTER. GBMLS
- $99,0003 bd1 ba960 sqft3473 Everline St, Binghamton, NY 13903For SaleMLS ID #337166, Jennifer Greenmun, Listing by: EXIT REALTY HOMEWARD BOUND. GBMLS
- $125,0002 bd2 ba1.3k sqft4 Leon Ave, Binghamton, NY 13904For SaleMLS ID #336848, Gary Reimondo, Listing by: EXIT REALTY HOMEWARD BOUND. GBMLS
- $179,0004 bd4 ba1.5k sqft12 Brewster St, Johnson City, NY 13790For SaleMLS ID #335009, Aleya Majid, Listing by: EXIT REALTY HOMEWARD BOUND. GBMLS
- $165,0003 bd2 ba1.2k sqft180 Hudson St, Johnson City, NY 13790For SaleMLS ID #334593, John J. Farrell, Listing by: EXIT REALTY HOMEWARD BOUND. GBMLS
- $129,0004 bd2 ba1.4k sqft5 Julian St, Binghamton, NY 13905For SaleMLS ID #336967, Amy M Valls, Listing by: EXIT REALTY HOMEWARD BOUND. GBMLS
- $160,0003 bd2 ba1k sqft213 Robble Ave, Endicott, NY 13760For SaleMLS ID #337169, Robert Frederick Graves, Listing by: EXIT REALTY HOMEWARD BOUND. GBMLS
- $124,9002 bd1 ba870 sqft6 Waldorf St, Binghamton, NY 13904For SaleMLS ID #336097, Vincent Saraceno, Listing by: HOWARD HANNA. GBMLS
- $129,0005 bd2 ba1.8k sqft28 Glenwood Ave, Binghamton, NY 13905For SaleMLS ID #336865, Lisberto Calvo Garcia, Listing by: INNOVATIVE COMMERCIAL ADVISORS. GBMLS
- $139,9003 bd1 ba1.1k sqft27 Columbia Ave, Binghamton, NY 13903For SaleMLS ID #336487, John J. Farrell, Listing by: EXIT REALTY HOMEWARD BOUND. GBMLS
