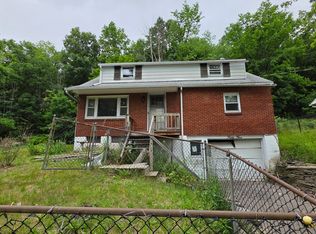
If you are looking for a value packed home at a reasonable price, this is it ! This 2 bedroom, 2 full bath home has an updated kitchen with Kraft Maid cabinets, updated bathrooms, a newer electrical breaker panel, a high efficiency gas furnace, insulated windows, solid pine wood doors and a composite deck with vinyl railings. Relax and dine on the private, covered back patio just outside the kitchen. The back yard is fenced for the security of your friends, relatives or pets. Cooling is provided by ceiling fans and a large window a/c unit. This property is close to all amenities, including several restaurants and a Weis grocery store. There is a newer clothes dryer that stays with the house. Call your favorite agent to see this home at your earliest convenience.
For sale
$125,000
4 Leon Ave, Binghamton, NY 13904
2beds
1,365sqft
Single Family Residence
Built in 1930
6,098 Square Feet Lot
$-- Zestimate®
$92/sqft
$-- HOA
What's special
High efficiency gas furnaceNewer electrical breaker panelInsulated windowsUpdated bathroomsCeiling fansSolid pine wood doors
- 12 days |
- 945 |
- 58 |
Likely to sell faster than
Zillow last checked:
Listing updated:
Listed by:
EXIT REALTY HOMEWARD BOUND 607-729-5500,
Gary Reimondo
Source: GBMLS,MLS#: 336848 Originating MLS: Greater Binghamton Association of REALTORS
Originating MLS: Greater Binghamton Association of REALTORSFacts & features
Interior
Bedrooms & bathrooms
- Bedrooms: 2
- Bathrooms: 2
- Full bathrooms: 2
Bedroom
- Level: Second
- Dimensions: 17.6x11.3
Bedroom
- Level: Second
- Dimensions: 13.1x10.1
Bathroom
- Level: Lower
- Dimensions: 3.6x12.1
Bathroom
- Level: First
- Dimensions: 12.9x5.7
Dining room
- Level: First
- Dimensions: 12.1x29.3 Irr
Kitchen
- Level: First
- Dimensions: 12.8x11.9
Living room
- Level: First
- Dimensions: 10.9x13.4
Heating
- Forced Air, Gas
Cooling
- Ceiling Fan(s), Wall/Window Unit(s)
Appliances
- Included: Dishwasher, Free-Standing Range, Gas Water Heater, Microwave, Refrigerator, Range Hood
- Laundry: Washer Hookup, Dryer Hookup, GasDryer Hookup
Features
- Flooring: Carpet, Laminate
- Windows: Insulated Windows
- Basement: Walk-Out Access
Interior area
- Total interior livable area: 1,365 sqft
- Finished area above ground: 1,365
- Finished area below ground: 0
Video & virtual tour
Property
Parking
- Parking features: Driveway, On Street
Features
- Patio & porch: Covered, Open, Patio, Porch
- Exterior features: Porch, Patio
Lot
- Size: 6,098 Square Feet
- Dimensions: 50 x 125
- Features: Sloped Up
Details
- Parcel number: 03020014504500030180000000
- Other equipment: Air Purifier
Construction
Type & style
- Home type: SingleFamily
- Architectural style: Cape Cod
- Property subtype: Single Family Residence
Materials
- Vinyl Siding
- Foundation: Basement, Block
Condition
- Year built: 1930
Utilities & green energy
- Sewer: Public Sewer
- Water: Public
- Utilities for property: Cable Available
Community & HOA
Location
- Region: Binghamton
Financial & listing details
- Price per square foot: $92/sqft
- Tax assessed value: $57,000
- Annual tax amount: $3,752
- Date on market: 7/12/2026
- Listing agreement: Exclusive Right To Sell
- Inclusions: CARBON MONOXIDE DETECTOR, MIRRORS-Perm affixed, SMOKE DETECTORS, WINDOW TREATMENTS-ALL
- Ownership: ESTATE
Estimated market value
Not available
Estimated sales range
Not available
Not available
Price history
| Date | Event | Price |
|---|---|---|
| 7/12/2026 | Listed for sale | $125,000$92/sqft |
Source:  GBMLS #336848 Report a problem GBMLS #336848 Report a problem | ||
| 6/29/2026 | Listing removed | $125,000$92/sqft |
Source: EXIT Realty broker feed #333996 Report a problem | ||
| 6/24/2026 | Price change | $125,000-3.8%$92/sqft |
Source: GBMLS #333996 Report a problem | ||
| 5/9/2026 | Price change | $130,000-2.3%$95/sqft |
Source: GBMLS #333996 Report a problem | ||
| 3/29/2026 | Price change | $133,000-3.6%$97/sqft |
Source: GBMLS #333996 Report a problem | ||
| 2/18/2026 | Listed for sale | $138,000$101/sqft |
Source: GBMLS #333996 Report a problem | ||
| 2/15/2026 | Contingent | $138,000$101/sqft |
Source: GBMLS #333996 Report a problem | ||
| 1/7/2026 | Listed for sale | $138,000+142.5%$101/sqft |
Source: GBMLS #333996 Report a problem | ||
| 6/16/1992 | Sold | $56,900$42/sqft |
Source: Agent Provided Report a problem | ||
Public tax history
| Year | Property taxes | Tax assessment |
|---|---|---|
| 2025 | -- | $57,000 |
| 2024 | -- | $57,000 |
| 2023 | -- | $57,000 |
| 2022 | -- | $57,000 |
| 2021 | -- | $57,000 |
| 2020 | -- | $57,000 |
| 2019 | -- | $57,000 |
| 2018 | -- | $57,000 |
| 2017 | $2,185 +13.1% | $57,000 |
| 2016 | $1,931 | $57,000 |
| 2015 | $1,931 | $57,000 |
| 2014 | $1,931 | $57,000 |
| 2013 | -- | $57,000 |
| 2012 | -- | $57,000 |
| 2011 | -- | $57,000 |
| 2010 | -- | $57,000 |
| 2009 | -- | $57,000 |
| 2008 | -- | $57,000 |
| 2007 | -- | $57,000 |
| 2006 | -- | $57,000 |
| 2005 | -- | $57,000 |
| 2004 | -- | $57,000 |
| 2003 | -- | $57,000 |
| 2002 | -- | $57,000 |
| 2001 | -- | $57,000 |
| 2000 | -- | $57,000 |
Find assessor info on the county website
Monthly payment
Climate risks
Neighborhood: 13904
Nearby schools
GreatSchools rating
- 5/10Theodore Roosevelt SchoolGrades: PK-5Distance: 0.7 mi
- 4/10East Middle SchoolGrades: 6-8Distance: 0.4 mi
- 3/10Binghamton High SchoolGrades: PK,9-12Distance: 2.2 mi
Schools provided by the listing agent
- Elementary: Theodore Roosevelt
- District: Binghamton
Source: GBMLS. This data may not be complete. We recommend contacting the local school district to confirm school assignments for this home.
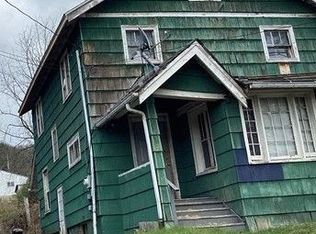
- $49,9004 bd1 ba1.2k sqft2 Leon Ave, Binghamton, NY 13904Auction
- $1,100-- bd-- ba-- sqft20 Leon Ave, Binghamton, NY 13904Off Market
- $144,0002 bd1 ba840 sqft150 Bevier St, Binghamton, NY 13904Off Market
- $159,9004 bd1 ba1.9k sqft146 Bevier St, Binghamton, NY 13904Off Market
- $170,2004 bd2 ba1.7k sqft11 Spellicy Blvd, Binghamton, NY 13904Off Market
- $265,0004 bd3 ba3.4k sqft7 Leon Ave, Binghamton, NY 13904Off Market
- $163,1004 bd1 ba1.4k sqft154 Bevier St, Binghamton, NY 13904Off Market
- $117,4004 bd2 ba1.3k sqft14 Clayton Ave, Binghamton, NY 13904Off Market
A local agent can set up tours, give advice and negotiate with sellers.
Similar homes
- $89,9993 bd1 ba1.4k sqft84 Louisa St, Binghamton, NY 13904For Sale
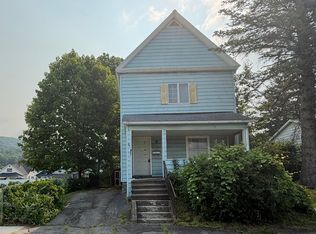 MLS ID #337108, Angela Gonyo, Listing by: Wolf River Real Estate, LLC. GBMLS
 - $149,9003 bd2 ba1k sqft197 Bevier St, Binghamton, NY 13904For Sale
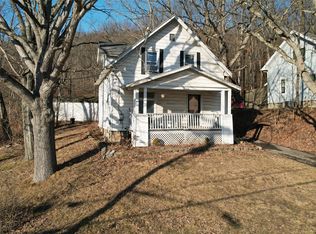 MLS ID #334897, Jennifer Greenmun, Listing by: EXIT REALTY HOMEWARD BOUND. GBMLS
 - $139,9994 bd2 ba1.4k sqft190 Conklin Avenue, Binghamton, NY 13903For Sale
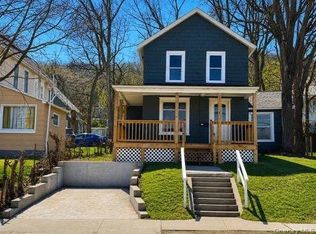
 MLS ID #1030019, Md litu Anam, Listing by: Exit Realty Prime. OneKey® MLS as distributed by MLS GRID
 - $119,9003 bd2 ba1.2k sqft55 Powers Rd, Binghamton, NY 13903For Sale
 MLS ID #336881, Jennifer Greenmun, Listing by: EXIT REALTY HOMEWARD BOUND. GBMLS
 - $130,0004 bd2 ba1.6k sqft90 Gaylord St, Binghamton, NY 13904For SaleMLS ID #335457, John J. Farrell, Listing by: EXIT REALTY HOMEWARD BOUND. GBMLS
- $106,9992 bd2 ba1.1k sqft547 State St, Binghamton, NY 13901For SaleMLS ID #337049, Shakhawat Hossain, Listing by: HOWARD HANNA. GBMLS
- $139,9003 bd1 ba1.1k sqft27 Columbia Ave, Binghamton, NY 13903For SaleMLS ID #336487, John J. Farrell, Listing by: EXIT REALTY HOMEWARD BOUND. GBMLS
- $137,0002 bd1 ba900 sqft222 Duell Rd, Binghamton, NY 13904For SaleMLS ID #336175, Yelena Reporyeva, Listing by: KELLER WILLIAMS REALTY GREATER BINGHAMTON. GBMLS
- $117,5004 bd2 ba1.6k sqft11 Vine St, Binghamton, NY 13903For SaleMLS ID #336891, Daniel Konecny, Listing by: eXp REALTY. GBMLS
- $119,9003 bd1 ba1.2k sqft74 Kneeland Ave, Binghamton, NY 13905For SaleMLS ID #336738, Kristi Frantellizzi, Listing by: EXIT REALTY FRONT AND CENTER. GBMLS
- $145,0003 bd1 ba1.3k sqft114 Robinson St, Binghamton, NY 13904For SaleMLS ID #335274, Yelena Reporyeva, Listing by: KELLER WILLIAMS REALTY GREATER BINGHAMTON. GBMLS
- $139,0003 bd2 ba1.4k sqft13 Mulberry St, Binghamton, NY 13901For SaleMLS ID #335783, Penny D Pelletier, Listing by: CENTURY 21 NORTH EAST. GBMLS
- $125,0003 bd1 ba1.3k sqft312 Corliss Ave, Johnson City, NY 13790For SaleMLS ID #336849, William Lidell, Listing by: YAMAN REAL ESTATE. GBMLS
- $144,0003 bd1 ba1.3k sqft100 Old State Rd, Binghamton, NY 13901For SaleMLS ID #336394, Mary Ruffo, Listing by: EXIT REALTY HOMEWARD BOUND. GBMLS
- $119,9994 bd2 ba1.1k sqft47 Cary St, Binghamton, NY 13901For SaleMLS ID #334508, Aleya Majid, Listing by: EXIT REALTY HOMEWARD BOUND. GBMLS
- $139,0004 bd2 ba1.4k sqft5 Julian St, Binghamton, NY 13905For SaleMLS ID #336967, Amy M Valls, Listing by: EXIT REALTY HOMEWARD BOUND. GBMLS
- $139,9003 bd2 ba1.3k sqft108 Glenwood Ave, Binghamton, NY 13905For SaleMLS ID #336058, Peggie A. Gehl, Listing by: GEHLCO REALTY. GBMLS
- $139,9993 bd2 ba1.3k sqft52 Broome St, Binghamton, NY 13903For SaleMLS ID #336189, Santino M. Gance, Listing by: EXIT REALTY HOMEWARD BOUND. GBMLS
- $170,0003 bd2 ba1.3k sqft244 Robinson St, Binghamton, NY 13904For SaleMLS ID #336654, Nahid Neoaz, Listing by: EXIT REALTY HOMEWARD BOUND. GBMLS
- $124,9003 bd1 ba1.2k sqft76 N Baldwin St, Johnson City, NY 13790For SaleMLS ID #335750, Dennis A. Tchir, Listing by: TCHIR REALTY. GBMLS
