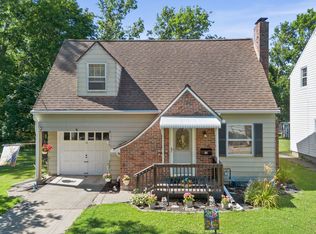
Cozy Cape Cod with 3 bedrooms and 2 bathrooms! This home has an enclosed front porch great added space! Along with the front porch it also has an enclosed back porch with ample windows to allow a lot of natural light. When you enter you come into the living room which shows the character with the beautiful chestnut woodwork which continues throughout the home. You then enter the dining room and into the kitchen. The Kitchen has wainscoting along with the full bath giving you a cozy home feel. There are 3 bedrooms with the two on the first floor and one on the second along with a den/loft area . Laundry is in the basement. Shared driveway.
For sale
Price cut: $10K (7/20)
$139,000
13 Mulberry St, Binghamton, NY 13901
3beds
1,462sqft
Single Family Residence
Built in 1930
4,791 Square Feet Lot
$134,300 Zestimate®
$95/sqft
$-- HOA
What's special
Dining roomEnclosed front porch
- 87 days |
- 446 |
- 24 |
Zillow last checked:
Listing updated:
Listed by:
CENTURY 21 NORTH EAST 607-757-2100,
Penny D Pelletier
Source: GBMLS,MLS#: 335783 Originating MLS: Greater Binghamton Association of REALTORS
Originating MLS: Greater Binghamton Association of REALTORSFacts & features
Interior
Bedrooms & bathrooms
- Bedrooms: 3
- Bathrooms: 2
- Full bathrooms: 2
Bedroom
- Level: First
- Dimensions: 10 x 11
Bedroom
- Level: First
- Dimensions: 11 x 11
Bedroom
- Level: Second
- Dimensions: 21 x 12
Bathroom
- Level: First
- Dimensions: 8 x 6
Dining room
- Level: First
- Dimensions: 13 x 15
Kitchen
- Level: First
- Dimensions: 11 x 12
Living room
- Level: First
- Dimensions: 12 x 14
Loft
- Level: Second
- Dimensions: 16 x 11
Heating
- Forced Air
Cooling
- Ceiling Fan(s)
Appliances
- Included: Dryer, Free-Standing Range, Gas Water Heater, Refrigerator, Washer
Features
- Flooring: Carpet, Hardwood, Tile, Vinyl
Interior area
- Total interior livable area: 1,462 sqft
- Finished area above ground: 1,462
- Finished area below ground: 0
Video & virtual tour
Property
Parking
- Total spaces: 1
- Parking features: Attached, Garage, One Car Garage
- Attached garage spaces: 1
Features
- Patio & porch: Enclosed, Patio, Porch
- Exterior features: Covered Patio
Lot
- Size: 4,791 Square Feet
- Dimensions: 52 x 94
- Features: Sloped Down
Details
- Parcel number: 03020014404300020190000000
- Zoning: Res
- Zoning description: Res
Construction
Type & style
- Home type: SingleFamily
- Architectural style: Cape Cod
- Property subtype: Single Family Residence
Materials
- Cedar
- Foundation: Basement, See Remarks
Condition
- Year built: 1930
Utilities & green energy
- Sewer: Public Sewer
- Water: Public
Community & HOA
Community
- Subdivision: Riverview
Location
- Region: Binghamton
Financial & listing details
- Price per square foot: $95/sqft
- Tax assessed value: $56,000
- Annual tax amount: $3,549
- Date on market: 5/7/2026
- Listing agreement: Exclusive Right To Sell
- Ownership: OWNER
Estimated market value
$134,300
$128,000 - $141,000
$1,829/mo
Price history
| Date | Event | Price |
|---|---|---|
| 7/20/2026 | Price change | $139,000-6.7%$95/sqft |
Source:  GBMLS #335783 Report a problem GBMLS #335783 Report a problem | ||
| 6/10/2026 | Price change | $149,000-3.2%$102/sqft |
Source: GBMLS #335783 Report a problem | ||
| 5/21/2026 | Price change | $154,000-3.1%$105/sqft |
Source: GBMLS #335783 Report a problem | ||
| 5/7/2026 | Listed for sale | $159,000+120.8%$109/sqft |
Source: GBMLS #335783 Report a problem | ||
| 2/21/2017 | Sold | $72,000-3.8%$49/sqft |
Source: Public Record Report a problem | ||
| 9/14/2015 | Listing removed | $74,813$51/sqft |
Source: RealtyUSA #198974 Report a problem | ||
| 7/21/2015 | Price change | $74,813-6.3%$51/sqft |
Source: RealtyUSA #198974 Report a problem | ||
| 5/5/2015 | Listed for sale | $79,813$55/sqft |
Source: RealtyUSA #198974 Report a problem | ||
Public tax history
| Year | Property taxes | Tax assessment |
|---|---|---|
| 2025 | -- | $56,000 |
| 2024 | -- | $56,000 |
| 2023 | -- | $56,000 |
| 2022 | -- | $56,000 |
| 2021 | -- | $56,000 |
| 2020 | -- | $56,000 |
| 2019 | -- | $56,000 |
| 2018 | -- | $56,000 |
| 2017 | $3,415 +12.9% | $56,000 |
| 2016 | $3,025 | $56,000 |
| 2015 | $3,025 | $56,000 |
| 2014 | $3,025 | $56,000 |
| 2013 | -- | $56,000 |
| 2012 | -- | $56,000 |
| 2011 | -- | $56,000 |
| 2010 | -- | $56,000 |
| 2009 | -- | $56,000 |
| 2008 | -- | $56,000 |
| 2007 | -- | $56,000 |
| 2006 | -- | $56,000 |
| 2005 | -- | $56,000 |
| 2004 | -- | $56,000 |
| 2003 | -- | $56,000 |
| 2002 | -- | $56,000 |
| 2001 | -- | $56,000 |
| 2000 | -- | $56,000 |
Find assessor info on the county website
Monthly payment
Climate risks
Neighborhood: 13901
Nearby schools
GreatSchools rating
- 5/10Theodore Roosevelt SchoolGrades: PK-5Distance: 0.3 mi
- 4/10East Middle SchoolGrades: 6-8Distance: 0.9 mi
- 3/10Binghamton High SchoolGrades: PK,9-12Distance: 1.9 mi
Schools provided by the listing agent
- Elementary: Theodore Roosevelt
- District: Binghamton
Source: GBMLS. This data may not be complete. We recommend contacting the local school district to confirm school assignments for this home.
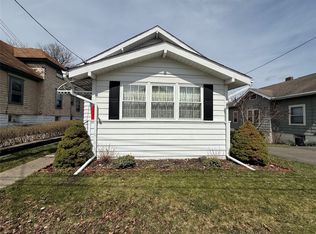
- $160,0003 bd1 ba1.5k sqft11 Mulberry St, Binghamton, NY 13901For Sale
- $121,4002 bd1 ba1k sqft15 Mulberry St, Binghamton, NY 13901Off Market
- $129,1002 bd1 ba1.6k sqft12 Amsbry St, Binghamton, NY 13901Off Market
- $113,9005 bd2 ba1.3k sqft9 Mulberry St, Binghamton, NY 13901Off Market
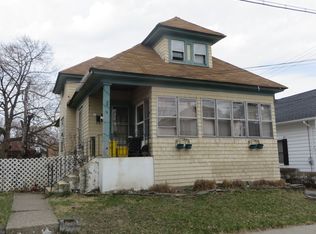
- $160,0004 bd2 ba-- sqft17 Mulberry St, Binghamton, NY 13901Sold
- $14,3004,800 Square Feet14 Amsbry St, Binghamton, NY 13901Off Market
- $116,3004 bd1 ba1.4k sqft10 1/2 Amsbry St, Binghamton, NY 13901Off Market
- $118,1003 bd2 ba1.1k sqft10 Amsbry St, Binghamton, NY 13901Off Market
A local agent can set up tours, give advice and negotiate with sellers.
Similar homes
- $143,0003 bd2 ba1.6k sqft2 Beman St, Binghamton, NY 13901For Sale
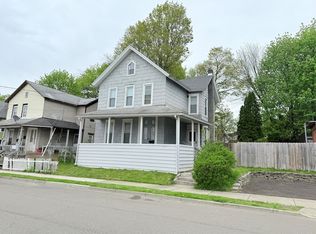 MLS ID #335687, Caryn Gusefski, Listing by: EXIT REALTY HOMEWARD BOUND. GBMLS
 - $139,9993 bd2 ba1.3k sqft52 Broome St, Binghamton, NY 13903For Sale
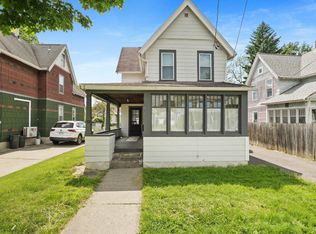 MLS ID #336189, Santino M. Gance, Listing by: EXIT REALTY HOMEWARD BOUND. GBMLS
 - $160,0003 bd1 ba1.5k sqft11 Mulberry St, Binghamton, NY 13901For SaleMLS ID #335420, Quinlana C Blackman, Listing by: HOWARD HANNA. GBMLS
- $179,9002 bd2 ba1.2k sqft12 James Ave, Binghamton, NY 13901For Sale
 MLS ID #336857, Amy O'Brien, Listing by: KELLER WILLIAMS REALTY GREATER BINGHAMTON. GBMLS
 - $125,0002 bd2 ba1.3k sqft4 Leon Ave, Binghamton, NY 13904For SaleMLS ID #336848, Gary Reimondo, Listing by: EXIT REALTY HOMEWARD BOUND. GBMLS
- $140,0003 bd1 ba1.3k sqft114 Robinson St, Binghamton, NY 13904For SaleMLS ID #335274, Yelena Reporyeva, Listing by: KELLER WILLIAMS REALTY GREATER BINGHAMTON. GBMLS
- $139,9003 bd2 ba1.3k sqft108 Glenwood Ave, Binghamton, NY 13905For SaleMLS ID #336058, Peggie A. Gehl, Listing by: GEHLCO REALTY. GBMLS
- $139,9003 bd1 ba1.1k sqft27 Columbia Ave, Binghamton, NY 13903For SaleMLS ID #336487, John J. Farrell, Listing by: EXIT REALTY HOMEWARD BOUND. GBMLS
- $169,0003 bd1 ba1.4k sqft42 Baldwin St, Binghamton, NY 13903For SaleMLS ID #337223, Adison R Strait, Listing by: HOWARD HANNA. GBMLS
- $159,0005 bd2 ba1.9k sqft465 Chenango St, Binghamton, NY 13901For SaleMLS ID #336847, Lisberto Calvo Garcia, Listing by: INNOVATIVE COMMERCIAL ADVISORS. GBMLS
- $194,5003 bd2 ba1.4k sqft61 Mitchell Ave, Binghamton, NY 13903For SaleMLS ID #337194, Amy M Valls, Listing by: EXIT REALTY HOMEWARD BOUND. GBMLS
- $184,0004 bd1 ba2.1k sqft25 Roosevelt Ave, Binghamton, NY 13901For SaleMLS ID #336810, Kristi Frantellizzi, Listing by: EXIT REALTY FRONT AND CENTER. GBMLS
- $165,0003 bd1 ba1.1k sqft328 Arthur Ave, Johnson City, NY 13790For SaleMLS ID #337213, Alexis A Leonard, Listing by: REALTY SOLUTIONS GROUP. GBMLS
- $154,0003 bd1 ba980 sqft185 S Washington St, Binghamton, NY 13903For SaleMLS ID #336646, Amy M Valls, Listing by: EXIT REALTY HOMEWARD BOUND. GBMLS
- $124,9003 bd1 ba1.1k sqft94 N Arch St, Johnson City, NY 13790For SaleMLS ID #337195, Andrea Brown, Listing by: HOWARD HANNA. GBMLS
- $109,0003 bd1 ba1.4k sqft2 Payne Way, Binghamton, NY 13903For SaleMLS ID #337253, Kristi Frantellizzi, Listing by: EXIT REALTY FRONT AND CENTER. GBMLS
- $154,9004 bd2 ba1.2k sqft2337 Seneca St, Binghamton, NY 13903For SaleMLS ID #336266, Coty Lunn, Listing by: INNOVATIVE COMMERCIAL ADVISORS. GBMLS
- $170,0003 bd2 ba1.3k sqft244 Robinson St, Binghamton, NY 13904For SaleMLS ID #336654, Nahid Neoaz, Listing by: EXIT REALTY HOMEWARD BOUND. GBMLS
- $140,0003 bd1 ba1k sqft9 Richard St, Johnson City, NY 13790For SaleMLS ID #336211, Paul Evenson, Listing by: EXIT REALTY HOMEWARD BOUND. GBMLS
- $79,0003 bd2 ba2.1k sqft23 Deforest St, Binghamton, NY 13901For SaleMLS ID #337274, Erin C. Whited, Listing by: KELLER WILLIAMS REALTY GREATER BINGHAMTON. GBMLS
