Welcome to 94 N Arch St! A super cute ranch offering easy one level living on a peaceful hillside setting. Inside you'll find a comfortable living room, dining room and kitchen that flow nicely together. You'll also find three bedrooms, one full bath and a convenient first floor laundry w/ storage.What gives this home a clean bright move ready feel is the fresh paint throughout, replacement windows & new flooring.The lower level features a finished bonus room – Perfect as a flexible living space, home office ,home gym or simply use it for additional storage.Outside enjoy the open deck during the summer months for grilling or sunbathing, plus a covered patio that provides shade or a cozy dry spot when the weather turns for the worst.The backyard is a true bonus w/ raised beds ready for your veggies & plenty of room for the kids to play.Conveniently located w/ low taxes, it's perfect for the investor or someone that is looking for one level living.Call today for your private showing!
Under contract
$124,900
94 N Arch St, Johnson City, NY 13790
3beds
1,135sqft
Single Family Residence
Built in 1950
1,742 Square Feet Lot
$-- Zestimate®
$110/sqft
$-- HOA
What's special
Finished bonus roomHome officeHome gymFresh paint throughoutPeaceful hillside settingDining roomNew flooring
- 10 days |
- 1,450 |
- 112 |
Likely to sell faster than
Zillow last checked:
Listing updated:
Listed by:
HOWARD HANNA 607-754-2600,
Andrea Brown
Source: GBMLS,MLS#: 337195 Originating MLS: Greater Binghamton Association of REALTORS
Originating MLS: Greater Binghamton Association of REALTORSFacts & features
Interior
Bedrooms & bathrooms
- Bedrooms: 3
- Bathrooms: 1
- Full bathrooms: 1
Primary bedroom
- Level: First
- Dimensions: 13 x 12
Bedroom
- Level: First
- Dimensions: 11 x 11
Bedroom
- Level: First
- Dimensions: 10 x 9
Bathroom
- Level: First
- Dimensions: 8 x 5
Bonus room
- Level: Lower
- Dimensions: 26 x 10
Dining room
- Level: First
- Dimensions: 12 x 12
Kitchen
- Level: First
- Dimensions: 10 x 9
Laundry
- Level: First
- Dimensions: 14 x 12
Living room
- Level: First
- Dimensions: 11 x 10
Heating
- Forced Air
Cooling
- Ceiling Fan(s)
Appliances
- Included: Dryer, Free-Standing Range, Gas Water Heater, Refrigerator, Water Softener Owned
- Laundry: Washer Hookup, Dryer Hookup, ElectricDryer Hookup
Features
- Flooring: Laminate, Tile
Interior area
- Total interior livable area: 1,135 sqft
- Finished area above ground: 875
- Finished area below ground: 260
Video & virtual tour
Property
Parking
- Parking features: None, On Street
Features
- Stories: 1
- Patio & porch: Covered, Deck, Open, Patio
- Exterior features: Deck, Patio
Lot
- Size: 1,742 Square Feet
- Dimensions: 51 x 135
- Features: Level, Sloped Up
Details
- Parcel number: 03460314324231
- Zoning: 210
- Zoning description: 210
Construction
Type & style
- Home type: SingleFamily
- Architectural style: Ranch
- Property subtype: Single Family Residence
Materials
- Composite Siding
- Foundation: Basement
Condition
- Year built: 1950
Utilities & green energy
- Sewer: Public Sewer
- Water: Public
Community & HOA
Location
- Region: Johnson City
Financial & listing details
- Price per square foot: $110/sqft
- Tax assessed value: $2,900
- Annual tax amount: $3,995
- Date on market: 7/30/2026
- Listing agreement: Exclusive Right To Sell
- Inclusions: CARBON MONOXIDE DETECTOR, SMOKE DETECTORS
- Ownership: OWNER
Estimated market value
Not available
Estimated sales range
Not available
Not available
Price history
| Date | Event | Price |
|---|---|---|
| 8/5/2026 | Contingent | $124,900$110/sqft |
Source:  GBMLS #337195 Report a problem GBMLS #337195 Report a problem | ||
| 7/30/2026 | Listed for sale | $124,900+169.1%$110/sqft |
Source: GBMLS #337195 Report a problem | ||
| 5/23/2007 | Sold | $46,409-22.5%$41/sqft |
Source: Public Record Report a problem | ||
| 9/23/1999 | Sold | $59,900$53/sqft |
Source: Public Record Report a problem | ||
Public tax history
| Year | Property taxes | Tax assessment |
|---|---|---|
| 2025 | -- | $2,900 |
| 2024 | -- | $2,900 |
| 2023 | -- | $2,900 |
| 2022 | -- | $2,900 |
| 2021 | -- | $2,900 |
| 2020 | -- | $2,900 |
| 2019 | -- | $2,900 |
| 2018 | -- | $2,900 |
| 2017 | -- | $2,900 |
| 2016 | $2,748 | $2,900 |
| 2015 | $2,748 | $2,900 |
| 2014 | $2,748 | $2,900 |
| 2013 | -- | $2,900 |
| 2012 | -- | $2,900 |
| 2011 | -- | $2,900 |
| 2010 | -- | $2,900 |
| 2009 | -- | $2,900 |
| 2008 | -- | $2,900 |
| 2007 | -- | $2,900 |
| 2006 | -- | $2,900 |
| 2005 | -- | $2,900 |
| 2004 | -- | $2,900 |
| 2003 | -- | $2,900 |
| 2002 | -- | $2,900 |
| 2001 | -- | $2,900 |
| 2000 | -- | $2,900 |
Find assessor info on the county website
Monthly payment
Climate risks
Neighborhood: 13790
Nearby schools
GreatSchools rating
- NAJohnson City Elementary Primary SchoolGrades: PK-2Distance: 0.7 mi
- 4/10Johnson City Middle SchoolGrades: 6-8Distance: 0.7 mi
- 4/10Johnson City Senior High SchoolGrades: 9-12Distance: 0.8 mi
Schools provided by the listing agent
- Elementary: Johnson City Elementary
- District: Johnson City
Source: GBMLS. This data may not be complete. We recommend contacting the local school district to confirm school assignments for this home.
- $170,8003 bd1 ba1.3k sqft90 N Arch St, Johnson City, NY 13790Off Market
- $155,5002 bd1 ba837 sqft98 N Arch St, Johnson City, NY 13790Off Market
- $186,9003 bd2 ba1.4k sqft86 N Arch St, Johnson City, NY 13790Off Market
- $162,6003 bd1 ba1.3k sqft109 Academy St, Johnson City, NY 13790Off Market
- $162,7003 bd1 ba1.2k sqft105 Academy St, Johnson City, NY 13790Off Market
- $186,6003 bd1 ba1.7k sqft82 N Arch St, Johnson City, NY 13790Off Market
- $201,4003 bd1 ba1.4k sqft102 N Arch St, Johnson City, NY 13790Off Market
- $182,3003 bd1 ba1.2k sqft101 Academy St, Johnson City, NY 13790Off Market
A local agent can set up tours, give advice and negotiate with sellers.
Similar homes
- $125,0003 bd1 ba1.2k sqft19 Arlington St, Johnson City, NY 13790For Sale
 MLS ID #337389, Lena Munn, Listing by: Warren Real Estate. GBMLS
 - $124,9003 bd1 ba1.2k sqft76 N Baldwin St, Johnson City, NY 13790For Sale
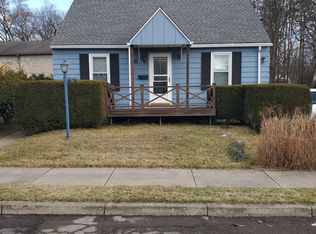 MLS ID #335750, Dennis A. Tchir, Listing by: TCHIR REALTY. GBMLS
 - $157,5003 bd1 ba1k sqft513 Grand Ave, Johnson City, NY 13790For Sale
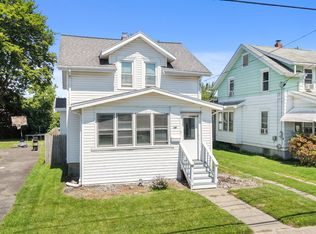 MLS ID #337366, Liam P Mallon, Listing by: WARREN REAL ESTATE (FRONT STREET). GBMLS
 - $145,0003 bd1 ba1.2k sqft372 Grand Ave, Johnson City, NY 13790For Sale
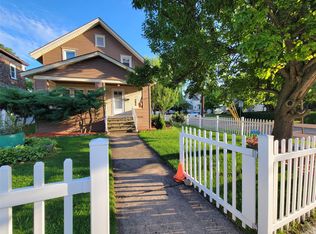 MLS ID #337343, Lori Rallo, Listing by: HOWARD HANNA. GBMLS
 - $118,9004 bd2 ba1.2k sqft284 Harry L Dr, Johnson City, NY 13790For SaleMLS ID #336359, Andrea Brown, Listing by: HOWARD HANNA. GBMLS
- $150,0002 bd1 ba1.1k sqft58 Helen St, Johnson City, NY 13790For SaleMLS ID #337262, Laura Melville, Listing by: WARREN REAL ESTATE (FRONT STREET). GBMLS
- $115,0003 bd1 ba1.3k sqft312 Corliss Ave, Johnson City, NY 13790For SaleMLS ID #336849, William Lidell, Listing by: YAMAN REAL ESTATE. GBMLS
- $129,0003 bd1 ba1.2k sqft1214 Vestal Ave, Binghamton, NY 13903For SaleMLS ID #337139, Linda Giammarino, Listing by: CENTURY 21 NORTH EAST. GBMLS
- $150,0004 bd1 ba1.5k sqft25 Tracy St, Binghamton, NY 13905For SaleMLS ID #337363, Liam P Mallon, Listing by: WARREN REAL ESTATE (FRONT STREET). GBMLS
- $125,0002 bd1 ba900 sqft222 Duell Rd, Binghamton, NY 13904For SaleMLS ID #337378, Yelena Reporyeva, Listing by: KELLER WILLIAMS REALTY GREATER BINGHAMTON. GBMLS
- $167,5004 bd2 ba1.3k sqft253 Grand Ave, Johnson City, NY 13790For SaleMLS ID #337276, Zenaida Rosario, Listing by: EXIT REALTY FRONT AND CENTER. GBMLS
- $89,9994 bd2 ba1.1k sqft71 Saint Charles St, Johnson City, NY 13790For SaleMLS ID #335332, Nadia K Murphy, Listing by: HOWARD HANNA. GBMLS
- $129,0004 bd2 ba1.4k sqft5 Julian St, Binghamton, NY 13905For SaleMLS ID #336967, Amy M Valls, Listing by: EXIT REALTY HOMEWARD BOUND. GBMLS
- $119,9003 bd2 ba1.2k sqft55 Powers Rd, Binghamton, NY 13903For SaleMLS ID #336881, Jennifer Greenmun, Listing by: EXIT REALTY HOMEWARD BOUND. GBMLS
- $100,0004 bd2 ba1.4k sqft276 Harry L Dr, Johnson City, NY 13790For SaleMLS ID #336360, Andrea Brown, Listing by: HOWARD HANNA. GBMLS
- $120,0003 bd1 ba1.1k sqft2538 State Route 26, Endicott, NY 13760For SaleMLS ID #337165, Kevin O'Neill, Listing by: WARREN REAL ESTATE (FRONT STREET). GBMLS
- $169,9003 bd2 ba1.3k sqft91 Seminary Ave, Binghamton, NY 13905For SaleMLS ID #337008, Keith R. Daniels, Listing by: EXIT REALTY FRONT AND CENTER. GBMLS
- $165,0003 bd2 ba1.2k sqft180 Hudson St, Johnson City, NY 13790For SaleMLS ID #334593, John J. Farrell, Listing by: EXIT REALTY HOMEWARD BOUND. GBMLS
- $140,0003 bd2 ba1.4k sqft615 Irving Ave, Endicott, NY 13760For SaleMLS ID #337285, Jennifer Greenmun, Listing by: EXIT REALTY HOMEWARD BOUND. GBMLS
- $155,0003 bd2 ba1.5k sqft7 Hazel St, Binghamton, NY 13905For SaleMLS ID #337255, Yelena Reporyeva, Listing by: KELLER WILLIAMS REALTY GREATER BINGHAMTON. GBMLS
