Welcome to 1214 Vestal Ave! Parents of Binghamton University students, own instead of rent! Ideal for housing your student while attending college & offsetting costs by renting additional bedrooms. Minutes from campus & downtown Binghamton, this move-in ready 3-bedroom, 1-bath home offers charm, comfort & modern updates. Bright living room flows into formal dining room & inviting kitchen, perfect everyday living & entertaining. Recent improvements include new roof (2023), refinished hardwood floors (2026), remodeled bath, interior paint, kitchen flooring, ceiling fans & stainless steel refrigerator & stove (2026). Full basement with abundant storage, half bath, laundry area & potential additional living space. Detached garage & long driveway provide off-street parking. Conveniently located on the bus route easy access to campus, hospitals, shopping, restaurants & highways. Ideal for owner occupy, parents purchasing for college student, or investors- great rental. Don't miss this one!
Under contract
$129,000
1214 Vestal Ave, Binghamton, NY 13903
3beds
1,260sqft
Single Family Residence
Built in 1900
4,600 Square Feet Lot
$-- Zestimate®
$102/sqft
$-- HOA
What's special
Detached garageHalf bathLaundry areaFormal dining roomRemodeled bathRefinished hardwood floorsInterior paint
- 11 days |
- 1,063 |
- 59 |
Likely to sell faster than
Zillow last checked:
Listing updated:
Listed by:
CENTURY 21 NORTH EAST 607-757-2100,
Linda Giammarino
Source: GBMLS,MLS#: 337139 Originating MLS: Greater Binghamton Association of REALTORS
Originating MLS: Greater Binghamton Association of REALTORSFacts & features
Interior
Bedrooms & bathrooms
- Bedrooms: 3
- Bathrooms: 1
- Full bathrooms: 1
Bedroom
- Level: Second
- Dimensions: 12 x 20
Bedroom
- Level: Second
- Dimensions: 10 x 11
Bedroom
- Level: Second
- Dimensions: 10 x 12
Bathroom
- Level: Second
- Dimensions: 9 x 6
Dining room
- Level: First
- Dimensions: 12 x 14
Kitchen
- Level: First
- Dimensions: 11 x 10 and extra space jog off this rm
Living room
- Level: First
- Dimensions: 19 x 14
Heating
- Hot Water, Radiator(s)
Cooling
- Ceiling Fan(s)
Appliances
- Included: Dryer, Free-Standing Range, Gas Water Heater, Microwave, Refrigerator, Washer
- Laundry: Washer Hookup, Dryer Hookup, GasDryer Hookup
Features
- Walk-In Closet(s)
- Flooring: Hardwood, Tile, Vinyl
Interior area
- Total interior livable area: 1,260 sqft
- Finished area above ground: 1,260
- Finished area below ground: 0
Video & virtual tour
Property
Parking
- Total spaces: 1
- Parking features: Driveway, Detached, Garage, One Car Garage
- Garage spaces: 1
Features
- Levels: Two
- Stories: 2
- Patio & porch: Covered, Porch
- Exterior features: Porch
- Fencing: Yard Fenced
Lot
- Size: 4,600 Square Feet
- Dimensions: 40 x 115
- Features: Level
Details
- Parcel number: 03020016007300010080000000
Construction
Type & style
- Home type: SingleFamily
- Architectural style: Two Story
- Property subtype: Single Family Residence
Materials
- Wood Siding
- Foundation: Basement
Condition
- Year built: 1900
Utilities & green energy
- Sewer: Public Sewer
- Water: Public
Community & HOA
Community
- Subdivision: Derussey Place
Location
- Region: Binghamton
Financial & listing details
- Price per square foot: $102/sqft
- Tax assessed value: $107,061
- Annual tax amount: $3,653
- Date on market: 8/6/2026
- Listing agreement: Exclusive Right To Sell
- Inclusions: CARBON MONOXIDE DETECTOR, LIGHTING FIXTURE
- Ownership: OWNER
Estimated market value
Not available
Estimated sales range
Not available
Not available
Price history
| Date | Event | Price |
|---|---|---|
| 8/16/2026 | Contingent | $129,000$102/sqft |
Source:  GBMLS #337139 Report a problem GBMLS #337139 Report a problem | ||
| 8/6/2026 | Listed for sale | $129,000+84.3%$102/sqft |
Source: GBMLS #337139 Report a problem | ||
| 3/17/2021 | Listing removed | -- |
Source: Zillow Rental Manager Report a problem | ||
| 3/12/2021 | Sold | $70,000+7.9%$56/sqft |
Source: GBMLS #309099 Report a problem | ||
| 3/12/2021 | Listed for rent | $1,200$1/sqft |
Source: Zillow Rental Manager Report a problem | ||
| 2/9/2021 | Pending sale | $64,900$52/sqft |
Source: EXP REALTY #309099 Report a problem | ||
| 2/6/2021 | Listed for sale | $64,900$52/sqft |
Source: EXP REALTY #309099 Report a problem | ||
Public tax history
| Year | Property taxes | Tax assessment |
|---|---|---|
| 2025 | -- | $56,100 |
| 2024 | -- | $56,100 |
| 2023 | -- | $56,100 |
| 2022 | -- | $56,100 |
| 2021 | -- | $56,100 |
| 2020 | -- | $56,100 |
| 2019 | -- | $56,100 |
| 2018 | -- | $56,100 |
| 2017 | $635 +10.7% | $56,100 |
| 2016 | $574 | $56,100 |
| 2015 | $574 | $56,100 |
| 2014 | $574 | $56,100 |
| 2013 | -- | $56,100 |
| 2012 | -- | $56,100 |
| 2011 | -- | $56,100 |
| 2010 | -- | $56,100 |
| 2009 | -- | $56,100 |
| 2008 | -- | $56,100 |
| 2007 | -- | $56,100 |
| 2006 | -- | $56,100 |
| 2005 | -- | $56,100 |
| 2004 | -- | $56,100 |
| 2003 | -- | $56,100 |
| 2002 | -- | $56,100 |
| 2001 | -- | $56,100 |
| 2000 | -- | $56,100 |
Find assessor info on the county website
Monthly payment
Climate risks
Neighborhood: 13903
Nearby schools
GreatSchools rating
- 4/10Macarthur SchoolGrades: PK-5Distance: 0.5 mi
- 3/10West Middle SchoolGrades: PK,6-8Distance: 1.5 mi
- 3/10Binghamton High SchoolGrades: PK,9-12Distance: 0.7 mi
Schools provided by the listing agent
- Elementary: MacArthur
- District: Binghamton
Source: GBMLS. This data may not be complete. We recommend contacting the local school district to confirm school assignments for this home.
- $180,0005 bd3 ba1.9k sqft1212 Vestal Ave, Binghamton, NY 13903Sold

- $--3 bd1 ba900 sqft1212 Vestal Ave #1, Binghamton, NY 13903Off Market
- $125,4006 bd-- ba2k sqft1216 Vestal Ave, Binghamton, NY 13903Off Market

- $142,0007 bd4 ba3.5k sqft1210 Vestal Ave, Binghamton, NY 13903Off Market
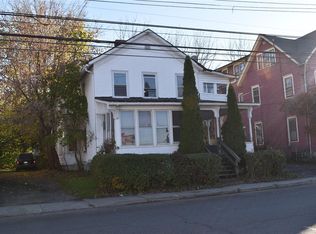
- $163,0006 bd3 ba1.6k sqft36 Mary St, Binghamton, NY 13903Off Market
- $101,3007 bd-- ba2.1k sqft38 Mary St, Binghamton, NY 13903Off Market
- $--3 bd1 ba850 sqft38 Mary St #1F, Binghamton, NY 13903Off Market
- $89,6004 bd2 ba1.7k sqft1218 Vestal Ave, Binghamton, NY 13903Off Market
A local agent can set up tours, give advice and negotiate with sellers.
Similar homes
- $139,9003 bd1 ba1.1k sqft27 Columbia Ave, Binghamton, NY 13903For Sale
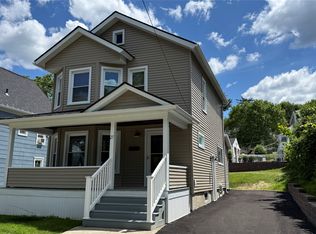 MLS ID #336487, John J. Farrell, Listing by: EXIT REALTY HOMEWARD BOUND. GBMLS
 - $117,5004 bd2 ba1.6k sqft11 Vine St, Binghamton, NY 13903For Sale
 MLS ID #336891, Daniel Konecny, Listing by: eXp REALTY. GBMLS
 - $139,9994 bd2 ba1.4k sqft190 Conklin Avenue, Binghamton, NY 13903For Sale
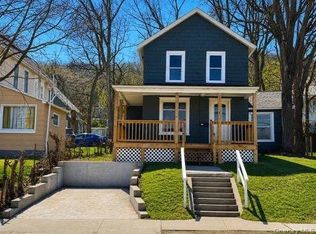
 MLS ID #1030019, Md litu Anam, Listing by: Exit Realty Prime. OneKey® MLS as distributed by MLS GRID
 - $135,0003 bd2 ba1.6k sqft15 Telegraph St, Binghamton, NY 13903For Sale
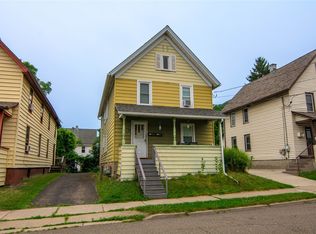 MLS ID #336264, Tara Cataldi, Listing by: EXIT REALTY HOMEWARD BOUND. GBMLS
 - $160,0003 bd1 ba875 sqft85 Morgan Rd, Binghamton, NY 13903For SaleMLS ID #337427, Amy M Valls, Listing by: EXIT REALTY HOMEWARD BOUND. GBMLS
- $125,0004 bd-- ba1.8k sqft12.5 Franklin St, Binghamton, NY 13905For SaleMLS ID #337509, Lisberto Calvo Garcia, Listing by: INNOVATIVE COMMERCIAL ADVISORS. GBMLS
- $99,9003 bd2 ba1.2k sqft55 Powers Rd, Binghamton, NY 13903For SaleMLS ID #336881, Jennifer Greenmun, Listing by: EXIT REALTY HOMEWARD BOUND. GBMLS
- $92,5003 bd2 ba1.1k sqft7 Carlton St, Binghamton, NY 13903For SaleMLS ID #334525, Karen Louise Whalen, Listing by: KELLER WILLIAMS REALTY GREATER BINGHAMTON. GBMLS
- $140,0003 bd1 ba1.3k sqft114 Robinson St, Binghamton, NY 13904For SaleMLS ID #335274, Yelena Reporyeva, Listing by: KELLER WILLIAMS REALTY GREATER BINGHAMTON. GBMLS
- $139,9003 bd1 ba1.4k sqft12 Field St, Binghamton, NY 13905For SaleMLS ID #337268, Jennifer J Holton, Listing by: EXIT REALTY HOMEWARD BOUND. GBMLS
- $114,9903 bd1 ba988 sqft61 Elizabeth St, Johnson City, NY 13790For SaleMLS ID #337388, John J. Farrell, Listing by: EXIT REALTY HOMEWARD BOUND. GBMLS
- $154,9003 bd2 ba1.2k sqft13 Orton Ave, Binghamton, NY 13905For SaleMLS ID #337443, Vincent Saraceno, Listing by: HOWARD HANNA. GBMLS
- $129,0004 bd2 ba1.4k sqft5 Julian St, Binghamton, NY 13905For SaleMLS ID #336967, Amy M Valls, Listing by: EXIT REALTY HOMEWARD BOUND. GBMLS
- $154,0003 bd1 ba980 sqft185 S Washington St, Binghamton, NY 13903For SaleMLS ID #336646, Amy M Valls, Listing by: EXIT REALTY HOMEWARD BOUND. GBMLS
- $145,0003 bd2 ba1.6k sqft25 Hotchkiss St, Binghamton, NY 13903For SaleMLS ID #332910, Aleya Majid, Listing by: EXIT REALTY HOMEWARD BOUND. GBMLS
- $180,0003 bd2 ba1.4k sqft31 Tremont Ave, Binghamton, NY 13903For SaleMLS ID #335920, Min (Susan) Zhou, Listing by: EXIT REALTY HOMEWARD BOUND. GBMLS
- $130,0004 bd2 ba1.5k sqft13 Holland St, Binghamton, NY 13905For SaleMLS ID #336792, Heriberto E Pezzino, Listing by: YAMAN REAL ESTATE. GBMLS
- $185,0003 bd2 ba1.4k sqft61 Mitchell Ave, Binghamton, NY 13903For SaleMLS ID #337194, Amy M Valls, Listing by: EXIT REALTY HOMEWARD BOUND. GBMLS
- $165,0004 bd2 ba1.7k sqft24 Birch St, Binghamton, NY 13903For SaleMLS ID #336976, Kristi Frantellizzi, Listing by: EXIT REALTY FRONT AND CENTER. GBMLS
- $125,0002 bd2 ba1.3k sqft4 Leon Ave, Binghamton, NY 13904For SaleMLS ID #336848, Gary Reimondo, Listing by: EXIT REALTY HOMEWARD BOUND. GBMLS
