Solid home looking for its next owner. TLC needed and sold "AS IS " 3 bedrooms, bath and a half. First floor includes living room,
dining room, kitchen and bonus room. Large covered porch off of the large kitchen. Two car garage includes a second level for
the hobby enthusiast, workshop , playroom or whatever suits your needs. Has central air! Kitchen includes laundry hookups.
Under contract
$92,500
7 Carlton St, Binghamton, NY 13903
3beds
1,153sqft
Single Family Residence
Built in 1900
7,405 Square Feet Lot
$-- Zestimate®
$80/sqft
$-- HOA
What's special
Central airBonus roomTwo car garageBath and a halfDining roomKitchen includes laundry hookups
- 163 days |
- 128 |
- 7 |
Zillow last checked:
Listing updated:
Listed by:
KELLER WILLIAMS REALTY GREATER BINGHAMTON 607-722-0722,
Karen Louise Whalen
Source: GBMLS,MLS#: 334525 Originating MLS: Greater Binghamton Association of REALTORS
Originating MLS: Greater Binghamton Association of REALTORSFacts & features
Interior
Bedrooms & bathrooms
- Bedrooms: 3
- Bathrooms: 2
- Full bathrooms: 1
- 1/2 bathrooms: 1
Bedroom
- Level: Second
- Dimensions: 13.3x11.8
Bedroom
- Level: Second
- Dimensions: 11x9
Bedroom
- Level: Second
- Dimensions: 9x13
Bathroom
- Level: Second
- Dimensions: 8x7
Bonus room
- Level: Second
- Dimensions: 8.6x8.4
Dining room
- Level: First
- Dimensions: 17x13
Family room
- Level: First
- Dimensions: 10.9x12.10
Half bath
- Level: First
- Dimensions: 7.8x3.4
Kitchen
- Level: First
- Dimensions: 10.6x11.8
Living room
- Level: First
- Dimensions: 13x11.3
Heating
- Forced Air
Cooling
- Central Air
Appliances
- Included: Dishwasher, Free-Standing Range, Gas Water Heater
- Laundry: Electric Dryer Hookup
Features
- Other, See Remarks
- Flooring: Carpet, Vinyl
Interior area
- Total interior livable area: 1,153 sqft
- Finished area above ground: 1,153
- Finished area below ground: 0
Video & virtual tour
Property
Parking
- Total spaces: 2
- Parking features: Detached, Garage, Two Car Garage
- Garage spaces: 2
Features
- Levels: Two
- Stories: 2
- Patio & porch: Covered, Porch
- Exterior features: Porch
Lot
- Size: 7,405 Square Feet
- Dimensions: 50 x 150
- Features: Level
Details
- Parcel number: 03020016006600030440000000
Construction
Type & style
- Home type: SingleFamily
- Architectural style: Two Story
- Property subtype: Single Family Residence
Materials
- Wood Siding
- Foundation: Stone
Condition
- Year built: 1900
Utilities & green energy
- Sewer: Public Sewer
- Water: Public
- Utilities for property: Cable Available
Community & HOA
Location
- Region: Binghamton
Financial & listing details
- Price per square foot: $80/sqft
- Tax assessed value: $55,000
- Annual tax amount: $3,560
- Date on market: 2/10/2026
- Listing agreement: Exclusive Right To Sell
- Ownership: ESTATE
Estimated market value
Not available
Estimated sales range
Not available
Not available
Price history
| Date | Event | Price |
|---|---|---|
| 6/29/2026 | Contingent | $92,500$80/sqft |
Source:  GBMLS #334525 Report a problem GBMLS #334525 Report a problem | ||
| 2/10/2026 | Listed for sale | $92,500-22.6%$80/sqft |
Source: GBMLS #334525 Report a problem | ||
| 12/7/2025 | Listing removed | $119,500$104/sqft |
Source: GBMLS #330374 Report a problem | ||
| 10/21/2025 | Listed for sale | $119,500$104/sqft |
Source: GBMLS #330374 Report a problem | ||
| 7/29/2025 | Contingent | $119,500$104/sqft |
Source: GBMLS #330374 Report a problem | ||
| 6/17/2025 | Price change | $119,500-4.4%$104/sqft |
Source: GBMLS #330374 Report a problem | ||
| 4/1/2025 | Listed for sale | $125,000$108/sqft |
Source: GBMLS #330374 Report a problem | ||
Public tax history
| Year | Property taxes | Tax assessment |
|---|---|---|
| 2025 | -- | $55,000 |
| 2024 | -- | $55,000 |
| 2023 | -- | $55,000 |
| 2022 | -- | $55,000 |
| 2021 | -- | $55,000 |
| 2020 | -- | $55,000 |
| 2019 | -- | $55,000 |
| 2018 | -- | $55,000 |
| 2017 | $832 -47.4% | $55,000 |
| 2016 | $1,582 | $55,000 |
| 2015 | $1,582 | $55,000 |
| 2014 | $1,582 | $55,000 |
| 2013 | -- | $55,000 |
| 2012 | -- | $55,000 |
| 2011 | -- | $55,000 |
| 2010 | -- | $55,000 |
| 2009 | -- | $55,000 |
| 2008 | -- | $55,000 |
| 2007 | -- | $55,000 |
| 2006 | -- | $55,000 |
| 2005 | -- | $55,000 |
| 2004 | -- | $55,000 |
| 2003 | -- | $55,000 |
| 2002 | -- | $55,000 |
| 2001 | -- | $55,000 |
| 2000 | -- | $55,000 |
Find assessor info on the county website
Monthly payment
Climate risks
Neighborhood: 13903
Nearby schools
GreatSchools rating
- 3/10Benjamin Franklin Elementary SchoolGrades: PK-5Distance: 0.7 mi
- 4/10East Middle SchoolGrades: 6-8Distance: 1.7 mi
- 3/10Binghamton High SchoolGrades: PK,9-12Distance: 0.9 mi
Schools provided by the listing agent
- Elementary: Benjamin Franklin
- District: Binghamton
Source: GBMLS. This data may not be complete. We recommend contacting the local school district to confirm school assignments for this home.
- $139,2004 bd2 ba2k sqft5 Carlton St, Binghamton, NY 13903Off Market

- $152,9005 bd3 ba1.9k sqft9 Carlton St, Binghamton, NY 13903Off Market
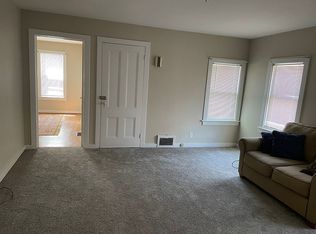
- $--2 bd1 ba700 sqft9 Carlton St #2, Binghamton, NY 13903Off Market

- $136,6003 bd1 ba1.7k sqft3 Carlton St, Binghamton, NY 13903Off Market
- $139,4002 bd2 ba1.6k sqft11 Carlton St, Binghamton, NY 13903Off Market
- $95,0002 bd2 ba1.3k sqft16 Hancock St, Binghamton, NY 13903Off Market
- $172,7006 bd2 ba2k sqft22 Birch St, Binghamton, NY 13903Off Market
- $136,300-- bd-- ba2.3k sqft13 Carlton St, Binghamton, NY 13903Off Market
A local agent can set up tours, give advice and negotiate with sellers.
Similar homes
- $90,0004 bd2 ba1.3k sqft6 Hancock St, Binghamton, NY 13903For Sale
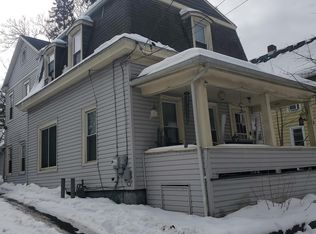 MLS ID #334759, Kimberlee C Masters, Listing by: HOWARD HANNA. GBMLS
 - $89,9993 bd1 ba1.4k sqft84 Louisa St, Binghamton, NY 13904For Sale
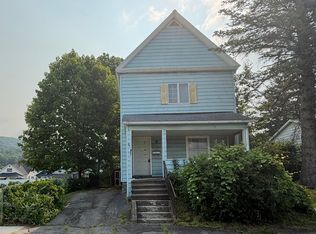 MLS ID #337108, Angela Gonyo, Listing by: Wolf River Real Estate, LLC. GBMLS
 - $84,9003 bd2 ba1.2k sqft12 Saint Clair Ave, Binghamton, NY 13903For Sale
 MLS ID #336756, Jennifer Greenmun, Listing by: EXIT REALTY HOMEWARD BOUND. GBMLS
 - $89,0003 bd2 ba1.3k sqft6 Riverside St, Binghamton, NY 13904For Sale
 MLS ID #336825, Marshall C. McMurray, Listing by: MCM REALTY. GBMLS
 - $119,9003 bd2 ba1.2k sqft55 Powers Rd, Binghamton, NY 13903For SaleMLS ID #336881, Jennifer Greenmun, Listing by: EXIT REALTY HOMEWARD BOUND. GBMLS
- $120,0004 bd2 ba1.6k sqft11 Vine St, Binghamton, NY 13903For SaleMLS ID #336891, Daniel Konecny, Listing by: eXp REALTY. GBMLS
- $106,9992 bd2 ba1.1k sqft547 State St, Binghamton, NY 13901For SaleMLS ID #337049, Shakhawat Hossain, Listing by: HOWARD HANNA. GBMLS
- $105,0003 bd1 ba1.5k sqft899 Conklin Rd, Binghamton, NY 13903For SaleMLS ID #336411, Melissa Coolbaugh, Listing by: WARREN REAL ESTATE (Vestal). GBMLS
- $94,0003 bd1 ba1.1k sqft1960 North Rd, Vestal, NY 13850For SaleMLS ID #337102, Derek Schoenfeldt, Listing by: HOWARD HANNA. GBMLS
- $89,9994 bd2 ba1.1k sqft71 Saint Charles St, Johnson City, NY 13790For SaleMLS ID #335332, Nadia K Murphy, Listing by: HOWARD HANNA. GBMLS
- $85,0004 bd1 ba1.3k sqft314 Prospect St, Binghamton, NY 13905For SaleMLS ID #334451, John J. Farrell, Listing by: EXIT REALTY HOMEWARD BOUND. GBMLS
- $--3 bd1 ba1.6k sqft1192 Colesville Rd, Binghamton, NY 13904AuctionServiceLink Auction
- $119,9994 bd2 ba1.1k sqft47 Cary St, Binghamton, NY 13901For SaleMLS ID #334508, Aleya Majid, Listing by: EXIT REALTY HOMEWARD BOUND. GBMLS
- $125,0002 bd2 ba1.3k sqft4 Leon Ave, Binghamton, NY 13904For SaleMLS ID #336848, Gary Reimondo, Listing by: EXIT REALTY HOMEWARD BOUND. GBMLS
- $65,0004 bd2 ba1.4k sqft11 Rutherford St, Binghamton, NY 13901For SaleMLS ID #335290, DeVante Bowman, Listing by: KELLER WILLIAMS REALTY GREATER BINGHAMTON. GBMLS
- $124,9003 bd1 ba1.2k sqft74 Kneeland Ave, Binghamton, NY 13905For SaleMLS ID #336738, Kristi Frantellizzi, Listing by: EXIT REALTY FRONT AND CENTER. GBMLS
- $92,0003 bd1 ba900 sqft33 Academy St, Windsor, NY 13865For SaleMLS ID #336528, Karen Louise Whalen, Listing by: KELLER WILLIAMS REALTY GREATER BINGHAMTON. GBMLS
- $50,0003 bd1 ba1.6k sqft4467 Brady Hill Rd, Binghamton, NY 13903For SaleMLS ID #336766, Laura Melville, Listing by: WARREN REAL ESTATE (FRONT STREET). GBMLS
- $95,0003 bd1 ba1k sqft105 Melbourne St, Vestal, NY 13850For SaleMLS ID #336128, Steven Mandeville, Listing by: EXIT REALTY HOMEWARD BOUND. GBMLS
- $49,0003 bd1 ba1.2k sqft191 Prospect St, Binghamton, NY 13905For SaleMLS ID #336887, Glenn Rogers, Listing by: KELLER WILLIAMS REALTY GREATER BINGHAMTON. GBMLS
