BACK ON MARKET AT NO FAULT OF THE SELLER!! SELLER UNDER CONTRACT ON ANOTHER HOME AND NEEDS TO CLOSE ASAP!! (reason for the price drop). HIGHLY SOUGHT AFTER CLAYTON AVE ELEMENTARY SCHOOL! AFFORDABLE TAXES FOR VESTAL SCHOOL DISTRICT – HOUSE IS NOT IN ANY FLOOD ZONE – PRICED TO SELL QUICKLY!!! Investor opportunity with great potential! This home features a central air unit installed in 2023, brand new water heater, updated 200 amp Square D electric panel with newer service line, and a 13-year-old furnace. The custom kitchen island and updated appliances provide a solid starting point for renovations or finishing touches. Outside, enjoy a spacious backyard deck complete with gazebos, perfect for relaxing or grilling, along with a welcoming front porch area. The home also offers a 10-year-old roof with architectural shingles. Good for cash buyers looking for a fixer-upper with strong upside potential. Sale is contingent upon seller’s other property closing, which is already under contract.
For sale
Price cut: $5K (7/15)
$95,000
105 Melbourne St, Vestal, NY 13850
3beds
1,062sqft
Single Family Residence
Built in 1930
5,662 Square Feet Lot
$-- Zestimate®
$89/sqft
$-- HOA
What's special
- 81 days |
- 2,228 |
- 130 |
Zillow last checked:
Listing updated:
Listed by:
EXIT REALTY HOMEWARD BOUND 607-729-5500,
Steven Mandeville
Source: GBMLS,MLS#: 336128 Originating MLS: Greater Binghamton Association of REALTORS
Originating MLS: Greater Binghamton Association of REALTORSFacts & features
Interior
Bedrooms & bathrooms
- Bedrooms: 3
- Bathrooms: 1
- Full bathrooms: 1
Bedroom
- Level: Second
- Dimensions: 13'10" x 9'3"
Bedroom
- Level: Second
- Dimensions: 13'8" x 9'6"
Bedroom
- Level: Second
- Dimensions: 11'7" x 9'9"
Bathroom
- Level: First
- Dimensions: 11'5" x 4'8"
Dining room
- Level: First
- Dimensions: 14'9" x 9'5"
Foyer
- Level: First
- Dimensions: 5'1" x 3'0"
Kitchen
- Level: First
- Dimensions: 15'1" x 11'6"
Living room
- Level: First
- Dimensions: 16'10" x 16'1"
Heating
- Forced Air
Cooling
- Central Air
Appliances
- Included: Dryer, Dishwasher, Free-Standing Range, Gas Water Heater, Microwave, Oven, Refrigerator, Washer
- Laundry: Washer Hookup, Dryer Hookup, ElectricDryer Hookup
Features
- Flooring: Carpet, Vinyl
- Doors: Storm Door(s)
- Has fireplace: No
Interior area
- Total interior livable area: 1,062 sqft
- Finished area above ground: 1,062
- Finished area below ground: 0
Video & virtual tour
Property
Parking
- Total spaces: 1
- Parking features: Driveway
- Garage spaces: 1
Features
- Levels: Two
- Stories: 2
- Patio & porch: Deck, Open, Porch
- Exterior features: Deck, Mature Trees/Landscape, Other, Porch, Storm Windows/Doors
Lot
- Size: 5,662 Square Feet
- Dimensions: 50' x 117'
- Features: Level
Details
- Parcel number: 03480017331320
Construction
Type & style
- Home type: SingleFamily
- Architectural style: Two Story
- Property subtype: Single Family Residence
Materials
- Aluminum Siding
- Foundation: Basement, Block
Condition
- Year built: 1930
Utilities & green energy
- Sewer: Public Sewer
- Water: Public
Community & HOA
Location
- Region: Vestal
Financial & listing details
- Price per square foot: $89/sqft
- Tax assessed value: $109,500
- Annual tax amount: $3,119
- Date on market: 5/28/2026
- Listing agreement: Exclusive Right To Sell
- Inclusions: CARBON MONOXIDE DETECTOR, LIGHTING FIXTURE, MIRRORS-Perm affixed, SMOKE DETECTORS
- Ownership: OWNER
Estimated market value
Not available
Estimated sales range
Not available
Not available
Price history
| Date | Event | Price |
|---|---|---|
| 7/15/2026 | Price change | $95,000-5%$89/sqft |
Source:  GBMLS #336128 Report a problem GBMLS #336128 Report a problem | ||
| 6/3/2026 | Pending sale | $100,000$94/sqft |
Source: GBMLS #336128 Report a problem | ||
| 5/28/2026 | Listed for sale | $100,000+38.9%$94/sqft |
Source: GBMLS #336128 Report a problem | ||
| 2/15/2008 | Sold | $72,000$68/sqft |
Source: Public Record Report a problem | ||
| 8/11/2006 | Sold | $72,000$68/sqft |
Source: Public Record Report a problem | ||
Public tax history
| Year | Property taxes | Tax assessment |
|---|---|---|
| 2025 | -- | $109,500 +5.1% |
| 2024 | -- | $104,200 +10% |
| 2023 | -- | $94,700 +15.1% |
| 2022 | -- | $82,300 +7% |
| 2021 | -- | $76,900 +10% |
| 2020 | -- | $69,900 |
| 2019 | -- | $69,900 |
| 2018 | -- | $69,900 |
| 2017 | $1,858 +13.1% | $69,900 |
| 2016 | $1,643 | $69,900 |
| 2015 | $1,643 | $69,900 |
| 2014 | $1,643 | $69,900 |
| 2013 | -- | $69,900 -2.9% |
| 2012 | -- | $72,000 |
| 2011 | -- | $72,000 |
| 2010 | -- | $72,000 |
| 2009 | -- | $72,000 +2150% |
| 2008 | -- | $3,200 |
| 2007 | -- | $3,200 |
| 2006 | -- | $3,200 |
| 2005 | -- | $3,200 |
| 2004 | -- | $3,200 |
| 2003 | -- | $3,200 |
| 2002 | -- | $3,200 |
| 2001 | -- | $3,200 +3.2% |
| 2000 | -- | $3,100 |
Find assessor info on the county website
Monthly payment
Climate risks
Neighborhood: 13850
Nearby schools
GreatSchools rating
- 8/10Clayton Avenue Elementary SchoolGrades: K-5Distance: 0.4 mi
- 7/10Vestal Middle SchoolGrades: 6-8Distance: 2 mi
- 8/10Vestal Senior High SchoolGrades: 9-12Distance: 0.5 mi
Schools provided by the listing agent
- Elementary: Clayton Avenue
- District: Vestal
Source: GBMLS. This data may not be complete. We recommend contacting the local school district to confirm school assignments for this home.
- $130,0003 bd2 ba1.4k sqft101 Melbourne St, Vestal, NY 13850Sold
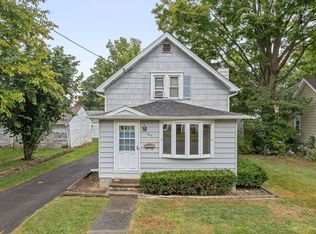
- $161,5003 bd1 ba1.1k sqft109 Melbourne St, Vestal, NY 13850Off Market
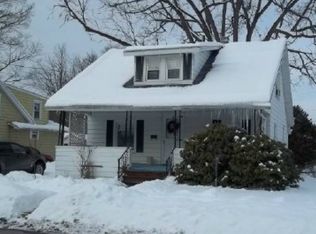
- $159,2003 bd1 ba1k sqft113 Melbourne St, Vestal, NY 13850Off Market
- $237,2004 bd2 ba1.9k sqft104 Hawthorne St, Vestal, NY 13850Off Market
- $144,0003 bd1 ba1.4k sqft100 Hawthorne St, Vestal, NY 13850Off Market
- $293,7004 bd2 ba2.6k sqft108 Hawthorne St, Vestal, NY 13850Off Market
- $162,6003 bd1 ba1.1k sqft513 Main St, Vestal, NY 13850Off Market
- $174,5003 bd1 ba1.2k sqft517 Main St, Vestal, NY 13850Off Market
A local agent can set up tours, give advice and negotiate with sellers.
Similar homes
- $99,0004 bd2 ba1.1k sqft314 Hill Ave, Endicott, NY 13760For Sale
 MLS ID #337109, Angela Gonyo, Listing by: Wolf River Real Estate, LLC. GBMLS
 - $110,0003 bd1 ba1.3k sqft1801 Newell Rd, Endicott, NY 13760For Sale
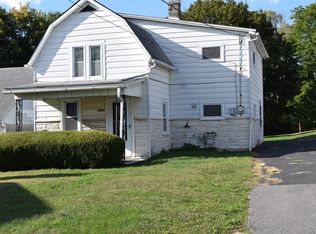 MLS ID #332963, Donna A. Fairchild, Listing by: EXIT REALTY HOMEWARD BOUND. GBMLS
 - $114,9903 bd1 ba988 sqft61 Elizabeth St, Johnson City, NY 13790For Sale
 MLS ID #337388, John J. Farrell, Listing by: EXIT REALTY HOMEWARD BOUND. GBMLS
 - $99,0003 bd2 ba1k sqft2474 State Route 26, Endicott, NY 13760For Sale
 MLS ID #335066, Christopher Shadduck, Listing by: WARREN REAL ESTATE (FRONT STREET). GBMLS
 - $89,9994 bd2 ba1.1k sqft71 Saint Charles St, Johnson City, NY 13790For SaleMLS ID #335332, Nadia K Murphy, Listing by: HOWARD HANNA. GBMLS
- $109,0002 bd1 ba1k sqft805 Pine St, Endicott, NY 13760For SaleMLS ID #335812, Lee A. Tokos, Listing by: EXIT REALTY HOMEWARD BOUND. GBMLS
- $99,9003 bd2 ba1.2k sqft55 Powers Rd, Binghamton, NY 13903For SaleMLS ID #336881, Jennifer Greenmun, Listing by: EXIT REALTY HOMEWARD BOUND. GBMLS
- $92,5003 bd2 ba1.1k sqft7 Carlton St, Binghamton, NY 13903For SaleMLS ID #334525, Karen Louise Whalen, Listing by: KELLER WILLIAMS REALTY GREATER BINGHAMTON. GBMLS
- $120,0003 bd1 ba1.1k sqft2538 State Route 26, Endicott, NY 13760For SaleMLS ID #337165, Kevin O'Neill, Listing by: WARREN REAL ESTATE (FRONT STREET). GBMLS
- $119,0003 bd2 ba1.1k sqft342 Floral Ave, Johnson City, NY 13790For SaleMLS ID #337436, Thi A Dinh, Listing by: EXIT REALTY HOMEWARD BOUND. GBMLS
- $129,9002 bd2 ba1.5k sqft244 Loretta Ln, Vestal, NY 13850For SaleMLS ID #335658, Bonnie R. Brown, Listing by: HOWARD HANNA. GBMLS
- $95,0003 bd2 ba1.3k sqft75 Paige St, Owego, NY 13827For SaleMLS ID #336486, Mary Ruffo, Listing by: EXIT REALTY HOMEWARD BOUND. GBMLS
- $89,9993 bd1 ba1.4k sqft84 Louisa St, Binghamton, NY 13904For SaleMLS ID #337108, Angela Gonyo, Listing by: Wolf River Real Estate, LLC. GBMLS
- $74,9002 bd1 ba860 sqft8-10 Harding Ave, Binghamton, NY 13903For SaleMLS ID #337228, Coty Lunn, Listing by: INNOVATIVE COMMERCIAL ADVISORS. GBMLS
- $119,9003 bd1 ba1.2k sqft76 N Baldwin St, Johnson City, NY 13790For SaleMLS ID #335750, Dennis A. Tchir, Listing by: TCHIR REALTY. GBMLS
- $100,0003 bd1 ba1.5k sqft77 George St, Owego, NY 13827For SaleMLS ID #336305, Anthony James Giacovelli, Listing by: eXp REALTY. GBMLS
- $--2 bd1 ba922 sqft2041 Stanton Hill Rd, Nichols, NY 13812AuctionServiceLink Auction
- $90,0004 bd2 ba1.3k sqft6 Hancock St, Binghamton, NY 13903For SaleMLS ID #334759, Kimberlee C Masters, Listing by: HOWARD HANNA. GBMLS
- $86,5003 bd2 ba1.3k sqft6 Riverside St, Binghamton, NY 13904For SaleMLS ID #336825, Marshall C. McMurray, Listing by: MCM REALTY. GBMLS
- $140,0003 bd2 ba1.4k sqft615 Irving Ave, Endicott, NY 13760For SaleMLS ID #337285, Jennifer Greenmun, Listing by: EXIT REALTY HOMEWARD BOUND. GBMLS
