Welcome to 805 Pine Street Endicott, NY. Cozy 2 bedroom 1 bath home in UE schools. This home offers comfort, convenience and great value. Front and rear roofs were replaced and chimney flashing done in 2025, new furnace 2025, Breaker Box updated 2023. Whether you are a first time home buyer or a downsizer, come check this out.This home offers single floor living, low taxes a spacious backyard and you can sit on the front porch and have a great view of the valley.
For sale
Price cut: $3K (7/6)
$112,000
805 Pine St, Endicott, NY 13760
2beds
1,050sqft
Single Family Residence
Built in 1930
6,534 Square Feet Lot
$-- Zestimate®
$107/sqft
$-- HOA
What's special
Spacious backyardSingle floor living
- 84 days |
- 433 |
- 19 |
Zillow last checked:
Listing updated:
Listed by:
EXIT REALTY HOMEWARD BOUND 607-729-5500,
Lee A. Tokos
Source: GBMLS,MLS#: 335812 Originating MLS: Greater Binghamton Association of REALTORS
Originating MLS: Greater Binghamton Association of REALTORSFacts & features
Interior
Bedrooms & bathrooms
- Bedrooms: 2
- Bathrooms: 1
- Full bathrooms: 1
Bedroom
- Level: First
- Dimensions: 11 x 11
Bedroom
- Level: First
- Dimensions: 11 x 11
Bathroom
- Level: First
- Dimensions: 6 x 7
Bonus room
- Level: First
- Dimensions: 8 x 6
Foyer
- Level: First
- Dimensions: 4 X 8
Kitchen
- Level: First
- Dimensions: 12 x 11
Living room
- Level: First
- Dimensions: 11 x 10
Heating
- Forced Air, Gas
Cooling
- Ceiling Fan(s)
Appliances
- Included: Dryer, Free-Standing Range, Gas Water Heater, Refrigerator, Washer
- Laundry: Electric Dryer Hookup, Gas Dryer Hookup
Features
- Flooring: Hardwood, Laminate
- Doors: Storm Door(s)
- Windows: Storm Window(s)
- Basement: Crawl Space,Partial
Interior area
- Total interior livable area: 1,050 sqft
- Finished area above ground: 1,050
- Finished area below ground: 0
Video & virtual tour
Property
Parking
- Total spaces: 1
- Parking features: Detached, Garage, One Car Garage
- Garage spaces: 1
Features
- Patio & porch: Enclosed, Porch
- Exterior features: Shed, Storm Windows/Doors
Lot
- Size: 6,534 Square Feet
- Dimensions: 158 x 41
- Features: Level
Details
- Additional structures: Shed(s)
- Parcel number: 03460114114416
Construction
Type & style
- Home type: SingleFamily
- Architectural style: Cape Cod
- Property subtype: Single Family Residence
Materials
- Stucco
- Foundation: Basement, Crawlspace
Condition
- Year built: 1930
Utilities & green energy
- Sewer: Public Sewer
- Water: Public
Community & HOA
Location
- Region: Endicott
Financial & listing details
- Price per square foot: $107/sqft
- Tax assessed value: $1,700
- Annual tax amount: $2,469
- Date on market: 5/13/2026
- Listing agreement: Exclusive Right To Sell
- Inclusions: CARBON MONOXIDE DETECTOR, SMOKE DETECTORS, WINDOW TREATMENTS-ALL
- Ownership: OWNER
Estimated market value
Not available
Estimated sales range
Not available
Not available
Price history
| Date | Event | Price |
|---|---|---|
| 7/6/2026 | Price change | $112,000-2.6%$107/sqft |
Source:  GBMLS #335812 Report a problem GBMLS #335812 Report a problem | ||
| 6/9/2026 | Price change | $115,000-2.5%$110/sqft |
Source: GBMLS #335812 Report a problem | ||
| 5/25/2026 | Price change | $118,000-5.6%$112/sqft |
Source: GBMLS #335812 Report a problem | ||
| 5/13/2026 | Listed for sale | $125,000+61.7%$119/sqft |
Source: GBMLS #335812 Report a problem | ||
| 1/12/2023 | Sold | $77,300-5.7%$74/sqft |
Source: GBMLS #319304 Report a problem | ||
| 11/29/2022 | Contingent | $82,000$78/sqft |
Source: GBMLS #319304 Report a problem | ||
| 10/24/2022 | Listed for sale | $82,000+134.3%$78/sqft |
Source: GBMLS #319304 Report a problem | ||
| 1/10/2011 | Sold | $35,000+22.8%$33/sqft |
Source: Public Record Report a problem | ||
| 6/8/1998 | Sold | $28,500$27/sqft |
Source: Public Record Report a problem | ||
Public tax history
| Year | Property taxes | Tax assessment |
|---|---|---|
| 2025 | -- | $1,700 |
| 2024 | -- | $1,700 |
| 2023 | -- | $1,700 |
| 2022 | -- | $1,700 |
| 2021 | -- | $1,700 |
| 2020 | -- | $1,700 |
| 2019 | -- | $1,700 |
| 2018 | -- | $1,700 |
| 2017 | -- | $1,700 |
| 2016 | $850 | $1,700 |
| 2015 | $850 | $1,700 |
| 2014 | $850 | $1,700 |
| 2013 | -- | $1,700 |
| 2012 | -- | $1,700 |
| 2011 | -- | $1,700 |
| 2010 | -- | $1,700 |
| 2009 | -- | $1,700 |
| 2008 | -- | $1,700 |
| 2007 | -- | $1,700 |
| 2006 | -- | $1,700 |
| 2005 | -- | $1,700 |
| 2004 | -- | $1,700 |
| 2003 | -- | $1,700 |
| 2002 | -- | $1,700 |
| 2001 | -- | $1,700 |
| 2000 | -- | $1,700 |
Find assessor info on the county website
Monthly payment
Climate risks
Neighborhood: 13760
Nearby schools
GreatSchools rating
- 3/10George F Johnson Elementary SchoolGrades: K-5Distance: 1 mi
- 5/10Jennie F Snapp Middle SchoolGrades: 6-8Distance: 1.3 mi
- 5/10Union Endicott High SchoolGrades: 9-12Distance: 1.2 mi
Schools provided by the listing agent
- Elementary: Charles F. Johnson
- District: Union Endicott
Source: GBMLS. This data may not be complete. We recommend contacting the local school district to confirm school assignments for this home.
- $196,7003 bd1 ba1.4k sqft807 Pine St, Endicott, NY 13760Off Market

- $--3 bd1 ba-- sqft807 Pine St #LEFT, Endicott, NY 13760Off Market

- $156,6002 bd2 ba1.2k sqft402 Prescott Ave #11, Endicott, NY 13760Off Market

- $232,8002 bd1 ba-- sqft402 Prescott Ave APT 2, Endicott, NY 13760Off Market

- $208,2003 bd2 ba2.2k sqft406 Prescott Ave, Endicott, NY 13760Off Market
- $163,3002 bd1 ba2.8k sqft811 Pine St, Endicott, NY 13760Off Market
- $12,600-- bd-- ba-- sqft806 John St, Endicott, NY 13760Off Market
- $176,9003 bd2 ba1.4k sqft326 Robble Ave, Endicott, NY 13760Off Market
A local agent can set up tours, give advice and negotiate with sellers.
Similar homes
- $110,0003 bd1 ba1.3k sqft1801 Newell Rd, Endicott, NY 13760For Sale
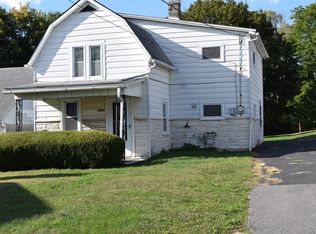 MLS ID #332963, Donna A. Fairchild, Listing by: EXIT REALTY HOMEWARD BOUND. GBMLS
 - $120,0003 bd1 ba1.1k sqft2538 State Route 26, Endicott, NY 13760For Sale
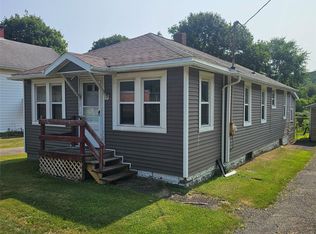 MLS ID #337165, Kevin O'Neill, Listing by: WARREN REAL ESTATE (FRONT STREET). GBMLS
 - $140,0003 bd2 ba1.4k sqft615 Irving Ave, Endicott, NY 13760For Sale
 MLS ID #337285, Jennifer Greenmun, Listing by: EXIT REALTY HOMEWARD BOUND. GBMLS
 - $--3 bd1 ba1.3k sqft216 N Duane Ave, Endicott, NY 13760Auction
 ServiceLink Auction
 - $160,0003 bd2 ba1k sqft213 Robble Ave, Endicott, NY 13760For SaleMLS ID #337169, Robert Frederick Graves, Listing by: EXIT REALTY HOMEWARD BOUND. GBMLS
- $129,0002 bd1 ba1k sqft21 Robble Ave, Endicott, NY 13760For SaleMLS ID #336116, Robert G. Potochniak, Listing by: EXIT REALTY HOMEWARD BOUND. GBMLS
- $99,0004 bd2 ba1.1k sqft314 Hill Ave, Endicott, NY 13760For SaleMLS ID #11896663, Angela Gonyo, Listing by: WOLF RIVER REAL ESTATE LLC. NY State MLS
- $149,0003 bd2 ba1k sqft210 Squires Ave, Endicott, NY 13760For SaleMLS ID #335625, MD Akramul Haque, Listing by: EXIT REALTY HOMEWARD BOUND. GBMLS
- $165,0003 bd2 ba1.2k sqft204 Bermond Ave, Endicott, NY 13760For SaleMLS ID #336029, John J. Farrell, Listing by: EXIT REALTY HOMEWARD BOUND. GBMLS
- $99,0003 bd2 ba1k sqft2474 State Route 26, Endicott, NY 13760For SaleMLS ID #335066, Christopher Shadduck, Listing by: WARREN REAL ESTATE (FRONT STREET). GBMLS
- $125,0003 bd1 ba1.2k sqft19 Arlington St, Johnson City, NY 13790For Sale
 MLS ID #R1704399, Lena Munn, Listing by: Warren Real Estate. NYSAMLSs
 - $79,0005 bd2 ba1.4k sqft213 Oak Hill Ave, Endicott, NY 13760For SaleMLS ID #337200, Michele L DePrato, Listing by: 4HG Real Estate. GBMLS
- $160,0003 bd2 ba1.4k sqft705 Broad St, Endicott, NY 13760For SaleMLS ID #336886, William A Campoli, Listing by: Hamton Realty Group. GBMLS
- $109,9003 bd1 ba1.2k sqft74 Kneeland Ave, Binghamton, NY 13905For SaleMLS ID #336738, Kristi Frantellizzi, Listing by: EXIT REALTY FRONT AND CENTER. GBMLS
- $119,0002 bd1 ba1k sqft222 Oakdale Rd, Johnson City, NY 13790For SaleMLS ID #336416, Tara Cataldi, Listing by: EXIT REALTY HOMEWARD BOUND. GBMLS
- $115,0003 bd1 ba1.3k sqft312 Corliss Ave, Johnson City, NY 13790For SaleMLS ID #336849, William Lidell, Listing by: YAMAN REAL ESTATE. GBMLS
- $155,0003 bd2 ba1.1k sqft9 Old Newark Valley Rd, Endicott, NY 13760For SaleMLS ID #334684, MD (Zakir) Z Hussain, Listing by: ENTER GROUP. GBMLS
- $106,9992 bd2 ba1.1k sqft547 State St, Binghamton, NY 13901For SaleMLS ID #337049, Shakhawat Hossain, Listing by: HOWARD HANNA. GBMLS
- $105,0003 bd1 ba1.5k sqft899 Conklin Rd, Binghamton, NY 13903For SaleMLS ID #336411, Melissa Coolbaugh, Listing by: WARREN REAL ESTATE (Vestal). GBMLS
- $155,0002 bd2 ba1.2k sqft111 S Page Ave, Endicott, NY 13760For SaleMLS ID #335485, Erin C. Whited, Listing by: KELLER WILLIAMS REALTY GREATER BINGHAMTON. GBMLS
