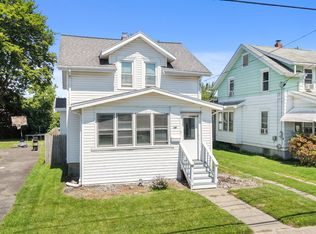
Welcome to this well-maintained two-story home featuring many updates, including a renovated kitchen with newer appliances, refrigerator only 1 year old, a spacious updated bathroom, and a new furnace installed 2022. Enjoy the covered front porch and the convenience of an oversized detached garage with an EV (for most types) or RV charging outlet. Inside, you’ll find a bright, open, and airy layout with comfortable living spaces throughout. Step outside to a beautifully landscaped yard including fruit trees and berry bush and finishing touches you’ll love—complete with vinyl fencing. Conveniently located to university, hospitals, restaurants, shopping, and the highway. This is truly a lovely home you’ll be proud to call your own.
Pending
$145,000
372 Grand Ave, Johnson City, NY 13790
3beds
1,224sqft
Single Family Residence
Built in 1922
4,791 Square Feet Lot
$-- Zestimate®
$118/sqft
$-- HOA
What's special
Beautifully landscaped yardVinyl fencingOversized detached garageCovered front porchSpacious updated bathroomNewer appliancesRenovated kitchen
- 11 days |
- 1,082 |
- 101 |
Likely to sell faster than
Zillow last checked:
Listing updated:
Listed by:
HOWARD HANNA 607-772-1177,
Lori Rallo
Source: GBMLS,MLS#: 337343 Originating MLS: Greater Binghamton Association of REALTORS
Originating MLS: Greater Binghamton Association of REALTORSFacts & features
Interior
Bedrooms & bathrooms
- Bedrooms: 3
- Bathrooms: 1
- Full bathrooms: 1
Bedroom
- Level: Second
- Dimensions: 12x10
Bedroom
- Level: Second
- Dimensions: 9x10
Bedroom
- Level: Second
- Dimensions: 8x10
Bathroom
- Level: Second
- Dimensions: 7x9
Bathroom
- Level: Second
- Dimensions: 15x9
Dining room
- Level: First
- Dimensions: 12x15
Foyer
- Level: First
- Dimensions: 11 x 12
Kitchen
- Level: First
- Dimensions: 8x10
Living room
- Level: First
- Dimensions: 20x15
Heating
- Radiator(s), Steam
Cooling
- Ceiling Fan(s)
Appliances
- Included: Dryer, Free-Standing Range, Gas Water Heater, Microwave, Refrigerator, Washer
- Laundry: Electric Dryer Hookup
Features
- Pantry, Workshop
- Flooring: Laminate, Tile
- Doors: Storm Door(s)
- Windows: Insulated Windows
Interior area
- Total interior livable area: 1,224 sqft
- Finished area above ground: 1,224
- Finished area below ground: 0
Video & virtual tour
Property
Parking
- Total spaces: 1
- Parking features: Driveway, Detached, Garage, One Car Garage, Garage Door Opener, Oversized
- Attached garage spaces: 1
Features
- Levels: Two
- Stories: 2
- Patio & porch: Covered, Porch
- Exterior features: Landscaping, Mature Trees/Landscape, Porch, Storm Windows/Doors
- Fencing: Yard Fenced
Lot
- Size: 4,791 Square Feet
- Dimensions: 42 x 117
- Features: Level, Landscaped
Details
- Parcel number: 03460314307100030340000000
Construction
Type & style
- Home type: SingleFamily
- Architectural style: Two Story
- Property subtype: Single Family Residence
Materials
- Vinyl Siding
- Foundation: Basement
Condition
- Year built: 1922
Utilities & green energy
- Sewer: Public Sewer
- Water: Public
- Utilities for property: Cable Available
Community & HOA
Community
- Subdivision: Workers Homes Tr Sub Pt 1
Location
- Region: Johnson City
Financial & listing details
- Price per square foot: $118/sqft
- Tax assessed value: $3,800
- Annual tax amount: $5,235
- Date on market: 8/6/2026
- Listing agreement: Exclusive Right To Sell
- Inclusions: CARBON MONOXIDE DETECTOR, MIRRORS-Perm affixed, SMOKE DETECTORS, WINDOW TREATMENTS-SOME
- Ownership: OWNER
Estimated market value
Not available
Estimated sales range
Not available
Not available
Price history
| Date | Event | Price |
|---|---|---|
| 8/12/2026 | Pending sale | $145,000$118/sqft |
Source:  GBMLS #337343 Report a problem GBMLS #337343 Report a problem | ||
| 8/6/2026 | Listed for sale | $145,000+320.3%$118/sqft |
Source: GBMLS #337343 Report a problem | ||
| 10/29/2020 | Listing removed | $1,200$1/sqft |
Source: CENTURY 21 SBARRA #307065 Report a problem | ||
| 10/19/2020 | Listed for rent | $1,200$1/sqft |
Source: CENTURY 21 SBARRA #307065 Report a problem | ||
| 8/7/2020 | Sold | $34,500-20.7%$28/sqft |
Source: GBMLS #302344 Report a problem | ||
| 6/23/2020 | Pending sale | $43,500$36/sqft |
Source: CENTURY 21 SBARRA #302344 Report a problem | ||
| 5/15/2020 | Price change | $43,500+2.4%$36/sqft |
Source: CENTURY 21 SBARRA #302344 Report a problem | ||
| 5/6/2020 | Price change | $42,500-10.5%$35/sqft |
Source: CENTURY 21 Sbarra #302344 Report a problem | ||
| 4/3/2020 | Listed for sale | $47,500-13.6%$39/sqft |
Source: CENTURY 21 Sbarra #302344 Report a problem | ||
| 4/20/2018 | Listing removed | $55,000$45/sqft |
Source: CENTURY 21 Sbarra & Wells #213067 Report a problem | ||
| 1/8/2018 | Price change | $55,000-14.1%$45/sqft |
Source: CENTURY 21 Sbarra & Wells #213067 Report a problem | ||
| 12/8/2017 | Listed for sale | $64,000$52/sqft |
Source: CENTURY 21 Sbarra & Wells #213067 Report a problem | ||
Public tax history
| Year | Property taxes | Tax assessment |
|---|---|---|
| 2025 | -- | $3,800 |
| 2024 | -- | $3,800 |
| 2023 | -- | $3,800 |
| 2022 | -- | $3,800 |
| 2021 | -- | $3,800 |
| 2020 | -- | $3,800 |
| 2019 | -- | $3,800 |
| 2018 | -- | $3,800 |
| 2017 | -- | $3,800 |
| 2016 | $1,032 | $3,800 |
| 2015 | $1,032 | $3,800 |
| 2014 | $1,032 | $3,800 |
| 2013 | -- | $3,800 |
| 2012 | -- | $3,800 |
| 2011 | -- | $3,800 |
| 2010 | -- | $3,800 |
| 2009 | -- | $3,800 |
| 2008 | -- | $3,800 |
| 2007 | -- | $3,800 |
| 2006 | -- | $3,800 |
| 2005 | -- | $3,800 |
| 2004 | -- | $3,800 |
| 2003 | -- | $3,800 |
| 2002 | -- | $3,800 |
| 2001 | -- | $3,800 |
| 2000 | -- | $3,800 |
Find assessor info on the county website
Monthly payment
Climate risks
Neighborhood: 13790
Nearby schools
GreatSchools rating
- NAJohnson City Elementary Primary SchoolGrades: PK-2Distance: 1.8 mi
- 4/10Johnson City Middle SchoolGrades: 6-8Distance: 1.8 mi
- 4/10Johnson City Senior High SchoolGrades: 9-12Distance: 1.8 mi
Schools provided by the listing agent
- Elementary: Johnson City Elementary
- District: Johnson City
Source: GBMLS. This data may not be complete. We recommend contacting the local school district to confirm school assignments for this home.
- $--3 bd1 ba1.2k sqft372 Grand Ave #1, Johnson City, NY 13790Off Market
- $133,3003 bd1 ba1.7k sqft368 Grand Ave, Johnson City, NY 13790Off Market
- $156,5003 bd1 ba1.3k sqft364 Grand Ave, Johnson City, NY 13790Off Market
- $131,2073 bd1 ba1.4k sqft15 Lusk St, Johnson City, NY 13790Sold

- $172,3005 bd2 ba1.6k sqft360 Grand Ave, Johnson City, NY 13790Off Market
- $154,7003 bd1 ba1.3k sqft6 Lusk St, Johnson City, NY 13790Off Market
- $140,0004 bd1 ba858 sqft2 Lusk St, Johnson City, NY 13790Off Market
- $--8.34 acresFurnace Hill Rd, Guilford, NY 13780Off Market
A local agent can set up tours, give advice and negotiate with sellers.
Similar homes
- $159,0004 bd2 ba1.7k sqft23 Massachusetts Ave, Johnson City, NY 13790For Sale
 MLS ID #337411, Imogene A Lockwood, Listing by: WARREN REAL ESTATE (Vestal). GBMLS
 - $114,9903 bd1 ba988 sqft61 Elizabeth St, Johnson City, NY 13790For Sale
 MLS ID #337388, John J. Farrell, Listing by: EXIT REALTY HOMEWARD BOUND. GBMLS
 - $157,5003 bd1 ba1k sqft513 Grand Ave, Johnson City, NY 13790For Sale
 MLS ID #337366, Liam P Mallon, Listing by: WARREN REAL ESTATE (FRONT STREET). GBMLS
 - $175,0003 bd1 ba1.2k sqft20 Banks Ave, Johnson City, NY 13790For Sale
 MLS ID #337406, Andrea Rotella, Listing by: WARREN REAL ESTATE (Vestal). GBMLS
 - $167,5004 bd2 ba1.3k sqft253 Grand Ave, Johnson City, NY 13790For SaleMLS ID #337276, Zenaida Rosario, Listing by: EXIT REALTY FRONT AND CENTER. GBMLS
- $159,9005 bd2 ba1.8k sqft222 Willow St, Johnson City, NY 13790For SaleMLS ID #337334, R. Karl Zandt, Listing by: EXIT REALTY FRONT AND CENTER. GBMLS
- $155,0003 bd2 ba1.5k sqft7 Hazel St, Binghamton, NY 13905For SaleMLS ID #337255, Yelena Reporyeva, Listing by: KELLER WILLIAMS REALTY GREATER BINGHAMTON. GBMLS
- $189,9004 bd2 ba1.4k sqft223 Hudson St, Johnson City, NY 13790For SaleMLS ID #336384, Amity L. Deubler, Listing by: eXp REALTY. GBMLS
- $119,9003 bd1 ba1.2k sqft76 N Baldwin St, Johnson City, NY 13790For SaleMLS ID #335750, Dennis A. Tchir, Listing by: TCHIR REALTY. GBMLS
- $154,9003 bd2 ba1.2k sqft13 Orton Ave, Binghamton, NY 13905For SaleMLS ID #337443, Vincent Saraceno, Listing by: HOWARD HANNA. GBMLS
- $142,0003 bd2 ba1.3k sqft10 Baxter St, Binghamton, NY 13905For SaleMLS ID #334698, Nahid Neoaz, Listing by: EXIT REALTY HOMEWARD BOUND. GBMLS
- $139,9003 bd1 ba1.4k sqft12 Field St, Binghamton, NY 13905For SaleMLS ID #337268, Jennifer J Holton, Listing by: EXIT REALTY HOMEWARD BOUND. GBMLS
- $139,9003 bd1 ba1.1k sqft27 Columbia Ave, Binghamton, NY 13903For SaleMLS ID #336487, John J. Farrell, Listing by: EXIT REALTY HOMEWARD BOUND. GBMLS
- $144,9003 bd2 ba1k sqft197 Bevier St, Binghamton, NY 13904For SaleMLS ID #334897, Jennifer Greenmun, Listing by: EXIT REALTY HOMEWARD BOUND. GBMLS
- $179,9003 bd1 ba1.7k sqft31 Sherman St, Johnson City, NY 13790For SaleMLS ID #335632, Briana Cardin-Rogers, Listing by: HOWARD HANNA. GBMLS
- $160,0003 bd1 ba875 sqft85 Morgan Rd, Binghamton, NY 13903For SaleMLS ID #337427, Amy M Valls, Listing by: EXIT REALTY HOMEWARD BOUND. GBMLS
- $140,0003 bd1 ba1.3k sqft114 Robinson St, Binghamton, NY 13904For SaleMLS ID #335274, Yelena Reporyeva, Listing by: KELLER WILLIAMS REALTY GREATER BINGHAMTON. GBMLS
- $89,9994 bd2 ba1.1k sqft71 Saint Charles St, Johnson City, NY 13790For SaleMLS ID #335332, Nadia K Murphy, Listing by: HOWARD HANNA. GBMLS
- $170,0004 bd2 ba1.7k sqft43 Burdick Ave, Johnson City, NY 13790For SaleMLS ID #336662, Gena Tanzini, Listing by: EXIT REALTY HOMEWARD BOUND. GBMLS
- $139,9994 bd2 ba1.4k sqft190 Conklin Avenue, Binghamton, NY 13903For Sale
 MLS ID #1030019, Md litu Anam, Listing by: Exit Realty Prime. OneKey® MLS as distributed by MLS GRID
