Welcome home to your urban oasis! Classic, charming home located in an up and coming, fast-growing neighborhood. Central convenient setting, just steps from The Binghamton University Pharmacy Campus, local markets, restaurants, park, and Wilson Hospital. This location offers everyday accessibility with long-term potential. The enclosed front porch welcomes you into a spacious foyer showcasing original natural woodwork that continues throughout the living and dining room, highlighted by coffered ceilings and classic architectural details. The updated kitchen features new appliances, quartz countertops, a pantry, and direct access to a covered rear porch, perfect for everyday living and entertaining. The second floor offers three generously sized bedrooms with cedar-lined closets and a spacious full bath. Brand-new roof, electric panel & entrance Cable. Freshly refinished hardwood floors. Walk-up attic excellent for storage or future expansion. Flat yard with Spacious 2 Car Garage.
For sale
$179,900
31 Sherman St, Johnson City, NY 13790
3beds
1,738sqft
Single Family Residence
Built in 1900
4,356 Square Feet Lot
$-- Zestimate®
$104/sqft
$-- HOA
What's special
Flat yardBrand-new roofCedar-lined closetsThree generously sized bedroomsClassic architectural detailsOriginal natural woodworkUpdated kitchen
- 106 days |
- 355 |
- 28 |
Zillow last checked:
Listing updated:
Listed by:
HOWARD HANNA 607-772-1177,
Briana Cardin-Rogers
Source: GBMLS,MLS#: 335632 Originating MLS: Greater Binghamton Association of REALTORS
Originating MLS: Greater Binghamton Association of REALTORSFacts & features
Interior
Bedrooms & bathrooms
- Bedrooms: 3
- Bathrooms: 1
- Full bathrooms: 1
Bedroom
- Level: Second
- Dimensions: 11'3" x 10'2"
Bedroom
- Level: Second
- Dimensions: 9'2" x 10'11"
Bedroom
- Level: Second
- Dimensions: 9'6" x 10'11"
Bathroom
- Level: Second
- Dimensions: 6'9" x 9'9"
Dining room
- Level: First
- Dimensions: 11'2" x 11'10"
Foyer
- Level: First
- Dimensions: 11'3" x 10'11"
Kitchen
- Level: First
- Dimensions: 11'3" x 13'10"
Living room
- Level: First
- Dimensions: 11'3" x 12'11"
Heating
- Forced Air
Cooling
- None
Appliances
- Included: Dishwasher, Free-Standing Range, Gas Water Heater, Refrigerator, Range Hood
- Laundry: Washer Hookup, Dryer Hookup
Features
- Flooring: Carpet, Hardwood, Vinyl
- Has fireplace: No
Interior area
- Total interior livable area: 1,738 sqft
- Finished area above ground: 1,738
- Finished area below ground: 0
Video & virtual tour
Property
Parking
- Total spaces: 2
- Parking features: Detached, Garage, Two Car Garage
- Garage spaces: 2
Features
- Levels: Two
- Stories: 2
- Patio & porch: Covered, Enclosed, Porch
- Exterior features: Porch
Lot
- Size: 4,356 Square Feet
- Dimensions: 40 x 115
- Features: Level
Details
- Parcel number: 03460314307300030470000000
Construction
Type & style
- Home type: SingleFamily
- Architectural style: Two Story
- Property subtype: Single Family Residence
Materials
- Vinyl Siding
- Foundation: Basement, Poured
Condition
- Year built: 1900
Utilities & green energy
- Sewer: Public Sewer
- Water: Public
Community & HOA
Location
- Region: Johnson City
Financial & listing details
- Price per square foot: $104/sqft
- Tax assessed value: $3,700
- Annual tax amount: $4,947
- Date on market: 4/27/2026
- Listing agreement: Exclusive Right To Sell
- Inclusions: CARBON MONOXIDE DETECTOR, SMOKE DETECTORS
- Ownership: OWNER
Estimated market value
Not available
Estimated sales range
Not available
Not available
Price history
| Date | Event | Price |
|---|---|---|
| 4/27/2026 | Listed for sale | $179,900-2.8%$104/sqft |
Source:  GBMLS #335632 Report a problem GBMLS #335632 Report a problem | ||
| 3/19/2026 | Listing removed | $185,000$106/sqft |
Source: GBMLS #334027 Report a problem | ||
| 12/18/2025 | Listed for sale | $185,000+115.1%$106/sqft |
Source: GBMLS #334027 Report a problem | ||
| 12/10/2025 | Sold | $86,000$49/sqft |
Source: Public Record Report a problem | ||
| 6/26/2025 | Sold | $86,000+14.7%$49/sqft |
Source: GBMLS #330439 Report a problem | ||
| 6/12/2025 | Pending sale | $75,000$43/sqft |
Source: GBMLS #330439 Report a problem | ||
| 4/4/2025 | Contingent | $75,000$43/sqft |
Source: GBMLS #330439 Report a problem | ||
| 3/27/2025 | Listed for sale | $75,000$43/sqft |
Source: GBMLS #330439 Report a problem | ||
Public tax history
| Year | Property taxes | Tax assessment |
|---|---|---|
| 2025 | -- | $3,700 |
| 2024 | -- | $3,700 |
| 2023 | -- | $3,700 |
| 2022 | -- | $3,700 |
| 2021 | -- | $3,700 |
| 2020 | -- | $3,700 |
| 2019 | -- | $3,700 |
| 2018 | -- | $3,700 |
| 2017 | -- | $3,700 |
| 2016 | $1,934 | $3,700 |
| 2015 | $1,934 | $3,700 |
| 2014 | $1,934 | $3,700 |
| 2013 | -- | $3,700 |
| 2012 | -- | $3,700 |
| 2011 | -- | $3,700 |
| 2010 | -- | $3,700 |
| 2009 | -- | $3,700 |
| 2008 | -- | $3,700 |
| 2007 | -- | $3,700 |
| 2006 | -- | $3,700 |
| 2005 | -- | $3,700 |
| 2004 | -- | $3,700 |
| 2003 | -- | $3,700 |
| 2002 | -- | $3,700 |
| 2001 | -- | $3,700 |
| 2000 | -- | $3,700 |
Find assessor info on the county website
Monthly payment
Climate risks
Neighborhood: 13790
Nearby schools
GreatSchools rating
- NAJohnson City Elementary Primary SchoolGrades: PK-2Distance: 1.9 mi
- 4/10Johnson City Middle SchoolGrades: 6-8Distance: 1.9 mi
- 4/10Johnson City Senior High SchoolGrades: 9-12Distance: 1.9 mi
Schools provided by the listing agent
- Elementary: Johnson City Elementary
- District: Johnson City
Source: GBMLS. This data may not be complete. We recommend contacting the local school district to confirm school assignments for this home.
- $164,2003 bd1 ba1.5k sqft35 Sherman St, Johnson City, NY 13790Off Market
- $127,1004 bd1 ba1.4k sqft27 Sherman St, Johnson City, NY 13790Off Market
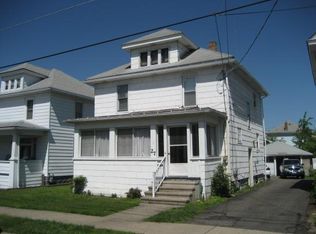
- $155,8004 bd1 ba1.5k sqft27 Sherman St #HOUSE, Johnson City, NY 13790Off Market
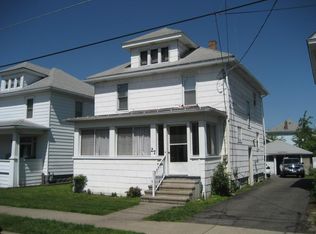
- $137,7004 bd2 ba1.7k sqft39 Sherman St, Johnson City, NY 13790Off Market

- $145,7003 bd1 ba1.2k sqft23 Sherman St, Johnson City, NY 13790Off Market
- $184,500-- bd-- ba-- sqft46 Sherman St, Johnson City, NY 13790Off Market
- $190,7004 bd2 ba2.1k sqft32 Burbank Ave, Johnson City, NY 13790Off Market
- $112,2003 bd1 ba1.1k sqft43 Sherman St, Johnson City, NY 13790Off Market
A local agent can set up tours, give advice and negotiate with sellers.
Similar homes
- $169,0003 bd1 ba1.9k sqft69 Floral Ave, Johnson City, NY 13790For Sale
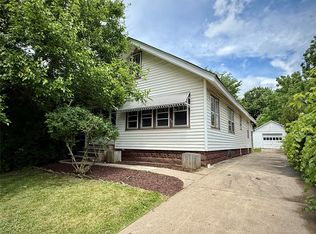 MLS ID #336563, Stephanie Jacobson, Listing by: Yaman Commercial Industrial. GBMLS
 - $159,9005 bd2 ba1.8k sqft222 Willow St, Johnson City, NY 13790For Sale
 MLS ID #337334, R. Karl Zandt, Listing by: EXIT REALTY FRONT AND CENTER. GBMLS
 - $174,7504 bd2 ba2.1k sqft177 Jay St, Johnson City, NY 13790For Sale
 MLS ID #337385, Anthony James Giacovelli, Listing by: eXp REALTY. GBMLS
 - $205,0003 bd3 ba2k sqft43 Orchard Ave, Johnson City, NY 13790For Sale
 MLS ID #337160, Laura Melville, Listing by: WARREN REAL ESTATE (FRONT STREET). GBMLS
 - $157,5003 bd1 ba1k sqft513 Grand Ave, Johnson City, NY 13790For SaleMLS ID #337366, Liam P Mallon, Listing by: WARREN REAL ESTATE (FRONT STREET). GBMLS
- $189,9004 bd2 ba1.4k sqft223 Hudson St, Johnson City, NY 13790For SaleMLS ID #336384, Amity L. Deubler, Listing by: eXp REALTY. GBMLS
- $150,0002 bd1 ba1.1k sqft58 Helen St, Johnson City, NY 13790For SaleMLS ID #337262, Laura Melville, Listing by: WARREN REAL ESTATE (FRONT STREET). GBMLS
- $219,0003 bd2 ba1.5k sqft146 Ackley Ave, Johnson City, NY 13790For SaleMLS ID #335626, MD Akramul Haque, Listing by: EXIT REALTY HOMEWARD BOUND. GBMLS
- $169,9003 bd2 ba1.3k sqft91 Seminary Ave, Binghamton, NY 13905For SaleMLS ID #337008, Keith R. Daniels, Listing by: EXIT REALTY FRONT AND CENTER. GBMLS
- $180,0003 bd2 ba1.6k sqft1006 Jenkins St, Endicott, NY 13760For SaleMLS ID #337394, Shannon DuMond, Listing by: EXIT REALTY HOMEWARD BOUND. GBMLS
- $170,0003 bd1 ba1.8k sqft321 Torrance Ave, Vestal, NY 13850For SaleMLS ID #337404, Anthony James Giacovelli, Listing by: eXp REALTY. GBMLS
- $185,0003 bd2 ba1.4k sqft61 Mitchell Ave, Binghamton, NY 13903For SaleMLS ID #337194, Amy M Valls, Listing by: EXIT REALTY HOMEWARD BOUND. GBMLS
- $150,0004 bd1 ba1.5k sqft25 Tracy St, Binghamton, NY 13905For SaleMLS ID #337363, Liam P Mallon, Listing by: WARREN REAL ESTATE (FRONT STREET). GBMLS
- $178,0003 bd2 ba1.8k sqft405 N Oak Ave, Endicott, NY 13760For SaleMLS ID #337237, Lisa Barrows, Listing by: WARREN REAL ESTATE (FRONT STREET). GBMLS
- $185,0003 bd2 ba1.7k sqft14 Broome St, Binghamton, NY 13903For SaleMLS ID #336829, Santino M. Gance, Listing by: EXIT REALTY HOMEWARD BOUND. GBMLS
- $217,5004 bd2 ba2.3k sqft45 Cleveland Ave, Binghamton, NY 13905For SaleMLS ID #336794, Santino M. Gance, Listing by: EXIT REALTY HOMEWARD BOUND. GBMLS
- $199,0004 bd2 ba1.6k sqft29 Murray St, Binghamton, NY 13905For SaleMLS ID #337093, Daniel Thomas Williams, Listing by: WARREN REAL ESTATE (FRONT STREET). GBMLS
- $155,0003 bd2 ba1.5k sqft7 Hazel St, Binghamton, NY 13905For SaleMLS ID #337255, Yelena Reporyeva, Listing by: KELLER WILLIAMS REALTY GREATER BINGHAMTON. GBMLS
- $215,0004 bd2 ba1.8k sqft33 Poplar St, Johnson City, NY 13790For SaleMLS ID #337072, Krystiana Giovana Jasper, Listing by: EXIT REALTY HOMEWARD BOUND. GBMLS
- $169,0003 bd1 ba1.4k sqft42 Baldwin St, Binghamton, NY 13903For SaleMLS ID #337223, Adison R Strait, Listing by: HOWARD HANNA. GBMLS
