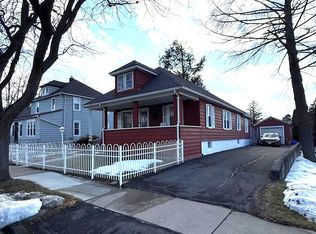
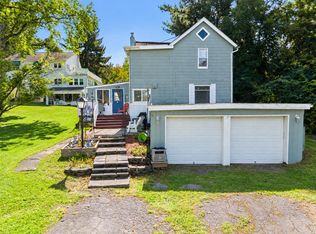
This charming, move-in-ready home offers the perfect blend of classic character and modern peace of mind. Featuring beautiful, rich chestnut woodwork throughout, the interior exudes warmth and timeless appeal. The home includes three bedrooms and one updated full bathroom, providing a comfortable layout for any lifestyle. Recent updates have been handled for you, including a newer furnace and updated electrical system, ensuring efficiency and comfort year round. You can also rest easy knowing the roof is only 10 years old. Step outside to enjoy your own private fenced yard- ideal for pets, gardening, or relaxing. The property also includes a convenient one car garage. BEST of all, you are located directly across from a local park, giving you immediate access to tennis courts and green space right at your doorstep. This is an exceptional opportunity to own a well maintained home in a fantastic location.
For sale
Price cut: $5K (10/12)
$160,000
42 Baldwin St, Binghamton, NY 13903
3beds
1,498sqft
Single Family Residence
Built in 1900
6,098 Square Feet Lot
$-- Zestimate®
$107/sqft
$-- HOA
What's special
Private fenced yardNewer furnaceOne car garageUpdated electrical systemThree bedrooms
- 88 days
- 440
- 30
Zillow last checked:
Listing updated:
Listed by:
HOWARD HANNA 607-772-1177,
Adison R Strait
Source: GBMLS,MLS#: 337223 Originating MLS: Greater Binghamton Association of REALTORS
Facts & features
Interior
Bedrooms & bathrooms
- Bedrooms: 3
- Bathrooms: 1
- Full bathrooms: 1
Primary bedroom
- Level: Second
- Dimensions: 12x11
Bedroom
- Level: Second
- Dimensions: 11x12
Bedroom
- Level: Second
- Dimensions: 11x10
Bathroom
- Level: Second
- Dimensions: 11x8
Dining room
- Level: First
- Dimensions: 12x11
Foyer
- Level: First
- Dimensions: 11x8
Kitchen
- Level: First
- Dimensions: 12x11
Living room
- Level: First
- Dimensions: 19 x12
Heating
- Hot Water, Radiator(s)
Cooling
- Ceiling Fan(s)
Appliances
- Included: Free-Standing Range, Gas Water Heater, Refrigerator
- Laundry: Washer Hookup, Dryer Hookup
Features
- Flooring: Carpet, Hardwood, Vinyl
- Basement: Partial
Interior area
- Total interior livable area: 1,498 sqft
- Finished area above ground: 1,498
- Finished area below ground: 0
Video & virtual tour
Property
Parking
- Total spaces: 1
- Parking features: Detached, Garage, One Car Garage
- Garage spaces: 1
Features
- Levels: Two
- Stories: 2
- Patio & porch: Deck, Open
- Exterior features: Deck
- Fencing: Yard Fenced
- Has view: Yes
Lot
- Size: 6,098 Square Feet
- Dimensions: 50 x 120
- Features: Level, Views
Details
- Parcel number: 03020016004400030220000000
Construction
Type & style
- Home type: SingleFamily
- Architectural style: Two Story
- Property subtype: Single Family Residence
Materials
- Aluminum Siding
- Foundation: Basement
Condition
- Year built: 1900
Utilities & green energy
- Sewer: Public Sewer
- Water: Public
Community & HOA
Community
- Subdivision: Tompkins Location
Location
- Region: Binghamton
Financial & listing details
- Price per square foot: $107/sqft
- Tax assessed value: $46,000
- Annual tax amount: $2,827
- Date on market: 7/29/2026
- Listing agreement: Exclusive Right To Sell
- Inclusions: CARBON MONOXIDE DETECTOR, LIGHTING FIXTURE, MIRRORS-Perm affixed, SMOKE DETECTORS
- Ownership: OWNER
Estimated market value
Not available
Estimated sales range
Not available
Not available
Price history
| Date | Event | Price |
|---|---|---|
| 10/12/2026 | Price change | $160,000-3%$107/sqft |
Source:  GBMLS #337223 Report a problem | ||
| 9/6/2026 | Price change | $165,000-2.4%$110/sqft |
Source: GBMLS #337223 Report a problem | ||
| 7/29/2026 | Listed for sale | $169,000+16.6%$113/sqft |
Source: GBMLS #337223 Report a problem | ||
| 7/12/2022 | Sold | $145,000$97/sqft |
Source: GBMLS #315735 Report a problem | ||
| 5/2/2022 | Pending sale | $145,000$97/sqft |
Source:  Exit Realty #315735 Report a problem | ||
| 5/2/2022 | Contingent | $145,000$97/sqft |
Source: GBMLS #315735 Report a problem | ||
| 1/24/2022 | Listed for sale | $145,000+320.3%$97/sqft |
Source: GBMLS #315735 Report a problem | ||
| 9/13/2021 | Sold | $34,500-79.6%$23/sqft |
Source: GBMLS #310032 Report a problem | ||
| 1/22/2020 | Sold | $169,497+202.7%$113/sqft |
Source: Public Record Report a problem | ||
| 4/23/2003 | Sold | $56,000$37/sqft |
Source: Public Record Report a problem | ||
Public tax history
| Year | Property taxes | Tax assessment |
|---|---|---|
| 2025 | -- | $46,000 |
| 2024 | -- | $46,000 |
| 2023 | -- | $46,000 |
| 2022 | -- | $46,000 |
| 2021 | -- | $46,000 |
| 2020 | -- | $46,000 |
| 2019 | -- | $46,000 |
| 2018 | -- | $46,000 |
| 2017 | $2,805 +46.7% | $46,000 |
| 2016 | $1,912 | $46,000 |
| 2015 | $1,912 | $46,000 |
| 2014 | $1,912 | $46,000 |
| 2013 | -- | $46,000 |
| 2012 | -- | $46,000 |
| 2011 | -- | $46,000 |
| 2010 | -- | $46,000 |
| 2009 | -- | $46,000 |
| 2008 | -- | $46,000 |
| 2007 | -- | $46,000 |
| 2006 | -- | $46,000 |
| 2005 | -- | $46,000 |
| 2004 | -- | $46,000 |
| 2003 | -- | $46,000 |
| 2002 | -- | $46,000 |
| 2001 | -- | $46,000 |
| 2000 | -- | $46,000 |
Find assessor info on the county website
Monthly payment
Climate risks
Neighborhood: 13903
Nearby schools
Schools provided by the listing agent
- Elementary: Benjamin Franklin
- District: Binghamton
Source: GBMLS. This data may not be complete. We recommend contacting the local school district to confirm school assignments for this home.
Similar homes
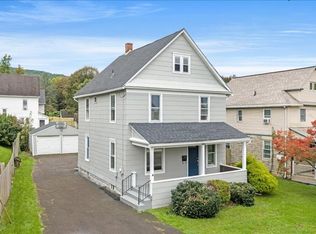
- $159,0004 bd2 ba1.4k sqft1274 Vestal Ave, Binghamton, NY 13903For Sale
 MLS ID #338290, Melissa Coolbaugh, Listing by: WARREN REAL ESTATE (Vestal). GBMLS
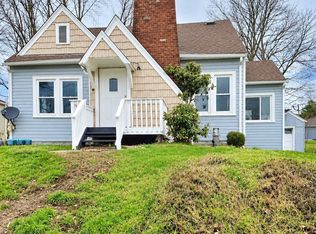
- $163,0004 bd3 ba1.7k sqft9 Bradley St, Binghamton, NY 13904For Sale
 MLS ID #338579, Shakhawat Hossain, Listing by: HOWARD HANNA. GBMLS
- $168,5003 bd2 ba1.4k sqft3496 Florence St, Binghamton, NY 13903For Sale
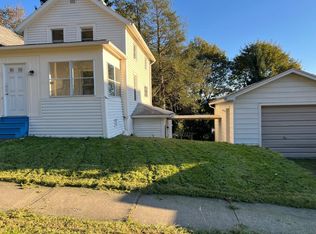
 MLS ID #338042, Christie Wall, Listing by: EXIT REALTY HOMEWARD BOUND. GBMLS
- $165,0004 bd2 ba1.7k sqft3 Cypress St, Binghamton, NY 13905For Sale
 MLS ID #338323, Shakhawat Hossain, Listing by: HOWARD HANNA. GBMLS
