*BRAND NEW gas steam fired boiler just installed* Located in the heart of Binghamton’s West Side, directly across from Seton High School and just a short walk from Rec Park, this classic Colonial offers timeless charm and a practical layout. Inside features three bedrooms, 1.5 baths, hardwood floors throughout, and a living room centered around a cozy fireplace. Out back, a small covered patio opens to a surprisingly private yard, naturally framed by mature trees and lush greenery. It’s a clean, well kept home ready for its next owner to move right in.
For sale
Price cut: $1.4K (9/28)
$168,500
91 Seminary Ave, Binghamton, NY 13905
3beds
1,394sqft
Single Family Residence
Built in 1937
5,227 Square Feet Lot
$-- Zestimate®
$121/sqft
$-- HOA
What's special
Surprisingly private yardSmall covered patioHardwood floors throughoutThree bedrooms
- 78 days
- 887
- 42
Zillow last checked:
Listing updated:
Listed by:
EXIT REALTY FRONT AND CENTER 607-724-3948,
Keith R. Daniels,
Tyler Kisacky,
EXIT REALTY FRONT AND CENTER
Source: GBMLS,MLS#: 337008 Originating MLS: Greater Binghamton Association of REALTORS
Originating MLS: Greater Binghamton Association of REALTORSFacts & features
Interior
Bedrooms & bathrooms
- Bedrooms: 3
- Bathrooms: 2
- Full bathrooms: 1
- 1/2 bathrooms: 1
Primary bedroom
- Level: Second
- Dimensions: 18 x 9
Bedroom
- Level: Second
- Dimensions: 12 x 9
Bedroom
- Level: Second
- Dimensions: 9 x 13
Bathroom
- Level: Second
- Dimensions: 7 x 7
Basement
- Level: Basement
- Dimensions: 28 x 21
Dining room
- Level: First
- Dimensions: 7 x 7
Dining room
- Level: First
- Dimensions: 10 x 12
Foyer
- Level: First
- Dimensions: 5 x 8
Half bath
- Level: First
- Dimensions: 3 x 7
Kitchen
- Level: First
- Dimensions: 11 x 8
Living room
- Level: First
- Dimensions: 12 x 20
Heating
- Gas, Radiator(s), Steam
Cooling
- Ceiling Fan(s)
Appliances
- Included: Dryer, Dishwasher, Free-Standing Range, Gas Water Heater, Washer
Features
- Flooring: Carpet, Hardwood, Vinyl
- Number of fireplaces: 1
- Fireplace features: Living Room, Wood Burning
Interior area
- Total interior livable area: 1,394 sqft
- Finished area above ground: 1,394
- Finished area below ground: 0
Video & virtual tour
Property
Parking
- Parking features: Driveway, On Street
Features
- Patio & porch: Covered, Patio
- Exterior features: Patio
Lot
- Size: 5,227 Square Feet
- Dimensions: 46 x 114
- Features: Level
Details
- Parcel number: 0302001604613
Construction
Type & style
- Home type: SingleFamily
- Architectural style: Colonial
- Property subtype: Single Family Residence
Materials
- Composite Siding
- Foundation: Basement
Condition
- Year built: 1937
Utilities & green energy
- Sewer: Public Sewer
- Water: Public
Community & HOA
Community
- Subdivision: Abel Bennett Location
Location
- Region: Binghamton
Financial & listing details
- Price per square foot: $121/sqft
- Tax assessed value: $64,000
- Annual tax amount: $4,213
- Date on market: 8/4/2026
- Listing agreement: Exclusive Right To Sell
- Ownership: OWNER
Estimated market value
Not available
Estimated sales range
Not available
Not available
Price history
| Date | Event | Price |
|---|---|---|
| 9/28/2026 | Price change | $168,500-0.8%$121/sqft |
Source:  GBMLS #337008 Report a problem GBMLS #337008 Report a problem | ||
| 8/4/2026 | Listed for sale | $169,900$122/sqft |
Source: GBMLS #337008 Report a problem | ||
Public tax history
| Year | Property taxes | Tax assessment |
|---|---|---|
| 2025 | -- | $64,000 |
| 2024 | -- | $64,000 |
| 2023 | -- | $64,000 |
| 2022 | -- | $64,000 |
| 2021 | -- | $64,000 |
| 2020 | -- | $64,000 |
| 2019 | -- | $64,000 |
| 2018 | -- | $64,000 |
| 2017 | $3,903 +12.9% | $64,000 |
| 2016 | $3,457 | $64,000 |
| 2015 | $3,457 | $64,000 |
| 2014 | $3,457 | $64,000 |
| 2013 | -- | $64,000 |
| 2012 | -- | $64,000 |
| 2011 | -- | $64,000 |
| 2010 | -- | $64,000 |
| 2009 | -- | $64,000 |
| 2008 | -- | $64,000 -16.8% |
| 2000 | -- | $76,900 |
Find assessor info on the county website
Monthly payment
Climate risks
Neighborhood: 13905
Nearby schools
Schools provided by the listing agent
- Elementary: Horace Mann
- District: Binghamton
Source: GBMLS. This data may not be complete. We recommend contacting the local school district to confirm school assignments for this home.


Similar homes
- $134,9003 bd2 ba1.2k sqft42 Starr Ave, Binghamton, NY 13905For Sale
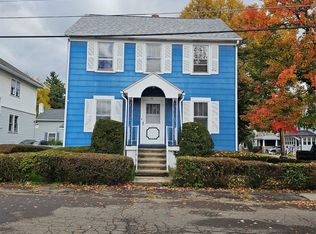 MLS ID #338488, Kelly L Smith, Listing by: CENTURY 21 NORTH EAST. GBMLS
 - $179,0004 bd1 ba1.3k sqft17 Schiller St, Binghamton, NY 13905For Sale
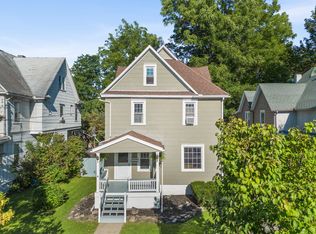 MLS ID #337969, Melissa A Hackford, Listing by: WARREN REAL ESTATE (Vestal). GBMLS
 - $179,0003 bd2 ba1.5k sqft8 Harrison St, Binghamton, NY 13905For Sale
 MLS ID #337516, Daniel Schmitt, Listing by: CENTURY 21 NORTH EAST. GBMLS
 - $200,0005 bd2 ba1.8k sqft124 Chapin St, Binghamton, NY 13905For Sale
 MLS ID #337892, Liam P Mallon, Listing by: WARREN REAL ESTATE (FRONT STREET). GBMLS
