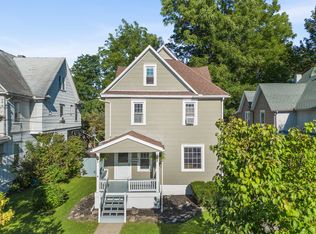
Fall in love with the character, space, and flexibility this West Side Binghamton home has to offer! Abundant natural light, beautiful hardwood floors throughout plus an abundance of original & unique woodwork adds plenty of character to this one of a kind home. Spacious kitchen offers granite countertops and a large pantry for easy cooking, storage, and entertaining. Five bedrooms—including a first-floor bedroom—provide room for family, guests, a home office, or hobbies. Central air and gas forced-air heat provide year-round comfort. Outside, the flat, fully fenced backyard is ideal for pets, play, gardening, or gatherings. A large driveway, carport, and detached one-car garage provide plenty of parking and storage. The walk-up attic adds valuable storage, and a large workbench area is perfect for projects. With a water heater approximately five years old, this home delivers timeless character with practical features for comfortable living. Call today to schedule your private showing!
For sale
Price cut: $50K (10/21)
$200,000
169 Crary Ave, Binghamton, NY 13905
5beds
1,792sqft
Single Family Residence
Built in 1915
6,534 Square Feet Lot
$-- Zestimate®
$112/sqft
$-- HOA
What's special
Abundant natural lightCentral airDetached one-car garageFirst-floor bedroomGas forced-air heatLarge pantryLarge driveway
- 13 days
- 399
- 10
Zillow last checked:
Listing updated:
Listed by:
eXp REALTY 888-276-0630,
Anthony James Giacovelli,
Samantha Giacovelli,
eXp REALTY
Source: GBMLS,MLS#: 338320 Originating MLS: Greater Binghamton Association of REALTORS
Facts & features
Interior
Bedrooms & bathrooms
- Bedrooms: 5
- Bathrooms: 3
- Full bathrooms: 2
- 1/2 bathrooms: 1
Primary bedroom
- Level: Second
- Dimensions: 14 x 13
Bedroom
- Level: First
- Dimensions: 13 x 12
Bedroom
- Level: Second
- Dimensions: 11 x 9
Bedroom
- Level: Second
- Dimensions: 12 x 12
Bedroom
- Level: Second
- Dimensions: 15 x 10
Bathroom
- Level: First
- Dimensions: 6 x 4
Bathroom
- Level: Second
- Dimensions: 8 x 6
Dining room
- Level: First
- Dimensions: 14 x 13
Half bath
- Level: First
- Dimensions: 4 x 3
Kitchen
- Level: First
- Dimensions: 12 x 10
Living room
- Level: First
- Dimensions: 13 x 12
Heating
- Forced Air, Gas
Cooling
- Central Air
Appliances
- Included: Dryer, Free-Standing Range, Gas Water Heater, Portable Dishwasher, Refrigerator, Washer
- Laundry: Washer Hookup, Dryer Hookup
Features
- Attic, Other, Pantry, Permanent Attic Stairs, See Remarks, Workshop
- Flooring: Hardwood, Tile
- Has fireplace: No
Interior area
- Total interior livable area: 1,792 sqft
- Finished area above ground: 1,792
- Finished area below ground: 0
Video & virtual tour
Property
Parking
- Total spaces: 2
- Parking features: Carport, Driveway, Detached, Garage, One Car Garage, Garage Door Opener, One Space
- Garage spaces: 1
- Carport spaces: 1
- Covered spaces: 2
Features
- Levels: Two
- Stories: 2
- Patio & porch: Covered, Porch
- Exterior features: Porch
- Fencing: Yard Fenced
Lot
- Size: 6,534 Square Feet
- Dimensions: 50 x 132
- Features: Level
Details
- Parcel number: 03020014383213
Construction
Type & style
- Home type: SingleFamily
- Architectural style: Two Story
- Property subtype: Single Family Residence
Materials
- Wood Siding
- Foundation: Basement
Condition
- Year built: 1915
Utilities & green energy
- Sewer: Public Sewer
- Water: Public
- Utilities for property: Cable Available
Community & HOA
Location
- Region: Binghamton
Financial & listing details
- Price per square foot: $112/sqft
- Tax assessed value: $69,900
- Annual tax amount: $5,183
- Date on market: 10/8/2026
- Listing agreement: Exclusive Right To Sell
- Inclusions: CARBON MONOXIDE DETECTOR, SMOKE DETECTORS
- Ownership: OWNER
Estimated market value
Not available
Estimated sales range
Not available
Not available
Price history
| Date | Event | Price |
|---|---|---|
| 10/21/2026 | Price change | $200,000-20%$112/sqft |
Source:  GBMLS #338320 Report a problem | ||
| 10/8/2026 | Listed for sale | $250,000+39%$140/sqft |
Source: GBMLS #338320 Report a problem | ||
| 3/31/2024 | Listing removed | -- |
Source: GBMLS #324996 Report a problem | ||
| 3/28/2024 | Listed for sale | $179,900-30.8%$100/sqft |
Source: GBMLS #324996 Report a problem | ||
| 3/28/2024 | Listing removed | -- |
Source: Owner Report a problem | ||
| 12/1/2023 | Listed for sale | $260,000+143%$145/sqft |
Source: Owner Report a problem | ||
| 9/4/2020 | Sold | $107,000-10.1%$60/sqft |
Source: GBMLS #302664 Report a problem | ||
| 6/15/2020 | Pending sale | $119,000$66/sqft |
Source: WARREN REAL ESTATE OF GREATER BINGHAMTON #302664 Report a problem | ||
| 5/19/2020 | Listed for sale | $119,000+65.3%$66/sqft |
Source: Local MLS #302664 Report a problem | ||
| 10/4/2016 | Sold | $72,000-9.9%$40/sqft |
Source: GBMLS #204608 Report a problem | ||
| 8/27/2016 | Pending sale | $79,900$45/sqft |
Source: RealtyUSA #204608 Report a problem | ||
| 5/22/2016 | Price change | $79,900-11.1%$45/sqft |
Source: RealtyUSA #204608 Report a problem | ||
| 5/10/2016 | Listed for sale | $89,900+15.3%$50/sqft |
Source: RealtyUSA #204608 Report a problem | ||
| 8/21/2003 | Sold | $78,000$44/sqft |
Source: Public Record Report a problem | ||
Public tax history
| Year | Property taxes | Tax assessment |
|---|---|---|
| 2025 | -- | $69,900 |
| 2024 | -- | $69,900 |
| 2023 | -- | $69,900 |
| 2022 | -- | $69,900 |
| 2021 | -- | $69,900 |
| 2020 | -- | $69,900 |
| 2019 | -- | $69,900 |
| 2018 | -- | $69,900 -12.5% |
| 2017 | $4,227 +12.9% | $79,900 |
| 2016 | $3,743 | $79,900 |
| 2015 | $3,743 | $79,900 |
| 2014 | $3,743 | $79,900 |
| 2013 | -- | $79,900 |
| 2012 | -- | $79,900 |
| 2011 | -- | $79,900 |
| 2010 | -- | $79,900 |
| 2009 | -- | $79,900 |
| 2008 | -- | $79,900 |
| 2007 | -- | $79,900 |
| 2006 | -- | $79,900 |
| 2005 | -- | $79,900 |
| 2004 | -- | $79,900 |
| 2003 | -- | $79,900 |
| 2000 | -- | $79,900 |
Find assessor info on the county website
Monthly payment
Climate risks
Neighborhood: 13905
Nearby schools
Schools provided by the listing agent
- Elementary: Thomas Jefferson
- District: Binghamton
Source: GBMLS. This data may not be complete. We recommend contacting the local school district to confirm school assignments for this home.
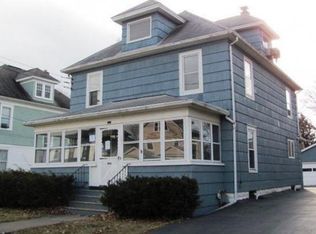

Similar homes
- $199,0004 bd2 ba2.3k sqft45 Cleveland Ave, Binghamton, NY 13905For Sale
 MLS ID #336794, Santino M. Gance, Listing by: EXIT REALTY HOMEWARD BOUND. GBMLS
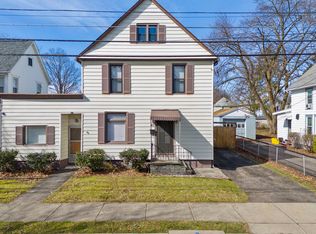
- $200,0005 bd2 ba1.8k sqft124 Chapin St, Binghamton, NY 13905For Sale
 MLS ID #337892, Liam P Mallon, Listing by: WARREN REAL ESTATE (FRONT STREET). GBMLS
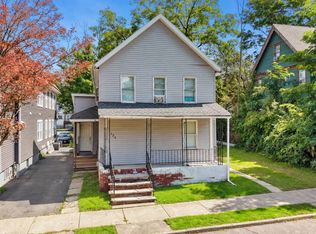
- $219,9004 bd2 ba1.8k sqft164 Helen St, Binghamton, NY 13905For Sale
 MLS ID #335554, Noel C Sleilati, Listing by: HOWARD HANNA. GBMLS
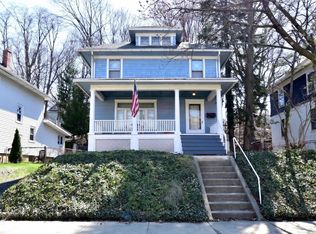
- $179,0004 bd1 ba1.3k sqft17 Schiller St, Binghamton, NY 13905For Sale
 MLS ID #337969, Melissa A Hackford, Listing by: WARREN REAL ESTATE (Vestal). GBMLS
