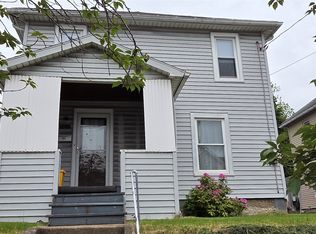
Two-story home featuring new carpet, beautiful hardwood floors, and natural woodwork throughout. Conveniently located within a short walking distance to the bus line, local services, and a variety of nearby amenities. A great opportunity for comfortable living in a convenient location.
For sale
$149,000
110 Glenwood Ave, Binghamton, NY 13905
4beds
1,152sqft
Single Family Residence
Built in 1927
6,098 Square Feet Lot
$-- Zestimate®
$129/sqft
$-- HOA
What's special
Two-story homeNew carpetNatural woodwork throughoutBeautiful hardwood floors
- 8 days
- 427
- 7
Zillow last checked:
Listing updated:
Listed by:
EXIT REALTY HOMEWARD BOUND 607-729-5500,
MD Junaed
Source: GBMLS,MLS#: 337544 Originating MLS: Greater Binghamton Association of REALTORS
Originating MLS: Greater Binghamton Association of REALTORSFacts & features
Interior
Bedrooms & bathrooms
- Bedrooms: 4
- Bathrooms: 2
- Full bathrooms: 1
- 1/2 bathrooms: 1
Bedroom
- Level: First
- Dimensions: 11x9
Bedroom
- Level: Second
- Dimensions: 13x11
Bedroom
- Level: First
- Dimensions: 12x9
Bedroom
- Level: First
- Dimensions: 11x9
Bathroom
- Level: First
- Dimensions: 9x5
Bonus room
- Level: First
- Dimensions: 13x10
Dining room
- Level: First
- Dimensions: 11x10
Half bath
- Level: First
- Dimensions: 5x5
Kitchen
- Level: First
- Dimensions: 16x13
Living room
- Level: First
- Dimensions: 12x11
Heating
- Forced Air
Appliances
- Included: Gas Water Heater
Features
- Flooring: Carpet, Hardwood
Interior area
- Total interior livable area: 1,152 sqft
- Finished area above ground: 1,152
- Finished area below ground: 0
Video & virtual tour
Property
Parking
- Parking features: Driveway
Features
- Levels: Two
- Stories: 2
- Exterior features: Mature Trees/Landscape
Lot
- Size: 6,098 Square Feet
- Dimensions: .14
- Features: Level
Details
- Parcel number: 0302001436017
Construction
Type & style
- Home type: SingleFamily
- Architectural style: Two Story
- Property subtype: Single Family Residence
Materials
- Aluminum Siding, Brick
- Foundation: Basement
Condition
- Year built: 1927
Utilities & green energy
- Sewer: Public Sewer
- Water: Public
- Utilities for property: Cable Available
Community & HOA
Location
- Region: Binghamton
Financial & listing details
- Price per square foot: $129/sqft
- Tax assessed value: $40,100
- Annual tax amount: $2,517
- Date on market: 8/22/2026
- Listing agreement: Exclusive Right To Sell
- Ownership: OWNER
Estimated market value
Not available
Estimated sales range
Not available
Not available
Price history
| Date | Event | Price |
|---|---|---|
| 8/23/2026 | Listed for sale | $149,000+41.9%$129/sqft |
Source:  GBMLS #337544 Report a problem GBMLS #337544 Report a problem | ||
| 8/10/2023 | Sold | $105,000+6.1%$91/sqft |
Source: GBMLS #321409 Report a problem | ||
| 6/12/2023 | Pending sale | $99,000$86/sqft |
Source: GBMLS #321409 Report a problem | ||
| 5/25/2023 | Listed for sale | $99,000+395%$86/sqft |
Source: GBMLS #321409 Report a problem | ||
| 12/1/2015 | Sold | $20,000-37.5%$17/sqft |
Source: Agent Provided Report a problem | ||
| 8/21/2015 | Price change | $32,000-27.1%$28/sqft |
Source: DWS & Associates Real Estate #200390 Report a problem | ||
| 7/18/2015 | Listed for sale | $43,900$38/sqft |
Source: DWS & Associates Real Estate #200390 Report a problem | ||
Public tax history
| Year | Property taxes | Tax assessment |
|---|---|---|
| 2025 | -- | $40,100 |
| 2024 | -- | $40,100 |
| 2023 | -- | $40,100 |
| 2022 | -- | $40,100 |
| 2021 | -- | $40,100 |
| 2020 | -- | $40,100 |
| 2019 | -- | $40,100 -8% |
| 2018 | -- | $43,600 |
| 2017 | $2,659 +12.9% | $43,600 |
| 2016 | $2,355 | $43,600 |
| 2015 | $2,355 | $43,600 |
| 2014 | $2,355 | $43,600 |
| 2013 | -- | $43,600 |
| 2012 | -- | $43,600 |
| 2011 | -- | $43,600 |
| 2010 | -- | $43,600 |
| 2009 | -- | $43,600 |
| 2008 | -- | $43,600 |
| 2005 | -- | $43,600 |
| 2004 | -- | $43,600 |
| 2003 | -- | $43,600 |
| 2002 | -- | $43,600 |
| 2001 | -- | $43,600 |
| 2000 | -- | $43,600 |
Find assessor info on the county website
Monthly payment
Climate risks
Neighborhood: 13905
Nearby schools
Schools provided by the listing agent
- Elementary: Woodrow Wilson
- District: Binghamton
Source: GBMLS. This data may not be complete. We recommend contacting the local school district to confirm school assignments for this home.

Similar homes
- $148,0003 bd2 ba1.5k sqft7 Hazel St, Binghamton, NY 13905For Sale
 MLS ID #337255, Yelena Reporyeva, Listing by: KELLER WILLIAMS REALTY GREATER BINGHAMTON. GBMLS
 - $129,9003 bd1 ba850 sqft15 Loraine Ave, Binghamton, NY 13905For Sale
 MLS ID #337341, John J. Farrell, Listing by: EXIT REALTY HOMEWARD BOUND. GBMLS
 - $154,9003 bd2 ba1k sqft197 Bevier St, Binghamton, NY 13904For Sale
 MLS ID #337738, Quinlana C Blackman, Listing by: HOWARD HANNA. GBMLS
 - $129,0004 bd2 ba1.4k sqft5 Julian St, Binghamton, NY 13905For Sale
 MLS ID #336967, Amy M Valls, Listing by: EXIT REALTY HOMEWARD BOUND. GBMLS
 - $144,9005 bd2 ba1.2k sqft162 Oak St, Binghamton, NY 13905For Sale
 MLS ID #S1668224, Tricia Cady, Listing by: Perfect Timing Homes. NYSAMLSs
 - $139,9994 bd2 ba1.4k sqft190 Conklin Avenue, Binghamton, NY 13903For Sale
 MLS ID #1030019, Md litu Anam, Listing by: Exit Realty Prime. OneKey® MLS as distributed by MLS GRID
