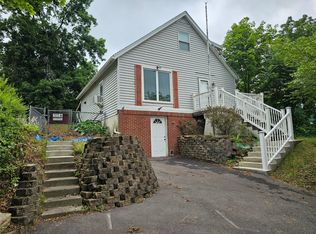
Solid, straightforward, and already producing income, 150 Helen St offers an appealing opportunity for an investor. This 2-bedroom, 1-bath ranch provides 1,048 sq. ft. of living space with a comfortable layout, wood-burning fireplace in the living room, full basement, public water and sewer, and gas forced-air heat. Outside, the 50 x 145 lot offers a generally level yard, mature trees, fencing, and a detached single-car garage. The home is currently occupied by a long-term tenant paying $1,250 per month with a lease through 7/31/27, providing established income from day one. Pre-sale reports/inspections are available for added buyer confidence. Convenient Binghamton location with easy access to Riverside Dr, NY-201, and I-86.
For sale
$109,999
150 Helen St, Binghamton, NY 13905
2beds
1,048sqft
Single Family Residence
Built in 1940
7,405 Square Feet Lot
$-- Zestimate®
$105/sqft
$-- HOA
What's special
Generally level yardGas forced-air heatDetached single-car garageFull basementMature treesComfortable layout
- 13 days
- 1,311
- 100
Zillow last checked:
Listing updated:
Listed by:
EXIT REALTY HOMEWARD BOUND 607-729-5500,
Christopher Lake
Source: GBMLS,MLS#: 338260 Originating MLS: Greater Binghamton Association of REALTORS
Originating MLS: Greater Binghamton Association of REALTORSFacts & features
Interior
Bedrooms & bathrooms
- Bedrooms: 2
- Bathrooms: 1
- Full bathrooms: 1
Heating
- Forced Air
Cooling
- Central Air
Appliances
- Included: Dishwasher, Free-Standing Range, Gas Water Heater, Refrigerator
Features
- Flooring: Vinyl
- Number of fireplaces: 1
- Fireplace features: Living Room, Wood Burning
Interior area
- Total interior livable area: 1,048 sqft
- Finished area above ground: 1,048
- Finished area below ground: 0
Video & virtual tour
Property
Parking
- Total spaces: 1
- Parking features: Driveway, Detached, Electricity, Garage, One Car Garage
- Garage spaces: 1
Features
- Stories: 1
Lot
- Size: 7,405 Square Feet
- Dimensions: 50 x 145
- Features: Level
Details
- Parcel number: 03020015902800040020000000
- Zoning: res
- Zoning description: res
Construction
Type & style
- Home type: SingleFamily
- Architectural style: Ranch
- Property subtype: Single Family Residence
Materials
- Vinyl Siding
- Foundation: Basement, Poured
Condition
- Year built: 1940
Utilities & green energy
- Sewer: Public Sewer
- Water: Public
- Utilities for property: Cable Available, High Speed Internet Available
Community & HOA
Community
- Subdivision: Binghamton
Location
- Region: Binghamton
Financial & listing details
- Price per square foot: $105/sqft
- Tax assessed value: $49,500
- Annual tax amount: $3,300
- Date on market: 10/2/2026
- Listing agreement: Exclusive Right To Sell
- Ownership: OWNER
Estimated market value
Not available
Estimated sales range
Not available
Not available
Price history
| Date | Event | Price |
|---|---|---|
| 10/2/2026 | Listed for sale | $109,999+115.7%$105/sqft |
Source:  GBMLS #338260 Report a problem GBMLS #338260 Report a problem | ||
| 11/17/2015 | Sold | $51,000-12.8%$49/sqft |
Source: GBMLS #201479 Report a problem | ||
| 9/21/2015 | Listed for sale | $58,500$56/sqft |
Source: EXIT REALTY FRONT AND CENTER #201479 Report a problem | ||
Public tax history
| Year | Property taxes | Tax assessment |
|---|---|---|
| 2025 | -- | $49,500 |
| 2024 | -- | $49,500 |
| 2023 | -- | $49,500 |
| 2022 | -- | $49,500 |
| 2021 | -- | $49,500 |
| 2020 | -- | $49,500 |
| 2019 | -- | $49,500 |
| 2018 | -- | $49,500 |
| 2017 | $3,083 +39.6% | $49,500 |
| 2016 | $2,209 | $49,500 -3.9% |
| 2015 | $2,209 | $51,500 |
| 2014 | $2,209 | $51,500 |
| 2013 | -- | $51,500 |
| 2012 | -- | $51,500 |
| 2011 | -- | $51,500 |
| 2010 | -- | $51,500 |
| 2009 | -- | $51,500 |
| 2008 | -- | $51,500 |
| 2007 | -- | $51,500 |
| 2006 | -- | $51,500 |
| 2005 | -- | $51,500 |
| 2004 | -- | $51,500 |
| 2003 | -- | $51,500 |
| 2002 | -- | $51,500 |
| 2001 | -- | $51,500 |
| 2000 | -- | $51,500 |
Find assessor info on the county website
Monthly payment
Climate risks
Neighborhood: 13905
Nearby schools
Schools provided by the listing agent
- Elementary: Thomas Jefferson
- District: Binghamton
Source: GBMLS. This data may not be complete. We recommend contacting the local school district to confirm school assignments for this home.

Similar homes
- $115,0003 bd2 ba1k sqft9 Monroe St, Binghamton, NY 13904For Sale
 MLS ID #338237, Karina Murphy, Listing by: YAMAN REAL ESTATE. GBMLS
 - $130,0003 bd1 ba1.4k sqft12 Field St, Binghamton, NY 13905For Sale
 MLS ID #337268, Jennifer J Holton, Listing by: EXIT REALTY HOMEWARD BOUND. GBMLS
 - $113,9903 bd1 ba988 sqft61 Elizabeth St, Johnson City, NY 13790For Sale
 MLS ID #337388, John J. Farrell, Listing by: EXIT REALTY HOMEWARD BOUND. GBMLS
 - $114,0002 bd2 ba1.3k sqft4 Leon Ave, Binghamton, NY 13904For Sale
 MLS ID #336848, Gary Reimondo, Listing by: EXIT REALTY HOMEWARD BOUND. GBMLS
