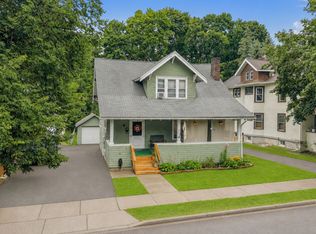
Welcome to a home that defines charm, character, & decades of dedicated care! That's right, decades! This home has been well-loved, by the SAME OWNER for 50 YEARS! Boasting fantastic curb appeal and a highly desirable location within the Chenango Valley School District, this sweet gem is ready for its next chapter. Notable highlights include hardwood floors just waiting to be revealed beneath the first-floor carpeting, enclosed back porch, minimal traffic on this lovely, dead-end street and no walking down the driveway in the middle of winter—your mail is delivered right to your front door!
Updates include: a newer 100-amp electrical panel, new gutters with leaf guards (2025), a replacement window in the dining room, a gas hot water heater (2024), and a refreshed appliance package including a gas range (2023), dryer (2021), and refrigerator (2019).
From its inviting silhouette to its cozy, manageable layout, this property perfectly captures the warmth of a traditional Cape Cod.
For sale
$179,900
12 James Ave, Binghamton, NY 13901
2beds
1,277sqft
Single Family Residence
Built in 1942
7,840 Square Feet Lot
$175,700 Zestimate®
$141/sqft
$-- HOA
What's special
Cozy manageable layoutFantastic curb appealGas hot water heaterInviting silhouetteRefreshed appliance packageEnclosed back porchGas range
- 25 days |
- 1,326 |
- 62 |
Likely to sell faster than
Zillow last checked:
Listing updated:
Listed by:
KELLER WILLIAMS REALTY GREATER BINGHAMTON 607-722-0722,
Amy O'Brien
Source: GBMLS,MLS#: 336857 Originating MLS: Greater Binghamton Association of REALTORS
Originating MLS: Greater Binghamton Association of REALTORSFacts & features
Interior
Bedrooms & bathrooms
- Bedrooms: 2
- Bathrooms: 2
- Full bathrooms: 1
- 1/2 bathrooms: 1
Primary bedroom
- Level: Second
- Dimensions: 10 x 18
Bedroom
- Level: Second
- Dimensions: 11 x 17
Bathroom
- Level: Second
- Dimensions: 5 x 8
Bonus room
- Level: First
- Dimensions: 9 x 9 enclosed porch
Dining room
- Level: First
- Dimensions: 9 x 11
Half bath
- Level: Basement
- Dimensions: 4 x 6 water closet
Kitchen
- Level: First
- Dimensions: 10 x 9
Living room
- Level: First
- Dimensions: 13 x 15
Heating
- Forced Air, Gas
Cooling
- Ceiling Fan(s), Wall/Window Unit(s)
Appliances
- Included: Gas Water Heater
- Laundry: Washer Hookup, Dryer Hookup
Features
- Flooring: Carpet, Hardwood, Vinyl
- Doors: Storm Door(s)
- Windows: Insulated Windows
- Number of fireplaces: 1
- Fireplace features: Living Room
Interior area
- Total interior livable area: 1,277 sqft
- Finished area above ground: 1,277
- Finished area below ground: 0
Video & virtual tour
Property
Parking
- Total spaces: 1
- Parking features: Attached, Driveway, Garage, One Car Garage
- Attached garage spaces: 1
Features
- Patio & porch: Covered, Deck, Enclosed, Open, Porch
- Exterior features: Deck, Landscaping, Mature Trees/Landscape, Porch
Lot
- Size: 7,840 Square Feet
- Dimensions: 63 ft x 0 ft
- Features: Garden, Level, Landscaped
Details
- Parcel number: 03300112807600010070000000
Construction
Type & style
- Home type: SingleFamily
- Architectural style: Cape Cod
- Property subtype: Single Family Residence
Materials
- Aluminum Siding
- Foundation: Basement
Condition
- Year built: 1942
Utilities & green energy
- Sewer: Public Sewer
- Water: Public
Community & HOA
Location
- Region: Binghamton
Financial & listing details
- Price per square foot: $141/sqft
- Tax assessed value: $78,000
- Annual tax amount: $5,289
- Date on market: 7/9/2026
- Listing agreement: Exclusive Right To Sell
- Inclusions: CARBON MONOXIDE DETECTOR, MIRRORS-Perm affixed, SHADES/BLINDS ONLY, SMOKE DETECTORS
- Ownership: OWNER
Estimated market value
$175,700
$167,000 - $184,000
$1,991/mo
Price history
| Date | Event | Price |
|---|---|---|
| 7/9/2026 | Listed for sale | $179,900$141/sqft |
Source:  GBMLS #336857 Report a problem GBMLS #336857 Report a problem | ||
Public tax history
| Year | Property taxes | Tax assessment |
|---|---|---|
| 2025 | -- | $78,000 |
| 2024 | -- | $78,000 |
| 2023 | -- | $78,000 |
| 2022 | -- | $78,000 |
| 2021 | -- | $78,000 |
| 2020 | -- | $78,000 |
| 2019 | -- | $78,000 |
| 2018 | -- | $78,000 |
| 2017 | -- | $78,000 |
| 2016 | $2,615 | $78,000 |
| 2015 | $2,615 | $78,000 |
| 2014 | $2,615 | $78,000 |
| 2013 | -- | $78,000 |
| 2012 | -- | $78,000 |
| 2011 | -- | $78,000 |
| 2010 | -- | $78,000 |
| 2009 | -- | $78,000 |
| 2008 | -- | $78,000 |
| 2007 | -- | $78,000 |
| 2006 | -- | $78,000 |
| 2005 | -- | $78,000 |
| 2004 | -- | $78,000 |
| 2003 | -- | $78,000 |
| 2002 | -- | $78,000 |
| 2001 | -- | $78,000 |
| 2000 | -- | $78,000 |
Find assessor info on the county website
Monthly payment
Climate risks
Neighborhood: Port Dickinson
Nearby schools
GreatSchools rating
- NAPort Dickinson Elementary SchoolGrades: PK-2Distance: 0.3 mi
- 6/10Chenango Valley Middle SchoolGrades: 6-8Distance: 2.3 mi
- 8/10Chenango Valley High SchoolGrades: 9-12Distance: 2.3 mi
Schools provided by the listing agent
- Elementary: Port Dickinson
- District: Chenango Valley
Source: GBMLS. This data may not be complete. We recommend contacting the local school district to confirm school assignments for this home.
- $186,1003 bd1 ba1.1k sqft10 James Ave, Binghamton, NY 13901Off Market
- $150,1003 bd1 ba1.3k sqft8 James Ave, Binghamton, NY 13901Off Market
- $220,7004 bd3 ba1.6k sqft6 James Ave, Binghamton, NY 13901Off Market
- $216,9003 bd2 ba1.1k sqft13 James Ave, Binghamton, NY 13901Off Market
- $192,5005 bd3 ba2.5k sqft9 Wayne Ave, Binghamton, NY 13901Off Market
- $173,0003 bd1 ba1.7k sqft4 James Ave, Binghamton, NY 13901Off Market
- $188,9004 bd2 ba1.6k sqft7 Wayne Ave, Binghamton, NY 13901Off Market
- $192,9003 bd2 ba1.5k sqft9 James Ave, Binghamton, NY 13901Off Market
A local agent can set up tours, give advice and negotiate with sellers.
Similar homes
- $155,0003 bd2 ba1.7k sqft13 Linden St, Binghamton, NY 13901For Sale
 MLS ID #337244, Lisa Norton, Listing by: HOWARD HANNA. GBMLS
 - $194,5003 bd2 ba1.4k sqft61 Mitchell Ave, Binghamton, NY 13903For Sale
 MLS ID #337194, Amy M Valls, Listing by: EXIT REALTY HOMEWARD BOUND. GBMLS
 - $185,0003 bd2 ba1.7k sqft14 Broome St, Binghamton, NY 13903For Sale
 MLS ID #336829, Santino M. Gance, Listing by: EXIT REALTY HOMEWARD BOUND. GBMLS
 - $170,0003 bd2 ba1.3k sqft244 Robinson St, Binghamton, NY 13904For Sale
 MLS ID #336654, Nahid Neoaz, Listing by: EXIT REALTY HOMEWARD BOUND. GBMLS
 - $169,0003 bd1 ba1.4k sqft42 Baldwin St, Binghamton, NY 13903For SaleMLS ID #337223, Adison R Strait, Listing by: HOWARD HANNA. GBMLS
- $184,0002 bd1 ba1.8k sqft1 Colville Ave, Johnson City, NY 13790For SaleMLS ID #336950, Melissa A Hackford, Listing by: WARREN REAL ESTATE (Vestal). GBMLS
- $139,0003 bd2 ba1.4k sqft13 Mulberry St, Binghamton, NY 13901For SaleMLS ID #335783, Penny D Pelletier, Listing by: CENTURY 21 NORTH EAST. GBMLS
- $167,5004 bd2 ba1.3k sqft253 Grand Ave, Johnson City, NY 13790For SaleMLS ID #337276, Zenaida Rosario, Listing by: EXIT REALTY FRONT AND CENTER. GBMLS
- $220,0004 bd2 ba1.6k sqft5 Trafford Rd, Binghamton, NY 13901For SaleMLS ID #335959, Samantha Rigo, Listing by: eXp REALTY. GBMLS
- $160,0003 bd1 ba1.5k sqft11 Mulberry St, Binghamton, NY 13901For SaleMLS ID #335420, Quinlana C Blackman, Listing by: HOWARD HANNA. GBMLS
- $149,9003 bd1 ba1.4k sqft12 Field St, Binghamton, NY 13905For SaleMLS ID #337268, Jennifer J Holton, Listing by: EXIT REALTY HOMEWARD BOUND. GBMLS
- $174,9003 bd1 ba1.2k sqft1004 Ford Rd, Vestal, NY 13850For SaleMLS ID #337183, Corey Curtis Hill, Listing by: HOWARD HANNA. GBMLS
- $154,9004 bd2 ba1.2k sqft2337 Seneca St, Binghamton, NY 13903For SaleMLS ID #336266, Coty Lunn, Listing by: INNOVATIVE COMMERCIAL ADVISORS. GBMLS
- $185,0002 bd2 ba1.5k sqft1708 Witherill St, Endicott, NY 13760For SaleMLS ID #337095, Anthony James Giacovelli, Listing by: eXp REALTY. GBMLS
- $219,9003 bd2 ba1.5k sqft112 Grand Ave, Johnson City, NY 13790For Sale By Owner
- $154,0003 bd1 ba980 sqft185 S Washington St, Binghamton, NY 13903For SaleMLS ID #336646, Amy M Valls, Listing by: EXIT REALTY HOMEWARD BOUND. GBMLS
- $143,0003 bd2 ba1.6k sqft2 Beman St, Binghamton, NY 13901For SaleMLS ID #335687, Caryn Gusefski, Listing by: EXIT REALTY HOMEWARD BOUND. GBMLS
- $200,0004 bd2 ba1.6k sqft113 E Frederick St, Binghamton, NY 13904For SaleMLS ID #335895, Georgia Baker Ondrejko, Listing by: WARREN REAL ESTATE (FRONT STREET). GBMLS
- $219,9003 bd1 ba1.2k sqft1019 Airport Rd, Binghamton, NY 13905For SaleMLS ID #336862, Lisa Barrows, Listing by: WARREN REAL ESTATE (FRONT STREET). GBMLS
- $269,0004 bd3 ba1.8k sqft15 Fuller Rd, Binghamton, NY 13901For SaleMLS ID #336835, John Maczko, Listing by: MACZKO REALTY. GBMLS
