Charming and well-maintained home in the Susquehanna Valley School District offering a great combination of space, character, and functionality. Enjoy low taxes and a horseshoe driveway providing ample parking and easy access.
Inside, you'll find hardwood floors throughout and abundant natural light from multiple floor-to-ceiling windows, creating a bright and welcoming atmosphere. The functional layout offers comfortable living spaces, while the partially finished basement provides additional room for a family room, home office, recreation area, or storage.
Recent updates include a new furnace and water heater in 2025 and exterior paint completed in 2023, adding peace of mind and curb appeal.
Outdoor features include multiple spacious decks and balconies, perfect for relaxing or entertaining, along with a private balcony off the primary bedroom. Schedule your showing today!
For sale
$159,900
2337 Seneca St, Binghamton, NY 13903
4beds
1,247sqft
Single Family Residence
Built in 1941
6,098 Square Feet Lot
$-- Zestimate®
$128/sqft
$-- HOA
What's special
Hardwood floors throughoutBright and welcoming atmosphere
- 51 days |
- 1,109 |
- 109 |
Likely to sell faster than
Zillow last checked:
Listing updated:
Listed by:
INNOVATIVE COMMERCIAL ADVISORS 607-203-1826,
Coty Lunn
Source: GBMLS,MLS#: 336266 Originating MLS: Greater Binghamton Association of REALTORS
Originating MLS: Greater Binghamton Association of REALTORSFacts & features
Interior
Bedrooms & bathrooms
- Bedrooms: 4
- Bathrooms: 2
- Full bathrooms: 2
Primary bedroom
- Level: Second
- Dimensions: 22.5 x 9.5
Bedroom
- Level: Second
- Dimensions: 10 x 9.5
Bedroom
- Level: Second
- Dimensions: 9.5 x 9
Bedroom
- Level: Lower
- Dimensions: 12 x 11
Bathroom
- Level: Second
- Dimensions: 9 x 4.5
Dining room
- Level: First
- Dimensions: 9.5 x 10
Family room
- Level: Lower
- Dimensions: 11 x 11
Foyer
- Level: First
- Dimensions: 13 x 9.5
Kitchen
- Level: First
- Dimensions: 13.5 x 10
Laundry
- Level: Lower
- Dimensions: 12 x 11
Living room
- Level: First
- Dimensions: 12.5 x 9.5 ft
Utility room
- Level: Lower
- Dimensions: 11 x 9.5
Heating
- Forced Air
Appliances
- Included: Gas Water Heater
Features
- Flooring: Hardwood
Interior area
- Total interior livable area: 1,247 sqft
- Finished area above ground: 936
- Finished area below ground: 311
Video & virtual tour
Property
Parking
- Parking features: Driveway
Features
- Levels: Two
- Stories: 2
- Patio & porch: Deck, Open
- Exterior features: Deck
Lot
- Size: 6,098 Square Feet
- Dimensions: 50 x 120 ft
- Features: Sloped Down
Details
- Parcel number: 03220016002000030100000000
Construction
Type & style
- Home type: SingleFamily
- Architectural style: Two Story
- Property subtype: Single Family Residence
Materials
- Cedar, Hardboard
- Foundation: Basement
Condition
- Year built: 1941
Utilities & green energy
- Sewer: Public Sewer
- Water: Public
Community & HOA
Community
- Subdivision: Sherwood Heights
Location
- Region: Binghamton
Financial & listing details
- Price per square foot: $128/sqft
- Tax assessed value: $8,000
- Annual tax amount: $1,396
- Date on market: 6/3/2026
- Listing agreement: Exclusive Right To Sell
- Inclusions: CARBON MONOXIDE DETECTOR, SMOKE DETECTORS
- Ownership: OWNER
Estimated market value
Not available
Estimated sales range
Not available
Not available
Price history
| Date | Event | Price |
|---|---|---|
| 6/3/2026 | Listed for sale | $159,900$128/sqft |
Source:  GBMLS #336266 Report a problem GBMLS #336266 Report a problem | ||
| 6/3/2026 | Listing removed | $159,900$128/sqft |
Source: GBMLS #335164 Report a problem | ||
| 6/2/2026 | Listed for sale | $159,900$128/sqft |
Source: GBMLS #335164 Report a problem | ||
| 5/27/2026 | Pending sale | $159,900$128/sqft |
Source: GBMLS #335164 Report a problem | ||
| 5/14/2026 | Listed for sale | $159,900$128/sqft |
Source: GBMLS #335164 Report a problem | ||
| 5/9/2026 | Pending sale | $159,900$128/sqft |
Source: GBMLS #335164 Report a problem | ||
| 5/2/2026 | Listing removed | $159,900$128/sqft |
Source: GBMLS #335164 Report a problem | ||
| 4/21/2026 | Listed for sale | $159,900$128/sqft |
Source: GBMLS #335164 Report a problem | ||
| 4/8/2026 | Pending sale | $159,900$128/sqft |
Source: GBMLS #335164 Report a problem | ||
| 3/24/2026 | Listed for sale | $159,900+49.4%$128/sqft |
Source: GBMLS #335164 Report a problem | ||
| 10/31/2023 | Sold | $107,000-7%$86/sqft |
Source: GBMLS #321721 Report a problem | ||
| 8/16/2023 | Pending sale | $115,000$92/sqft |
Source: GBMLS #321721 Report a problem | ||
| 8/8/2023 | Price change | $115,000-4.2%$92/sqft |
Source: GBMLS #321721 Report a problem | ||
| 7/28/2023 | Pending sale | $120,000$96/sqft |
Source: GBMLS #321721 Report a problem | ||
| 7/21/2023 | Listed for sale | $120,000$96/sqft |
Source: GBMLS #321721 Report a problem | ||
| 7/8/2023 | Listing removed | -- |
Source: GBMLS #321721 Report a problem | ||
| 6/29/2023 | Pending sale | $120,000$96/sqft |
Source: GBMLS #321721 Report a problem | ||
| 6/20/2023 | Listed for sale | $120,000+1521.6%$96/sqft |
Source: GBMLS #321721 Report a problem | ||
| 2/13/2001 | Sold | $7,400-70.4%$6/sqft |
Source: Public Record Report a problem | ||
| 12/7/1993 | Sold | $25,000$20/sqft |
Source: Public Record Report a problem | ||
Public tax history
| Year | Property taxes | Tax assessment |
|---|---|---|
| 2025 | -- | $23,175 -50.2% |
| 2024 | -- | $46,575 +288.1% |
| 2023 | -- | $12,000 |
| 2022 | -- | $12,000 |
| 2021 | -- | $12,000 |
| 2020 | -- | $12,000 |
| 2019 | -- | $12,000 |
| 2018 | -- | $12,000 |
| 2017 | $777 +6.8% | $12,000 |
| 2016 | $728 | $12,000 |
| 2015 | $728 | $12,000 |
| 2014 | $728 | $12,000 |
| 2013 | -- | $12,000 |
| 2012 | -- | $12,000 |
| 2011 | -- | $12,000 |
| 2010 | -- | $12,000 |
| 2009 | -- | $12,000 |
| 2008 | -- | $12,000 |
| 2007 | -- | $12,000 |
| 2006 | -- | $12,000 |
| 2005 | -- | $12,000 |
| 2004 | -- | $12,000 |
| 2003 | -- | $12,000 |
| 2002 | -- | $12,000 |
| 2001 | -- | $12,000 -52% |
| 2000 | -- | $25,000 |
Find assessor info on the county website
Monthly payment
Climate risks
Neighborhood: 13903
Nearby schools
GreatSchools rating
- 4/10Brookside Elementary SchoolGrades: PK-5Distance: 3.9 mi
- 6/10Richard T Stank Middle SchoolGrades: 6-8Distance: 3.9 mi
- 7/10Susquehanna Valley Senior High SchoolGrades: 9-12Distance: 3.9 mi
Schools provided by the listing agent
- Elementary: Brookside
- District: Susquehanna Valley
Source: GBMLS. This data may not be complete. We recommend contacting the local school district to confirm school assignments for this home.
- $125,1002 bd1 ba864 sqft2335 Seneca St, Binghamton, NY 13903Off Market

- $117,3003 bd2 ba828 sqft2341 Seneca St, Binghamton, NY 13903Off Market
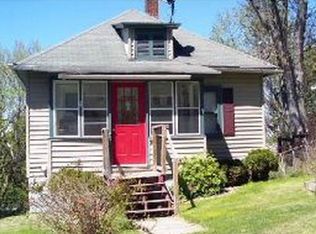
- $135,3002 bd1 ba873 sqft2343 Seneca St, Binghamton, NY 13903Off Market
- $135,0003 bd2 ba1.3k sqft2331 Seneca St, Binghamton, NY 13903Sold

- $126,9002 bd1 ba1.7k sqft2342 Oswego St, Binghamton, NY 13903Off Market
- $219,8003 bd3 ba1.9k sqft2334 Oswego St, Binghamton, NY 13903Off Market
- $136,1002 bd1 ba600 sqft2323 Seneca St, Binghamton, NY 13903Off Market
- $155,9002 bd1 ba1.2k sqft2345 Seneca St, Binghamton, NY 13903Off Market
A local agent can set up tours, give advice and negotiate with sellers.
Similar homes
- $139,9994 bd2 ba1.4k sqft190 Conklin Avenue, Binghamton, NY 13903For Sale
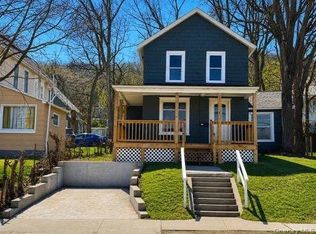
 MLS ID #1030019, Md litu Anam, Listing by: Exit Realty Prime. OneKey® MLS as distributed by MLS GRID
 - $162,9993 bd1 ba980 sqft185 S Washington St, Binghamton, NY 13903For Sale
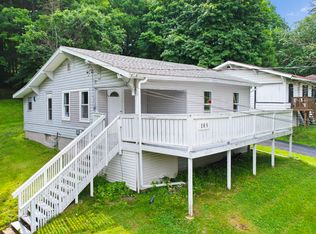 MLS ID #336646, Amy M Valls, Listing by: EXIT REALTY HOMEWARD BOUND. GBMLS
 - $139,9003 bd1 ba1.1k sqft27 Columbia Ave, Binghamton, NY 13903For Sale
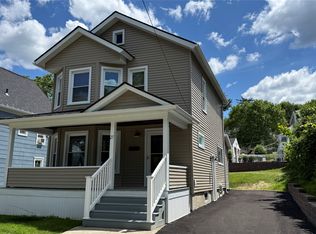 MLS ID #336487, John J. Farrell, Listing by: EXIT REALTY HOMEWARD BOUND. GBMLS
 - $139,9993 bd2 ba1.3k sqft52 Broome St, Binghamton, NY 13903For Sale
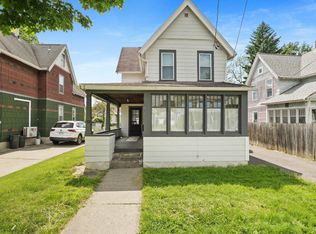 MLS ID #336189, Santino M. Gance, Listing by: EXIT REALTY HOMEWARD BOUND. GBMLS
 - $195,0003 bd2 ba1.7k sqft14 Broome St, Binghamton, NY 13903For SaleMLS ID #336829, Santino M. Gance, Listing by: EXIT REALTY HOMEWARD BOUND. GBMLS
- $170,0003 bd2 ba1.3k sqft244 Robinson St, Binghamton, NY 13904For SaleMLS ID #336654, Nahid Neoaz, Listing by: EXIT REALTY HOMEWARD BOUND. GBMLS
- $199,9003 bd2 ba1.4k sqft198 S Washington St, Binghamton, NY 13903For SaleMLS ID #336697, Diane K. White, Listing by: WARREN REAL ESTATE (Vestal). GBMLS
- $180,0003 bd2 ba1.4k sqft31 Tremont Ave, Binghamton, NY 13903For SaleMLS ID #335920, Min (Susan) Zhou, Listing by: EXIT REALTY HOMEWARD BOUND. GBMLS
- $179,0005 bd2 ba1.5k sqft36 Mill St, Binghamton, NY 13903For SaleMLS ID #334850, Stephanie J Edson, Listing by: KELLER WILLIAMS REALTY GREATER BINGHAMTON. GBMLS
- $149,9003 bd2 ba1k sqft197 Bevier St, Binghamton, NY 13904For SaleMLS ID #334897, Jennifer Greenmun, Listing by: EXIT REALTY HOMEWARD BOUND. GBMLS
- $179,9002 bd2 ba1.2k sqft12 James Ave, Binghamton, NY 13901For SaleMLS ID #336857, Amy O'Brien, Listing by: KELLER WILLIAMS REALTY GREATER BINGHAMTON. GBMLS
- $165,0003 bd3 ba1.7k sqft9 Bradley St, Binghamton, NY 13904For SaleMLS ID #335247, Nahid Neoaz, Listing by: EXIT REALTY HOMEWARD BOUND. GBMLS
- $237,9003 bd2 ba1.4k sqft760 Park Ave, Binghamton, NY 13903For SaleMLS ID #336291, Frances A Cook, Listing by: FRANCES A. COOK. GBMLS
- $140,0003 bd2 ba1.6k sqft15 Telegraph St, Binghamton, NY 13903For SaleMLS ID #336264, Tara Cataldi, Listing by: EXIT REALTY HOMEWARD BOUND. GBMLS
- $139,0003 bd2 ba1.4k sqft13 Mulberry St, Binghamton, NY 13901For SaleMLS ID #335783, Penny D Pelletier, Listing by: CENTURY 21 NORTH EAST. GBMLS
- $179,0003 bd2 ba1k sqft340 Echo Rd, Vestal, NY 13850For SaleMLS ID #337116, Mary Ruffo, Listing by: EXIT REALTY HOMEWARD BOUND. GBMLS
- $209,9903 bd2 ba1.4k sqft56 Powers Rd, Binghamton, NY 13903For SaleMLS ID #335646, MD Junaed, Listing by: EXIT REALTY HOMEWARD BOUND. GBMLS
- $144,0003 bd1 ba1.3k sqft100 Old State Rd, Binghamton, NY 13901For SaleMLS ID #336394, Mary Ruffo, Listing by: EXIT REALTY HOMEWARD BOUND. GBMLS
- $145,0003 bd1 ba1.3k sqft114 Robinson St, Binghamton, NY 13904For SaleMLS ID #335274, Yelena Reporyeva, Listing by: KELLER WILLIAMS REALTY GREATER BINGHAMTON. GBMLS
- $160,0003 bd2 ba1.7k sqft11 Spruce St, Binghamton, NY 13905For SaleMLS ID #335865, Caryn Gusefski, Listing by: EXIT REALTY HOMEWARD BOUND. GBMLS
