The home you've been waiting for! This beautiful home offers the perfect blend of modern improvements and timeless charm. The stunning newer kitchen features granite countertops, an abundance of cabinetry including a pantry, and new stainless steel gas range and microwave. The remarkable dining area is surrounded by windows on every wall, creating a bright, inviting space with peaceful views of the beautifully terraced, park-like backyard. Refinished hardwood floors flow throughout the home, adding warmth and character.Enjoy the convenience of first-floor living with two bedrooms and a completely renovated full bath featuring ceramic tile flooring and stylish modern fixtures. Upstairs, you'll find a spacious third bedroom, a walk-in closet, a half bath, and the added convenience of second-floor laundry.Additional updates include new central air conditioning, a snow retention system on the roof, new gutters and downspouts, attractive stone landscaping, and a freshly painted exterior.
Under contract
Price cut: $10K (7/21)
$199,900
198 S Washington St, Binghamton, NY 13903
3beds
1,440sqft
Single Family Residence
Built in 1950
10,454 Square Feet Lot
$-- Zestimate®
$139/sqft
$-- HOA
What's special
New central air conditioningFreshly painted exteriorSecond-floor laundryBright inviting spaceWalk-in closetAttractive stone landscapingStunning newer kitchen
- 30 days |
- 2,598 |
- 211 |
Zillow last checked:
Listing updated:
Listed by:
WARREN REAL ESTATE (Vestal) 607-217-5673,
Diane K. White
Source: GBMLS,MLS#: 336697 Originating MLS: Greater Binghamton Association of REALTORS
Originating MLS: Greater Binghamton Association of REALTORSFacts & features
Interior
Bedrooms & bathrooms
- Bedrooms: 3
- Bathrooms: 2
- Full bathrooms: 1
- 1/2 bathrooms: 1
Bedroom
- Level: First
- Dimensions: 11 x 11
Bedroom
- Level: First
- Dimensions: 11 x 8
Bedroom
- Level: Second
- Dimensions: 21 x 18
Bathroom
- Level: First
- Dimensions: 8 x 7
Dining room
- Level: First
- Dimensions: 11 x 8
Half bath
- Level: Second
- Dimensions: 6 x 4
Kitchen
- Level: First
- Dimensions: 15 x 8
Living room
- Level: First
- Dimensions: 16 x 12
Heating
- Forced Air
Cooling
- Central Air
Appliances
- Included: Dryer, Dishwasher, Exhaust Fan, Free-Standing Range, Gas Water Heater, Microwave, Refrigerator, Washer
- Laundry: Washer Hookup, Dryer Hookup, GasDryer Hookup
Features
- Pantry, Walk-In Closet(s)
- Flooring: Hardwood, Tile, Vinyl
- Doors: Storm Door(s)
- Windows: Insulated Windows
Interior area
- Total interior livable area: 1,440 sqft
- Finished area above ground: 1,440
- Finished area below ground: 0
Video & virtual tour
Property
Parking
- Total spaces: 1
- Parking features: Basement, Garage, Shared Driveway
- Attached garage spaces: 1
Features
- Patio & porch: Covered, Porch
- Exterior features: Landscaping, Mature Trees/Landscape, Porch, Storm Windows/Doors
Lot
- Size: 10,454 Square Feet
- Dimensions: 44 x 240
- Features: Sloped Down, Wooded
- Topography: Terraced
Details
- Parcel number: 03020017604100010050000000
Construction
Type & style
- Home type: SingleFamily
- Architectural style: Cape Cod
- Property subtype: Single Family Residence
Materials
- Aluminum Siding, Vinyl Siding
- Foundation: Basement
Condition
- Year built: 1950
Utilities & green energy
- Sewer: Public Sewer
- Water: Public
- Utilities for property: Cable Available
Community & HOA
Location
- Region: Binghamton
Financial & listing details
- Price per square foot: $139/sqft
- Tax assessed value: $68,000
- Annual tax amount: $4,477
- Date on market: 7/1/2026
- Listing agreement: Exclusive Right To Sell
- Inclusions: CARBON MONOXIDE DETECTOR, RADON MITIGATION SYSTEM, SHADES/BLINDS ONLY, SHELVING-Builtin/affixed, SMOKE DETECTORS, SUMP PUMP
- Ownership: OWNER
Estimated market value
Not available
Estimated sales range
Not available
Not available
Price history
| Date | Event | Price |
|---|---|---|
| 7/29/2026 | Contingent | $199,900$139/sqft |
Source:  GBMLS #336697 Report a problem GBMLS #336697 Report a problem | ||
| 7/27/2026 | Listed for sale | $199,900$139/sqft |
Source: GBMLS #336697 Report a problem | ||
| 7/25/2026 | Contingent | $199,900$139/sqft |
Source: GBMLS #336697 Report a problem | ||
| 7/21/2026 | Price change | $199,900-4.8%$139/sqft |
Source: GBMLS #336697 Report a problem | ||
| 7/10/2026 | Price change | $209,900-3.5%$146/sqft |
Source: GBMLS #336697 Report a problem | ||
| 7/2/2026 | Listed for sale | $217,500+61.1%$151/sqft |
Source: GBMLS #336697 Report a problem | ||
| 12/10/2021 | Sold | $135,000+3.8%$94/sqft |
Source: GBMLS #314716 Report a problem | ||
| 10/17/2021 | Pending sale | $130,000$90/sqft |
Source: GBMLS #314716 Report a problem | ||
| 10/15/2021 | Listed for sale | $130,000+14.5%$90/sqft |
Source: dnu-Greater Binghamton broker feed #314716 Report a problem | ||
| 7/9/2018 | Sold | $113,500+0.9%$79/sqft |
Source: GBMLS #214768 Report a problem | ||
| 5/2/2018 | Price change | $112,500+2.4%$78/sqft |
Source: WARREN REAL ESTATE OF GREATER BINGHAMTON #214768 Report a problem | ||
| 5/17/2016 | Listed for sale | $109,900+56.5%$76/sqft |
Source: Keller Williams - Greater Binghamton #204725 Report a problem | ||
| 9/4/2013 | Sold | $70,212+0.4%$49/sqft |
Source: GBMLS #186182 Report a problem | ||
| 7/6/2013 | Pending sale | $69,900$49/sqft |
Source: RealtyUSA #186182 Report a problem | ||
| 5/31/2013 | Price change | $69,900-6.2%$49/sqft |
Source: RealtyUSA #186182 Report a problem | ||
| 4/9/2013 | Price change | $74,500-0.5%$52/sqft |
Source: Realty USA #186182 Report a problem | ||
| 1/23/2013 | Price change | $74,900-5.2%$52/sqft |
Source: Realty USA #186182 Report a problem | ||
| 11/20/2012 | Price change | $79,000-6.9%$55/sqft |
Source: Realty USA #186182 Report a problem | ||
| 10/23/2012 | Price change | $84,900-5.2%$59/sqft |
Source: Realty USA #186182 Report a problem | ||
| 9/12/2012 | Listed for sale | $89,567+49.3%$62/sqft |
Source: Realty USA #186182 Report a problem | ||
| 1/13/2004 | Sold | $60,000$42/sqft |
Source: Public Record Report a problem | ||
Public tax history
| Year | Property taxes | Tax assessment |
|---|---|---|
| 2025 | -- | $68,000 |
| 2024 | -- | $68,000 |
| 2023 | -- | $68,000 |
| 2022 | -- | $68,000 |
| 2021 | -- | $68,000 |
| 2020 | -- | $68,000 |
| 2019 | -- | $68,000 |
| 2018 | -- | $68,000 |
| 2017 | $2,856 -22.2% | $68,000 |
| 2016 | $3,673 | $68,000 |
| 2015 | $3,673 | $68,000 |
| 2014 | $3,673 | $68,000 |
| 2013 | -- | $68,000 |
| 2012 | -- | $68,000 |
| 2011 | -- | $68,000 |
| 2010 | -- | $68,000 |
| 2009 | -- | $68,000 |
| 2008 | -- | $68,000 |
| 2004 | -- | $68,000 |
| 2003 | -- | $68,000 |
| 2002 | -- | $68,000 -7.5% |
| 2001 | -- | $73,500 |
| 2000 | -- | $73,500 |
Find assessor info on the county website
Monthly payment
Climate risks
Neighborhood: 13903
Nearby schools
GreatSchools rating
- 4/10Macarthur SchoolGrades: PK-5Distance: 0.7 mi
- 3/10West Middle SchoolGrades: PK,6-8Distance: 2 mi
- 3/10Binghamton High SchoolGrades: PK,9-12Distance: 1.4 mi
Schools provided by the listing agent
- Elementary: MacArthur
- District: Binghamton
Source: GBMLS. This data may not be complete. We recommend contacting the local school district to confirm school assignments for this home.
- $121,8003 bd1 ba1.4k sqft200 S Washington St, Binghamton, NY 13903Off Market
- $175,5003 bd2 ba1.6k sqft196 S Washington St, Binghamton, NY 13903Off Market
- $124,9002 bd1 ba690 sqft202 S Washington St, Binghamton, NY 13903Sold

- $199,4003 bd2 ba1.7k sqft192 S Washington St, Binghamton, NY 13903Off Market

- $122,0002 bd1 ba690 sqft204 S Washington St, Binghamton, NY 13903Off Market
- $270,9004 bd2 ba2.9k sqft16 Maria Mnr S, Binghamton, NY 13903Off Market
- $188,9003 bd1 ba1.7k sqft24 Maria Mnr S, Binghamton, NY 13903Off Market
- $174,9003 bd1 ba1.4k sqft206 S Washington St, Binghamton, NY 13903Off Market
A local agent can set up tours, give advice and negotiate with sellers.
Similar homes
- $185,0003 bd2 ba1.7k sqft14 Broome St, Binghamton, NY 13903For Sale
 MLS ID #336829, Santino M. Gance, Listing by: EXIT REALTY HOMEWARD BOUND. GBMLS
 - $199,9003 bd2 ba1.4k sqft56 Powers Rd, Binghamton, NY 13903For Sale
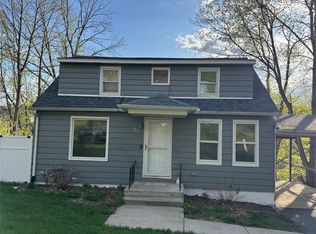 MLS ID #335646, MD Junaed, Listing by: EXIT REALTY HOMEWARD BOUND. GBMLS
 - $169,0003 bd1 ba1.4k sqft42 Baldwin St, Binghamton, NY 13903For Sale
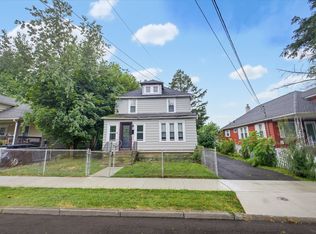 MLS ID #337223, Adison R Strait, Listing by: HOWARD HANNA. GBMLS
 - $154,0003 bd1 ba980 sqft185 S Washington St, Binghamton, NY 13903For Sale
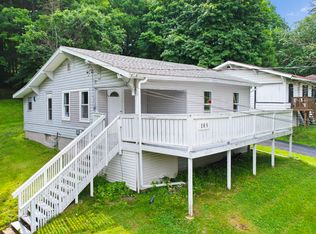 MLS ID #336646, Amy M Valls, Listing by: EXIT REALTY HOMEWARD BOUND. GBMLS
 - $237,9003 bd2 ba1.4k sqft760 Park Ave, Binghamton, NY 13903For SaleMLS ID #336291, Frances A Cook, Listing by: FRANCES A. COOK. GBMLS
- $242,9003 bd2 ba1.5k sqft232 Riverside Dr, Binghamton, NY 13905For SaleMLS ID #337211, Steven R North, Listing by: STRONG REALTY. GBMLS
- $193,0003 bd2 ba2k sqft1530 Oakdale Rd, Johnson City, NY 13790For SaleMLS ID #337205, Amy O'Brien, Listing by: KELLER WILLIAMS REALTY GREATER BINGHAMTON. GBMLS
- $179,0005 bd2 ba1.5k sqft36 Mill St, Binghamton, NY 13903For SaleMLS ID #334850, Stephanie J Edson, Listing by: KELLER WILLIAMS REALTY GREATER BINGHAMTON. GBMLS
- $205,0003 bd1 ba1.5k sqft12 Florence Ave, Binghamton, NY 13905For SaleMLS ID #335991, Stephanie Jacobson, Listing by: Yaman Commercial Industrial. GBMLS
- $154,9004 bd2 ba1.2k sqft2337 Seneca St, Binghamton, NY 13903For SaleMLS ID #336266, Coty Lunn, Listing by: INNOVATIVE COMMERCIAL ADVISORS. GBMLS
- $219,9004 bd3 ba1.9k sqft82 Howard Ave, Binghamton, NY 13904For SaleMLS ID #336783, Jeana Hoyt, Listing by: HOWARD HANNA. GBMLS
- $155,0003 bd2 ba1.5k sqft7 Hazel St, Binghamton, NY 13905For SaleMLS ID #337255, Yelena Reporyeva, Listing by: KELLER WILLIAMS REALTY GREATER BINGHAMTON. GBMLS
- $205,0003 bd3 ba2k sqft43 Orchard Ave, Johnson City, NY 13790For SaleMLS ID #337160, Laura Melville, Listing by: WARREN REAL ESTATE (FRONT STREET). GBMLS
- $189,9003 bd2 ba1.1k sqft91 Rotary Ave, Binghamton, NY 13905For SaleMLS ID #335299, Melissa A Hackford, Listing by: WARREN REAL ESTATE (Vestal). GBMLS
- $139,9003 bd1 ba1.1k sqft27 Columbia Ave, Binghamton, NY 13903For SaleMLS ID #336487, John J. Farrell, Listing by: EXIT REALTY HOMEWARD BOUND. GBMLS
- $200,0004 bd2 ba1.6k sqft113 E Frederick St, Binghamton, NY 13904For SaleMLS ID #335895, Georgia Baker Ondrejko, Listing by: WARREN REAL ESTATE (FRONT STREET). GBMLS
- $220,0004 bd2 ba1.6k sqft5 Trafford Rd, Binghamton, NY 13901For SaleMLS ID #335959, Samantha Rigo, Listing by: eXp REALTY. GBMLS
- $170,0003 bd2 ba1.3k sqft244 Robinson St, Binghamton, NY 13904For SaleMLS ID #336654, Nahid Neoaz, Listing by: EXIT REALTY HOMEWARD BOUND. GBMLS
- $174,9003 bd1 ba1.2k sqft1004 Ford Rd, Vestal, NY 13850For SaleMLS ID #337183, Corey Curtis Hill, Listing by: HOWARD HANNA. GBMLS
- $139,9994 bd2 ba1.4k sqft190 Conklin Avenue, Binghamton, NY 13903For Sale
 MLS ID #1030019, Md litu Anam, Listing by: Exit Realty Prime. OneKey® MLS as distributed by MLS GRID
