Pride of ownership shines in this pristine, move-in-ready 3-bedroom, 1-bath home! Beautiful chestnut woodwork adds warmth and character, while the layout offers both space and comfort.
The main floor includes two bedrooms (one used as an office) with access to the back porch, plus updates like vinyl windows, split air system, granite counters, gas stove, and newer sink. Washer/dryer included; furnace updated in 2019.
Upstairs features a spacious third bedroom with hardwood floors and high ceilings. The walkout lower level offers a tandem garage, workshop, and plenty of storage. A detached 2-car garage and paved shared driveway make for easy, low-maintenance living.
For sale
Price cut: $9.9K (6/25)
$160,000
11 Mulberry St, Binghamton, NY 13901
3beds
1,530sqft
Single Family Residence
Built in 1920
4,464 Square Feet Lot
$-- Zestimate®
$105/sqft
$-- HOA
What's special
Spacious third bedroomWalkout lower levelGas stoveTandem garageHigh ceilingsSplit air systemHardwood floors
- 103 days |
- 308 |
- 16 |
Zillow last checked:
Listing updated:
Listed by:
HOWARD HANNA 607-772-1177,
Quinlana C Blackman
Source: GBMLS,MLS#: 335420 Originating MLS: Greater Binghamton Association of REALTORS
Originating MLS: Greater Binghamton Association of REALTORSFacts & features
Interior
Bedrooms & bathrooms
- Bedrooms: 3
- Bathrooms: 1
- Full bathrooms: 1
Bedroom
- Level: First
- Dimensions: 11x11
Bedroom
- Level: First
- Dimensions: 14x10
Bathroom
- Level: First
- Dimensions: 8x6
Bathroom
- Level: Second
- Dimensions: 20x12
Basement
- Level: Lower
- Dimensions: 35x11
Bonus room
- Level: Second
- Dimensions: 16x12
Bonus room
- Level: First
- Dimensions: 16x9
Bonus room
- Level: First
- Dimensions: 22x10
Dining room
- Level: First
- Dimensions: 15x12
Kitchen
- Level: First
- Dimensions: 12x12
Living room
- Level: First
- Dimensions: 14x13
Workshop
- Level: Lower
- Dimensions: 33x13
Heating
- Forced Air
Cooling
- Ceiling Fan(s), Ductless
Appliances
- Included: Free-Standing Range, Gas Water Heater, Range Hood
Features
- Flooring: Carpet, Hardwood, Vinyl
- Doors: Storm Door(s)
- Windows: Insulated Windows
Interior area
- Total interior livable area: 1,530 sqft
- Finished area above ground: 1,530
- Finished area below ground: 0
Video & virtual tour
Property
Parking
- Total spaces: 2
- Parking features: Detached, Electricity, Garage, Two Car Garage, Garage Door Opener, Shared Driveway
- Garage spaces: 2
Features
- Patio & porch: Enclosed, Porch
- Exterior features: Landscaping
Lot
- Size: 4,464 Square Feet
- Dimensions: 48 x 93
- Features: Sloped Down
Details
- Parcel number: 03020014404300020200000000
Construction
Type & style
- Home type: SingleFamily
- Architectural style: Cape Cod
- Property subtype: Single Family Residence
Materials
- Aluminum Siding, Concrete
- Foundation: Basement, Concrete Perimeter
Condition
- Year built: 1920
Utilities & green energy
- Sewer: Public Sewer
- Water: Public
- Utilities for property: Cable Available
Community & HOA
Community
- Subdivision: Riverview
Location
- Region: Binghamton
Financial & listing details
- Price per square foot: $105/sqft
- Tax assessed value: $64,000
- Annual tax amount: $4,213
- Date on market: 4/14/2026
- Listing agreement: Exclusive Right To Sell
- Inclusions: SMOKE DETECTORS, WINDOW TREATMENTS-ALL
- Ownership: OWNER
Estimated market value
Not available
Estimated sales range
Not available
Not available
Price history
| Date | Event | Price |
|---|---|---|
| 6/25/2026 | Price change | $160,000-5.8%$105/sqft |
Source:  GBMLS #335420 Report a problem GBMLS #335420 Report a problem | ||
| 5/24/2026 | Price change | $169,900-5.6%$111/sqft |
Source: GBMLS #335420 Report a problem | ||
| 4/14/2026 | Listed for sale | $180,000+31.4%$118/sqft |
Source: GBMLS #335420 Report a problem | ||
| 10/13/2023 | Sold | $137,000+1.5%$90/sqft |
Source: GBMLS #322587 Report a problem | ||
| 8/25/2023 | Pending sale | $135,000$88/sqft |
Source: GBMLS #322587 Report a problem | ||
| 8/22/2023 | Listed for sale | $135,000$88/sqft |
Source: GBMLS #322587 Report a problem | ||
Public tax history
| Year | Property taxes | Tax assessment |
|---|---|---|
| 2025 | -- | $64,000 |
| 2024 | -- | $64,000 |
| 2023 | -- | $64,000 |
| 2022 | -- | $64,000 |
| 2021 | -- | $64,000 |
| 2020 | -- | $64,000 |
| 2019 | -- | $64,000 |
| 2018 | -- | $64,000 |
| 2017 | $2,094 +12.6% | $64,000 |
| 2016 | $1,859 | $64,000 |
| 2015 | $1,859 | $64,000 |
| 2014 | $1,859 | $64,000 |
| 2013 | -- | $64,000 |
| 2012 | -- | $64,000 |
| 2011 | -- | $64,000 |
| 2010 | -- | $64,000 |
| 2009 | -- | $64,000 |
| 2008 | -- | $64,000 |
| 2007 | -- | $64,000 |
| 2006 | -- | $64,000 |
| 2005 | -- | $64,000 |
| 2004 | -- | $64,000 |
| 2003 | -- | $64,000 |
| 2002 | -- | $64,000 |
| 2001 | -- | $64,000 |
| 2000 | -- | $64,000 |
Find assessor info on the county website
Monthly payment
Climate risks
Neighborhood: 13901
Nearby schools
GreatSchools rating
- 5/10Theodore Roosevelt SchoolGrades: PK-5Distance: 0.3 mi
- 4/10East Middle SchoolGrades: 6-8Distance: 0.9 mi
- 3/10Binghamton High SchoolGrades: PK,9-12Distance: 1.9 mi
Schools provided by the listing agent
- Elementary: Theodore Roosevelt
- District: Binghamton
Source: GBMLS. This data may not be complete. We recommend contacting the local school district to confirm school assignments for this home.
- $117,3005 bd2 ba1.3k sqft9 Mulberry St, Binghamton, NY 13901Off Market
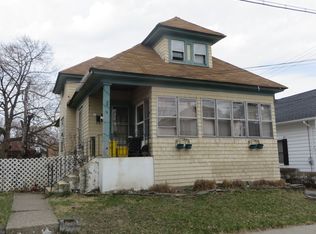
- $139,0003 bd2 ba1.4k sqft13 Mulberry St, Binghamton, NY 13901For Sale

- $109,3003 bd1 ba1.6k sqft7 Mulberry St, Binghamton, NY 13901Off Market
- $123,1002 bd1 ba1k sqft15 Mulberry St, Binghamton, NY 13901Off Market
- $121,0003 bd2 ba1.1k sqft10 Amsbry St, Binghamton, NY 13901Off Market
- $130,9002 bd1 ba1.6k sqft12 Amsbry St, Binghamton, NY 13901Off Market
- $117,1004 bd1 ba1.4k sqft10 1/2 Amsbry St, Binghamton, NY 13901Off Market
- $14,3004,800 Square Feet14 Amsbry St, Binghamton, NY 13901Off Market
A local agent can set up tours, give advice and negotiate with sellers.
Similar homes
- $139,0003 bd2 ba1.4k sqft13 Mulberry St, Binghamton, NY 13901For SaleMLS ID #335783, Penny D Pelletier, Listing by: CENTURY 21 NORTH EAST. GBMLS
- $144,0003 bd1 ba1.3k sqft100 Old State Rd, Binghamton, NY 13901For Sale
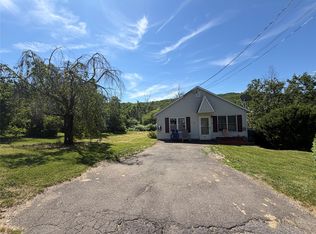 MLS ID #336394, Mary Ruffo, Listing by: EXIT REALTY HOMEWARD BOUND. GBMLS
 - $189,0004 bd1 ba2.1k sqft25 Roosevelt Ave, Binghamton, NY 13901For Sale
 MLS ID #336810, Kristi Frantellizzi, Listing by: EXIT REALTY FRONT AND CENTER. GBMLS
 - $143,0003 bd2 ba1.6k sqft2 Beman St, Binghamton, NY 13901For Sale
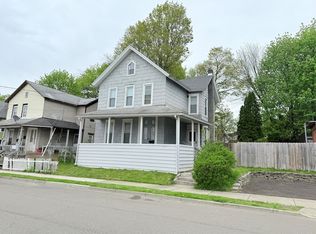 MLS ID #335687, Caryn Gusefski, Listing by: EXIT REALTY HOMEWARD BOUND. GBMLS
 - $179,9002 bd2 ba1.2k sqft12 James Ave, Binghamton, NY 13901For SaleMLS ID #336857, Amy O'Brien, Listing by: KELLER WILLIAMS REALTY GREATER BINGHAMTON. GBMLS
- $159,0005 bd2 ba1.9k sqft465 Chenango St, Binghamton, NY 13901For SaleMLS ID #336847, Lisberto Calvo Garcia, Listing by: INNOVATIVE COMMERCIAL ADVISORS. GBMLS
- $149,9003 bd2 ba1k sqft197 Bevier St, Binghamton, NY 13904For SaleMLS ID #334897, Jennifer Greenmun, Listing by: EXIT REALTY HOMEWARD BOUND. GBMLS
- $139,9003 bd1 ba1.1k sqft27 Columbia Ave, Binghamton, NY 13903For SaleMLS ID #336487, John J. Farrell, Listing by: EXIT REALTY HOMEWARD BOUND. GBMLS
- $165,0003 bd3 ba1.7k sqft9 Bradley St, Binghamton, NY 13904For SaleMLS ID #335247, Nahid Neoaz, Listing by: EXIT REALTY HOMEWARD BOUND. GBMLS
- $160,0003 bd2 ba1.7k sqft11 Spruce St, Binghamton, NY 13905For SaleMLS ID #335865, Caryn Gusefski, Listing by: EXIT REALTY HOMEWARD BOUND. GBMLS
- $140,0003 bd1 ba1.3k sqft114 Robinson St, Binghamton, NY 13904For SaleMLS ID #335274, Yelena Reporyeva, Listing by: KELLER WILLIAMS REALTY GREATER BINGHAMTON. GBMLS
- $129,9002 bd1 ba826 sqft119 Bigelow St, Binghamton, NY 13904For SaleMLS ID #337164, Ty Fish, Listing by: HOWARD HANNA. GBMLS
- $125,0002 bd2 ba1.3k sqft4 Leon Ave, Binghamton, NY 13904For SaleMLS ID #336848, Gary Reimondo, Listing by: EXIT REALTY HOMEWARD BOUND. GBMLS
- $159,9004 bd2 ba2.1k sqft30 Telegraph St, Binghamton, NY 13903For SaleMLS ID #336693, Gena Tanzini, Listing by: EXIT REALTY HOMEWARD BOUND. GBMLS
- $180,0003 bd2 ba1.4k sqft31 Tremont Ave, Binghamton, NY 13903For SaleMLS ID #335920, Min (Susan) Zhou, Listing by: EXIT REALTY HOMEWARD BOUND. GBMLS
- $106,9992 bd2 ba1.1k sqft547 State St, Binghamton, NY 13901For SaleMLS ID #337049, Shakhawat Hossain, Listing by: HOWARD HANNA. GBMLS
- $139,9003 bd2 ba1.3k sqft108 Glenwood Ave, Binghamton, NY 13905For SaleMLS ID #336058, Peggie A. Gehl, Listing by: GEHLCO REALTY. GBMLS
- $89,9993 bd1 ba1.4k sqft84 Louisa St, Binghamton, NY 13904For SaleMLS ID #337108, Angela Gonyo, Listing by: Wolf River Real Estate, LLC. GBMLS
- $200,0004 bd2 ba1.6k sqft113 E Frederick St, Binghamton, NY 13904For SaleMLS ID #335895, Georgia Baker Ondrejko, Listing by: WARREN REAL ESTATE (FRONT STREET). GBMLS
- $144,9003 bd2 ba1.3k sqft10 Baxter St, Binghamton, NY 13905For SaleMLS ID #334698, Nahid Neoaz, Listing by: EXIT REALTY HOMEWARD BOUND. GBMLS
