Must see inside this well-maintained 4-bedroom home with high ceilings. The finished attic space would make a great master suite; there is plenty of space to add a full bathroom. The bathroom was redone by Bath planet and the warranty transfers to the new owner. The roof and gutters are 1 year old with a transferrable warranty on the roof to the new owner; siding was replaced in spots and almost every window has been replaced, the warranty transfers to the new owner. There is a concrete driveway leading the to the garage, a shed for storage and a fenced in yard (owned by the sellers). The front porch steps have been re-done with Trex decking. Wired Camera system with DVR will stay with the house (it will be turned off for showings) Easy access to 86, 17, 88, 81 and downtown. 10 minutes to Binghamton University, SUNY Broome, UHS Wilson Medical Center, UHS Binghamton General Hospital and Guthrie Lourdes Hospital. Within walking distance to Otsiningo Park and Port Dickinson Park.
For sale
Price cut: $5K (7/28)
$184,000
25 Roosevelt Ave, Binghamton, NY 13901
4beds
2,121sqft
Single Family Residence
Built in 1927
6,534 Square Feet Lot
$-- Zestimate®
$87/sqft
$-- HOA
What's special
Shed for storageHigh ceilings
- 32 days |
- 679 |
- 51 |
Zillow last checked:
Listing updated:
Listed by:
EXIT REALTY FRONT AND CENTER 607-724-3948,
Kristi Frantellizzi
Source: GBMLS,MLS#: 336810 Originating MLS: Greater Binghamton Association of REALTORS
Originating MLS: Greater Binghamton Association of REALTORSFacts & features
Interior
Bedrooms & bathrooms
- Bedrooms: 4
- Bathrooms: 1
- Full bathrooms: 1
Bedroom
- Level: Second
- Dimensions: 12' x 10'
Bedroom
- Level: Second
- Dimensions: 12' x 11'
Bedroom
- Level: Second
- Dimensions: 11' x 10'
Bedroom
- Level: Second
- Dimensions: 9' 4" x 9' 8"
Bathroom
- Level: Second
- Dimensions: 10' x 5' 5"
Basement
- Level: Lower
- Dimensions: 27' 7" x 20' 4"
Dining room
- Level: First
- Dimensions: 14' x 11'
Family room
- Level: Third
- Dimensions: 29' 6" x 13' 9"
Kitchen
- Level: First
- Dimensions: 11' x 10' 5"
Laundry
- Level: First
- Dimensions: 5' 1" x 11' 5"
Living room
- Level: First
- Dimensions: 23' x 13'
Heating
- Forced Air
Cooling
- Ceiling Fan(s)
Appliances
- Included: Dishwasher, Free-Standing Range, Gas Water Heater, Refrigerator, Washer
- Laundry: Washer Hookup, Dryer Hookup, ElectricDryer Hookup
Features
- Attic
- Flooring: Carpet, Hardwood, Vinyl
- Windows: Insulated Windows
Interior area
- Total interior livable area: 2,121 sqft
- Finished area above ground: 2,121
- Finished area below ground: 0
Video & virtual tour
Property
Parking
- Total spaces: 1
- Parking features: Driveway, Detached, Garage, One Car Garage
- Garage spaces: 1
Features
- Levels: Two
- Stories: 2
- Patio & porch: Covered, Patio, Porch
- Exterior features: Landscaping, Porch, Patio, Shed
- Fencing: Yard Fenced
Lot
- Size: 6,534 Square Feet
- Dimensions: 50 x 130
- Features: Level, Landscaped
Details
- Additional structures: Shed(s)
- Parcel number: 03020014403500010180000000
- Zoning: RES
- Zoning description: RES
Construction
Type & style
- Home type: SingleFamily
- Architectural style: Two Story
- Property subtype: Single Family Residence
Materials
- Vinyl Siding
- Foundation: Basement, Concrete Perimeter
Condition
- Year built: 1927
Utilities & green energy
- Sewer: Public Sewer
- Water: Public
- Utilities for property: Cable Available
Community & HOA
Community
- Subdivision: City/New York
Location
- Region: Binghamton
Financial & listing details
- Price per square foot: $87/sqft
- Tax assessed value: $64,000
- Annual tax amount: $4,215
- Date on market: 7/6/2026
- Listing agreement: Exclusive Right To Sell
- Inclusions: CARBON MONOXIDE DETECTOR, RADON MITIGATION SYSTEM, SMOKE DETECTORS
- Ownership: OWNER
Estimated market value
Not available
Estimated sales range
Not available
Not available
Price history
| Date | Event | Price |
|---|---|---|
| 7/28/2026 | Price change | $184,000-2.6%$87/sqft |
Source:  GBMLS #336810 Report a problem GBMLS #336810 Report a problem | ||
| 7/7/2026 | Listed for sale | $189,000+119.2%$89/sqft |
Source: GBMLS #336810 Report a problem | ||
| 12/14/2016 | Sold | $86,234+1.6%$41/sqft |
Source: GBMLS #207092 Report a problem | ||
| 10/8/2016 | Listed for sale | $84,900+612.9%$40/sqft |
Source: RealtyUSA #207092 Report a problem | ||
| 1/26/2016 | Listing removed | -- |
Source: Auction.com Report a problem | ||
| 1/13/2016 | Price change | $11,909-87.7%$6/sqft |
Source: Auction.com Report a problem | ||
| 12/28/2015 | Listed for sale | -- |
Source: Auction.com Report a problem | ||
| 9/7/2007 | Sold | $97,000$46/sqft |
Source: Public Record Report a problem | ||
Public tax history
| Year | Property taxes | Tax assessment |
|---|---|---|
| 2025 | -- | $64,000 |
| 2024 | -- | $64,000 |
| 2023 | -- | $64,000 |
| 2022 | -- | $64,000 |
| 2021 | -- | $64,000 |
| 2020 | -- | $64,000 |
| 2019 | -- | $64,000 |
| 2018 | -- | $64,000 |
| 2017 | $3,903 +35.3% | $64,000 |
| 2016 | $2,884 | $64,000 |
| 2015 | $2,884 | $64,000 |
| 2014 | $2,884 | $64,000 |
| 2013 | -- | $64,000 |
| 2012 | -- | $64,000 |
| 2011 | -- | $64,000 |
| 2010 | -- | $64,000 |
| 2009 | -- | $64,000 |
| 2008 | -- | $64,000 |
| 2007 | -- | $64,000 |
| 2006 | -- | $64,000 |
| 2005 | -- | $64,000 |
| 2004 | -- | $64,000 |
| 2003 | -- | $64,000 |
| 2002 | -- | $64,000 |
| 2001 | -- | $64,000 |
| 2000 | -- | $64,000 |
Find assessor info on the county website
Monthly payment
Climate risks
Neighborhood: 13901
Nearby schools
GreatSchools rating
- 5/10Theodore Roosevelt SchoolGrades: PK-5Distance: 0.5 mi
- 4/10East Middle SchoolGrades: 6-8Distance: 1 mi
- 3/10Binghamton High SchoolGrades: PK,9-12Distance: 2.1 mi
Schools provided by the listing agent
- Elementary: Theodore Roosevelt
- District: Binghamton
Source: GBMLS. This data may not be complete. We recommend contacting the local school district to confirm school assignments for this home.
- $187,7003 bd1 ba1.7k sqft27 Roosevelt Ave, Binghamton, NY 13901Off Market

- $185,6005 bd2 ba1.9k sqft23 Roosevelt Ave, Binghamton, NY 13901Off Market
- $160,5002 bd1 ba2.2k sqft29 Roosevelt Ave, Binghamton, NY 13901Off Market
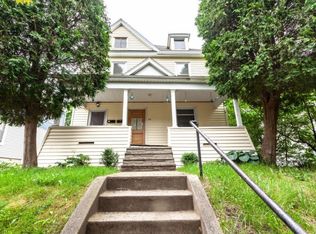
- $--2 bd1 ba-- sqft29 Roosevelt Ave #1, Binghamton, NY 13901Off Market

- $194,4006 bd2 ba3.2k sqft610 Chenango St, Binghamton, NY 13901Off Market
- $---- bd-- ba-- sqft21 Roosevelt Ave #1, Binghamton, NY 13901Off Market
- $169,3003 bd2 ba1.8k sqft31 Roosevelt Ave, Binghamton, NY 13901Off Market
- $187,0004 bd2 ba1.8k sqft21 Roosevelt Ave, Binghamton, NY 13901Sold
A local agent can set up tours, give advice and negotiate with sellers.
Similar homes
- $199,9005 bd2 ba2.3k sqft10 Blanchard Ave, Binghamton, NY 13901For Sale
 MLS ID #337306, Kevin O'Neill, Listing by: WARREN REAL ESTATE (FRONT STREET). GBMLS
 - $155,0003 bd2 ba1.7k sqft13 Linden St, Binghamton, NY 13901For Sale
 MLS ID #337244, Lisa Norton, Listing by: HOWARD HANNA. GBMLS
 - $179,0004 bd2 ba2k sqft72.5 Mary St #5, Binghamton, NY 13903For Sale
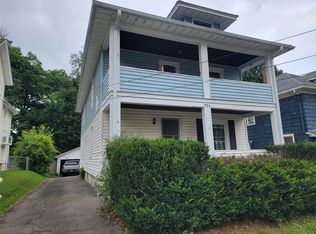 MLS ID #337322, Jeffrey S. Raichlin, Listing by: EXIT REALTY HOMEWARD BOUND. GBMLS
 - $159,0003 bd1 ba1.5k sqft11 Mulberry St, Binghamton, NY 13901For Sale
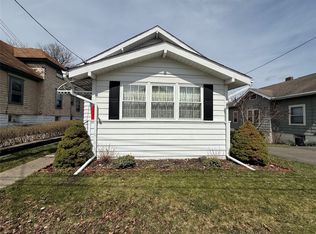 MLS ID #335420, Quinlana C Blackman, Listing by: HOWARD HANNA. GBMLS
 - $180,0003 bd2 ba1.6k sqft11 Bond St, Binghamton, NY 13903For SaleMLS ID #337293, Scott B Smith, Listing by: EXIT REALTY HOMEWARD BOUND. GBMLS
- $200,0004 bd2 ba1.6k sqft113 E Frederick St, Binghamton, NY 13904For SaleMLS ID #335895, Georgia Baker Ondrejko, Listing by: WARREN REAL ESTATE (FRONT STREET). GBMLS
- $165,0004 bd2 ba1.7k sqft24 Birch St, Binghamton, NY 13903For SaleMLS ID #336976, Kristi Frantellizzi, Listing by: EXIT REALTY FRONT AND CENTER. GBMLS
- $195,5006 bd2 ba2.1k sqft117 Helen St, Binghamton, NY 13905For SaleMLS ID #337360, Stephanie Jacobson, Listing by: Yaman Commercial Industrial. GBMLS
- $200,0004 bd2 ba2k sqft43 Adams St, Binghamton, NY 13905For SaleMLS ID #336938, John F VanLuvender, Listing by: EXIT REALTY HOMEWARD BOUND. GBMLS
- $219,9004 bd3 ba1.9k sqft82 Howard Ave, Binghamton, NY 13904For SaleMLS ID #336783, Jeana Hoyt, Listing by: HOWARD HANNA. GBMLS
- $194,4005 bd2 ba2k sqft736 River Rd, Binghamton, NY 13901For SaleMLS ID #335354, Catherine M Warner, Listing by: EXIT REALTY FRONT AND CENTER. GBMLS
- $182,0002 bd1 ba2.7k sqft7 Elbon St, Johnson City, NY 13790For SaleMLS ID #337314, Karen Louise Whalen, Listing by: KELLER WILLIAMS REALTY GREATER BINGHAMTON. GBMLS
- $175,0004 bd3 ba2.2k sqft111 Glenwood Ave, Binghamton, NY 13905For SaleMLS ID #336754, Cary C Turner, Listing by: WARREN REAL ESTATE (Vestal). GBMLS
- $220,0003 bd2 ba2.2k sqft1263 Cornell Ave, Binghamton, NY 13901For SaleMLS ID #336327, Erin Micha, Listing by: SALL REAL ESTATE. GBMLS
- $178,0003 bd2 ba1.8k sqft405 N Oak Ave, Endicott, NY 13760For SaleMLS ID #337237, Lisa Barrows, Listing by: WARREN REAL ESTATE (FRONT STREET). GBMLS
- $163,5003 bd3 ba1.7k sqft9 Bradley St, Binghamton, NY 13904For SaleMLS ID #335247, Nahid Neoaz, Listing by: EXIT REALTY HOMEWARD BOUND. GBMLS
- $179,0003 bd1 ba1.9k sqft69 Floral Ave, Johnson City, NY 13790For SaleMLS ID #336563, Stephanie Jacobson, Listing by: Yaman Commercial Industrial. GBMLS
- $195,0005 bd3 ba3k sqft9 Goethe St, Binghamton, NY 13905For SaleMLS ID #335446, Anya Levitov, Listing by: VERUS REAL ESTATE. GBMLS
- $167,5004 bd2 ba1.3k sqft253 Grand Ave, Johnson City, NY 13790For SaleMLS ID #337276, Zenaida Rosario, Listing by: EXIT REALTY FRONT AND CENTER. GBMLS
- $143,0003 bd2 ba1.6k sqft2 Beman St, Binghamton, NY 13901For SaleMLS ID #335687, Caryn Gusefski, Listing by: EXIT REALTY HOMEWARD BOUND. GBMLS
