Colville Rd- you've never heard of it?!? Well, that's because it's on a very quiet, friendly street on a cul du sac that neighbors a lovely park. Just a few blocks from Airport road, this home is centrally located but very private. & Luckily for you, if you've been looking for a home that has been meticulously maintained & is move in ready, this is THE ONE! Don't be concerned that there are only 2 bdrms, because they are spacious!!! & this home has so much storage! When you tour, I promise you will say "I can't believe how much storage this house has!" Light & bright, you feel like home as soon as you step through the door. The list of upgrades, like the newer roof, AC, windows, HWH goes on & on. All of the big "non-fun" things have been done for you; so you can put your personal touches to make it your own. Outside there is a shed & a small yard but you are just a few steps from all the space you need & not have to actually mow! Just the perfect size home in a perfect neighborhood.
Pending
$184,000
1 Colville Ave, Johnson City, NY 13790
2beds
1,882sqft
Single Family Residence
Built in 1960
5,227 Square Feet Lot
$186,900 Zestimate®
$98/sqft
$-- HOA
What's special
Newer roofSo much storageSmall yardLight and brightNeighbors a lovely park
- 25 days |
- 1,311 |
- 51 |
Likely to sell faster than
Zillow last checked:
Listing updated:
Listed by:
WARREN REAL ESTATE (Vestal) 607-217-5673,
Melissa A Hackford
Source: GBMLS,MLS#: 336950 Originating MLS: Greater Binghamton Association of REALTORS
Originating MLS: Greater Binghamton Association of REALTORSFacts & features
Interior
Bedrooms & bathrooms
- Bedrooms: 2
- Bathrooms: 1
- Full bathrooms: 1
Bedroom
- Level: First
- Dimensions: 13x16
Bedroom
- Level: First
- Dimensions: 11x10
Bathroom
- Level: First
- Dimensions: 8x10
Bathroom
- Level: Lower
- Dimensions: 5x3
Dining room
- Level: First
- Dimensions: 8x11
Family room
- Level: Lower
- Dimensions: 26x16
Kitchen
- Level: First
- Dimensions: 10x13
Laundry
- Level: Lower
- Dimensions: 13x9
Living room
- Level: First
- Dimensions: 18x13
Workshop
- Level: Lower
- Dimensions: 18x13
Heating
- Forced Air
Cooling
- Central Air, Ceiling Fan(s)
Appliances
- Included: Dryer, Dishwasher, Exhaust Fan, Free-Standing Range, Gas Water Heater, Refrigerator, Range Hood, Water Softener Owned, Washer
- Laundry: Washer Hookup, Dryer Hookup, GasDryer Hookup
Features
- Workshop
- Flooring: Carpet, Hardwood, Vinyl
- Doors: Storm Door(s)
- Windows: Insulated Windows
Interior area
- Total interior livable area: 1,882 sqft
- Finished area above ground: 1,104
- Finished area below ground: 782
Video & virtual tour
Property
Parking
- Total spaces: 1
- Parking features: Attached, Garage, One Car Garage, Garage Door Opener, Heated Garage
- Attached garage spaces: 1
Features
- Stories: 1
- Patio & porch: Covered, Porch
- Exterior features: Landscaping, Mature Trees/Landscape, Porch, Shed
Lot
- Size: 5,227 Square Feet
- Dimensions: 50 x 93
- Features: Cul-De-Sac, Level
Details
- Additional structures: Shed(s)
- Parcel number: 03460314303400030050000000
- Zoning: single family
- Zoning description: single family
Construction
Type & style
- Home type: SingleFamily
- Architectural style: Ranch
- Property subtype: Single Family Residence
Materials
- Aluminum Siding
- Foundation: Basement
Condition
- Year built: 1960
Utilities & green energy
- Sewer: Public Sewer
- Water: Public
- Utilities for property: Cable Available
Community & HOA
Location
- Region: Johnson City
Financial & listing details
- Price per square foot: $98/sqft
- Tax assessed value: $3,400
- Annual tax amount: $4,127
- Date on market: 7/29/2026
- Listing agreement: Exclusive Right To Sell
- Inclusions: FURNISHINGS/CALL LO, LIGHTING FIXTURE, MIRRORS-Perm affixed, SHELVING-Builtin/affixed, SOME FURNISHINGS/CALL LO, WINDOW TREATMENTS-ALL
- Ownership: POWER OF ATTORNEY
Estimated market value
$186,900
$178,000 - $196,000
$1,414/mo
Price history
| Date | Event | Price |
|---|---|---|
| 8/6/2026 | Pending sale | $184,000$98/sqft |
Source:  GBMLS #336950 Report a problem GBMLS #336950 Report a problem | ||
| 7/29/2026 | Listed for sale | $184,000+135.9%$98/sqft |
Source: GBMLS #336950 Report a problem | ||
| 3/20/2012 | Sold | $78,000$41/sqft |
Source: GBMLS #183285 Report a problem | ||
Public tax history
| Year | Property taxes | Tax assessment |
|---|---|---|
| 2025 | -- | $3,400 |
| 2024 | -- | $3,400 |
| 2023 | -- | $3,400 |
| 2022 | -- | $3,400 |
| 2021 | -- | $3,400 |
| 2020 | -- | $3,400 |
| 2019 | -- | $3,400 |
| 2018 | -- | $3,400 |
| 2017 | -- | $3,400 |
| 2016 | $1,966 | $3,400 |
| 2015 | $1,966 | $3,400 |
| 2014 | $1,966 | $3,400 |
| 2013 | -- | $3,400 |
| 2012 | -- | $3,400 |
| 2011 | -- | $3,400 |
| 2010 | -- | $3,400 |
| 2009 | -- | $3,400 |
| 2008 | -- | $3,400 |
| 2007 | -- | $3,400 |
| 2006 | -- | $3,400 |
| 2005 | -- | $3,400 |
| 2004 | -- | $3,400 |
| 2003 | -- | $3,400 |
| 2002 | -- | $3,400 |
| 2001 | -- | $3,400 |
| 2000 | -- | $3,400 |
Find assessor info on the county website
Monthly payment
Climate risks
Neighborhood: 13790
Nearby schools
GreatSchools rating
- NAJohnson City Elementary Primary SchoolGrades: PK-2Distance: 1 mi
- 4/10Johnson City Middle SchoolGrades: 6-8Distance: 1 mi
- 4/10Johnson City Senior High SchoolGrades: 9-12Distance: 1.2 mi
Schools provided by the listing agent
- Elementary: Johnson City Elementary
- District: Johnson City
Source: GBMLS. This data may not be complete. We recommend contacting the local school district to confirm school assignments for this home.
- $225,0004 bd2 ba2.1k sqft5 Colville Ave, Johnson City, NY 13790Sold
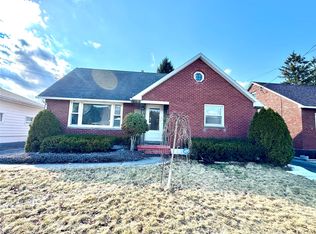
- $180,4002 bd1 ba1.5k sqft9 Colville Ave, Johnson City, NY 13790Off Market
- $155,8002 bd1 ba1.1k sqft128 Virginia Ave, Johnson City, NY 13790Off Market
- $171,6003 bd1 ba1.1k sqft2 Mills Pl, Johnson City, NY 13790Off Market
- $228,2004 bd3 ba2k sqft132 Virginia Ave, Johnson City, NY 13790Off Market
- $184,0002 bd1 ba1.9k sqft136 Virginia Ave, Johnson City, NY 13790Off Market
- $202,2002 bd1 ba1.5k sqft13 Colville Ave, Johnson City, NY 13790Off Market
- $178,1003 bd2 ba1.5k sqft120 Virginia Ave, Johnson City, NY 13790Off Market
A local agent can set up tours, give advice and negotiate with sellers.
Similar homes
- $174,7504 bd2 ba2.1k sqft177 Jay St, Johnson City, NY 13790For Sale
 MLS ID #337385, Anthony James Giacovelli, Listing by: eXp REALTY. GBMLS
 - $149,0003 bd3 ba1.5k sqft1468 Oakdale Rd, Johnson City, NY 13790For Sale
 MLS ID #337395, Paul R. Tracy, Listing by: HOWARD HANNA. GBMLS
 - $160,0003 bd1 ba988 sqft154 Myrtle Ave, Johnson City, NY 13790For Sale
 MLS ID #336987, Briana Cardin-Rogers, Listing by: HOWARD HANNA. GBMLS
 - $179,9003 bd1 ba1.7k sqft31 Sherman St, Johnson City, NY 13790For Sale
 MLS ID #335632, Briana Cardin-Rogers, Listing by: HOWARD HANNA. GBMLS
 - $209,9993 bd2 ba1.5k sqft112 Grand Ave, Johnson City, NY 13790For Sale By Owner
- $169,0003 bd1 ba1.9k sqft69 Floral Ave, Johnson City, NY 13790For SaleMLS ID #336563, Stephanie Jacobson, Listing by: Yaman Commercial Industrial. GBMLS
- $179,0003 bd2 ba1.5k sqft8 Harrison St, Binghamton, NY 13905For SaleMLS ID #337516, Daniel Schmitt, Listing by: CENTURY 21 NORTH EAST. GBMLS
- $189,9004 bd2 ba1.4k sqft223 Hudson St, Johnson City, NY 13790For SaleMLS ID #336384, Amity L. Deubler, Listing by: eXp REALTY. GBMLS
- $157,5003 bd1 ba1k sqft513 Grand Ave, Johnson City, NY 13790For SaleMLS ID #337366, Liam P Mallon, Listing by: WARREN REAL ESTATE (FRONT STREET). GBMLS
- $150,0002 bd1 ba1.1k sqft58 Helen St, Johnson City, NY 13790For SaleMLS ID #337262, Laura Melville, Listing by: WARREN REAL ESTATE (FRONT STREET). GBMLS
- $215,0004 bd2 ba1.8k sqft33 Poplar St, Johnson City, NY 13790For SaleMLS ID #337072, Krystiana Giovana Jasper, Listing by: EXIT REALTY HOMEWARD BOUND. GBMLS
- $179,0003 bd2 ba2.3k sqft1 Gates St, Binghamton, NY 13903For SaleMLS ID #337508, James D. Drivas, Listing by: EXIT REALTY FRONT AND CENTER. GBMLS
- $255,0003 bd3 ba1.5k sqft1024 Reynolds Rd, Johnson City, NY 13790For SaleMLS ID #336489, Debbie L Ryer, Listing by: NORA M. E. DAVIS REAL ESTATE. GBMLS
- $179,9003 bd1 ba1.3k sqft102 Clark St, Vestal, NY 13850For SaleMLS ID #337656, Amy M Valls, Listing by: EXIT REALTY HOMEWARD BOUND. GBMLS
- $179,9002 bd2 ba1.5k sqft1708 Witherill St, Endicott, NY 13760For SaleMLS ID #337095, Anthony James Giacovelli, Listing by: eXp REALTY. GBMLS
- $175,0003 bd2 ba1.7k sqft14 Broome St, Binghamton, NY 13903For SaleMLS ID #336829, Santino M. Gance, Listing by: EXIT REALTY HOMEWARD BOUND. GBMLS
- $179,9002 bd2 ba1.2k sqft12 James Ave, Binghamton, NY 13901For SaleMLS ID #336857, Amy O'Brien, Listing by: KELLER WILLIAMS REALTY GREATER BINGHAMTON. GBMLS
- $205,0004 bd3 ba2.2k sqft796 E Maine Rd, Johnson City, NY 13790For SaleMLS ID #335569, Jennifer Greenmun, Listing by: EXIT REALTY HOMEWARD BOUND. GBMLS
- $169,9003 bd2 ba1.3k sqft91 Seminary Ave, Binghamton, NY 13905For SaleMLS ID #337008, Keith R. Daniels, Listing by: EXIT REALTY FRONT AND CENTER. GBMLS
- $170,0003 bd1 ba1.8k sqft321 Torrance Ave, Vestal, NY 13850For SaleMLS ID #337404, Anthony James Giacovelli, Listing by: eXp REALTY. GBMLS
