Welcome to this charming ranch in a desirable North Side Johnson City neighborhood! Lovingly maintained and move-in ready, this 3-bedroom, 1-bath home features beautiful hardwood floors, an updated full bath, and a spacious eat-in kitchen that's perfect for everyday living and entertaining. Step outside to a back deck overlooking a fully fenced, park-like yard, ideal for relaxing, gardening, or hosting family and friends. Recent updates and peace of mind, including replacement windows (2022), professional whole-house insulation (2022), hot water heater (2022), RainSoft water treatment system (2021), new front and rear outdoor spigots, and smany newer appliance Whether you're a first-time buyer, downsizing, or simply looking for a well-cared-for home in a great location, this one is not to be missed!
For sale
$160,000
154 Myrtle Ave, Johnson City, NY 13790
3beds
988sqft
Single Family Residence
Built in 1960
6,250 Square Feet Lot
$-- Zestimate®
$162/sqft
$-- HOA
What's special
Fully fenced park-like yardBack deckSpacious eat-in kitchenBeautiful hardwood floors
- 7 days |
- 1,384 |
- 121 |
Likely to sell faster than
Zillow last checked:
Listing updated:
Listed by:
HOWARD HANNA 607-772-1177,
Briana Cardin-Rogers
Source: GBMLS,MLS#: 336987 Originating MLS: Greater Binghamton Association of REALTORS
Originating MLS: Greater Binghamton Association of REALTORSFacts & features
Interior
Bedrooms & bathrooms
- Bedrooms: 3
- Bathrooms: 1
- Full bathrooms: 1
Primary bedroom
- Level: First
- Dimensions: 12'0" x 11'10"
Bedroom
- Level: First
- Dimensions: 9'9" x 10'10"
Bedroom
- Level: First
- Dimensions: 10'6" x 10'10"
Bathroom
- Level: First
- Dimensions: 5'11" x 11'10"
Basement
- Level: Basement
- Dimensions: 26'4" x 26'5"
Dining room
- Level: First
- Dimensions: 7'0" x 11'10"
Kitchen
- Level: First
- Dimensions: 8'11" x 11'10"
Living room
- Level: First
- Dimensions: 15'0" x 14'4"
Heating
- Forced Air
Cooling
- Ceiling Fan(s)
Appliances
- Included: Dryer, Dishwasher, Gas Water Heater, Refrigerator, Washer
Features
- Flooring: Carpet, Hardwood, Tile
- Doors: Storm Door(s)
Interior area
- Total interior livable area: 988 sqft
- Finished area above ground: 988
- Finished area below ground: 0
Video & virtual tour
Property
Parking
- Total spaces: 1
- Parking features: Basement, Garage
- Attached garage spaces: 1
Features
- Stories: 1
- Patio & porch: Open, Porch
- Exterior features: Porch, Shed
- Fencing: Yard Fenced
Lot
- Size: 6,250 Square Feet
- Dimensions: 50 x 125
- Features: Level
Details
- Additional structures: Shed(s)
- Parcel number: 03460314303300040010000000
Construction
Type & style
- Home type: SingleFamily
- Architectural style: Ranch
- Property subtype: Single Family Residence
Materials
- Aluminum Siding
- Foundation: Basement
Condition
- Year built: 1960
Utilities & green energy
- Sewer: Public Sewer
- Water: Public
Community & HOA
Community
- Subdivision: Parkview
Location
- Region: Johnson City
Financial & listing details
- Price per square foot: $162/sqft
- Tax assessed value: $3,000
- Annual tax amount: $4,133
- Date on market: 7/15/2026
- Listing agreement: Exclusive Right To Sell
- Inclusions: WINDOW TREATMENTS-SOME
- Ownership: OWNER
Estimated market value
Not available
Estimated sales range
Not available
Not available
Price history
| Date | Event | Price |
|---|---|---|
| 7/15/2026 | Listed for sale | $160,000+23.1%$162/sqft |
Source:  GBMLS #336987 Report a problem GBMLS #336987 Report a problem | ||
| 9/9/2021 | Listing removed | -- |
Source:  Exit Realty Report a problem Exit Realty Report a problem | ||
| 9/8/2021 | Pending sale | $130,000$132/sqft |
Source: Exit Realty #313078 Report a problem | ||
| 9/3/2021 | Sold | $130,000$132/sqft |
Source: GBMLS #313078 Report a problem | ||
| 7/12/2021 | Contingent | $130,000$132/sqft |
Source: dnu-Greater Binghamton broker feed #313078 Report a problem | ||
| 7/8/2021 | Pending sale | $130,000+47.7%$132/sqft |
Source: Exit Realty #313078 Report a problem | ||
| 8/15/2019 | Sold | $88,000-1.2%$89/sqft |
Source: GBMLS #220841 Report a problem | ||
| 11/4/2009 | Sold | $89,050+1.2%$90/sqft |
Source: Public Record Report a problem | ||
| 6/27/2009 | Listed for sale | $88,000$89/sqft |
Source: Realty USA #170650 Report a problem | ||
Public tax history
| Year | Property taxes | Tax assessment |
|---|---|---|
| 2025 | -- | $3,000 |
| 2024 | -- | $3,000 |
| 2023 | -- | $3,000 |
| 2022 | -- | $3,000 |
| 2021 | -- | $3,000 |
| 2020 | -- | $3,000 |
| 2019 | -- | $3,000 |
| 2018 | -- | $3,000 |
| 2017 | -- | $3,000 |
| 2016 | $1,548 | $3,000 |
| 2015 | $1,548 | $3,000 |
| 2014 | $1,548 | $3,000 |
| 2013 | -- | $3,000 |
| 2012 | -- | $3,000 |
| 2011 | -- | $3,000 |
| 2010 | -- | $3,000 |
| 2009 | -- | $3,000 |
| 2008 | -- | $3,000 |
| 2007 | -- | $3,000 |
| 2006 | -- | $3,000 |
| 2005 | -- | $3,000 |
| 2004 | -- | $3,000 |
| 2003 | -- | $3,000 |
| 2002 | -- | $3,000 |
| 2001 | -- | $3,000 |
| 2000 | -- | $3,000 |
Find assessor info on the county website
Monthly payment
Climate risks
Neighborhood: 13790
Nearby schools
GreatSchools rating
- NAJohnson City Elementary Primary SchoolGrades: PK-2Distance: 0.9 mi
- 4/10Johnson City Middle SchoolGrades: 6-8Distance: 0.9 mi
- 4/10Johnson City Senior High SchoolGrades: 9-12Distance: 1 mi
Schools provided by the listing agent
- Elementary: Johnson City Elementary
- District: Johnson City
Source: GBMLS. This data may not be complete. We recommend contacting the local school district to confirm school assignments for this home.
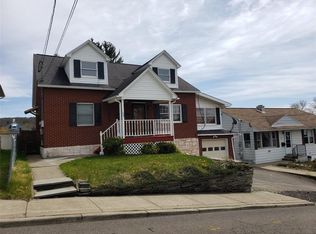
- $215,2004 bd-- ba2.2k sqft158 Myrtle Ave, Johnson City, NY 13790Off Market
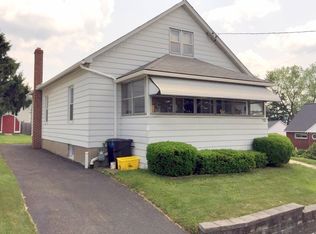
- $182,1003 bd2 ba1.9k sqft150 Myrtle Ave, Johnson City, NY 13790Off Market
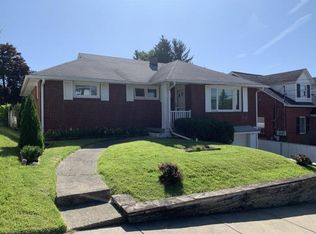
- $198,0003 bd2 ba1.2k sqft162 Myrtle Ave, Johnson City, NY 13790Off Market
- $249,3003 bd3 ba3.5k sqft99 Pearl Ave, Johnson City, NY 13790Off Market
- $132,2004 bd2 ba1.1k sqft97 Pearl Ave, Johnson City, NY 13790Off Market
- $123,2002 bd1 ba1k sqft103 Pearl Ave, Johnson City, NY 13790Off Market
- $176,3003 bd1 ba1.1k sqft49 Louise St, Johnson City, NY 13790Off Market
- $226,3003 bd2 ba2k sqft44 Louise St, Johnson City, NY 13790Off Market
A local agent can set up tours, give advice and negotiate with sellers.
Similar homes
- $164,9004 bd1 ba1k sqft53 Academy St, Johnson City, NY 13790For Sale
 MLS ID #337029, Jeremy Denmon, Listing by: WARREN REAL ESTATE (FRONT STREET). GBMLS
 - $--3 bd2 ba1k sqft79 Bernice St, Johnson City, NY 13790Auction
 Auction.com 2
 - $140,0003 bd1 ba1k sqft9 Richard St, Johnson City, NY 13790For Sale
 MLS ID #336211, Paul Evenson, Listing by: EXIT REALTY HOMEWARD BOUND. GBMLS
 - $124,9003 bd1 ba1.2k sqft76 N Baldwin St, Johnson City, NY 13790For Sale
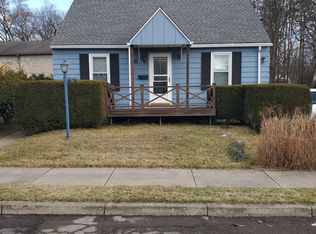 MLS ID #335750, Dennis A. Tchir, Listing by: TCHIR REALTY. GBMLS
 - $128,0003 bd1 ba1.1k sqft116 N Hudson St, Johnson City, NY 13790For SaleMLS ID #336665, Caryn Gusefski, Listing by: EXIT REALTY HOMEWARD BOUND. GBMLS
- $165,0003 bd2 ba1.2k sqft180 Hudson St, Johnson City, NY 13790For SaleMLS ID #334593, John J. Farrell, Listing by: EXIT REALTY HOMEWARD BOUND. GBMLS
- $149,9003 bd2 ba1.4k sqft9 Chamberlain St, Binghamton, NY 13904For SaleMLS ID #337074, Mary Ruffo, Listing by: EXIT REALTY HOMEWARD BOUND. GBMLS
- $169,0003 bd1 ba1.2k sqft9 Perkins Ave, Binghamton, NY 13901For SaleMLS ID #337079, Melissa A Hackford, Listing by: WARREN REAL ESTATE (Vestal). GBMLS
- $110,0003 bd2 ba930 sqft22 1/2 Floral Ave, Johnson City, NY 13790For SaleMLS ID #337010, John J. Farrell, Listing by: EXIT REALTY HOMEWARD BOUND. GBMLS
- $150,0003 bd1 ba1.2k sqft2 Jefferson Ave, Binghamton, NY 13905For SaleMLS ID #336935, Liam P Mallon, Listing by: WARREN REAL ESTATE (FRONT STREET). GBMLS
- $118,9004 bd2 ba1.2k sqft284 Harry L Dr, Johnson City, NY 13790For SaleMLS ID #336359, Andrea Brown, Listing by: HOWARD HANNA. GBMLS
- $125,0003 bd1 ba1.3k sqft312 Corliss Ave, Johnson City, NY 13790For SaleMLS ID #336849, William Lidell, Listing by: YAMAN REAL ESTATE. GBMLS
- $175,0003 bd1 ba1.4k sqft15 Whiting St, Binghamton, NY 13904For SaleMLS ID #337020, John J. Farrell, Listing by: EXIT REALTY HOMEWARD BOUND. GBMLS
- $139,9003 bd1 ba971 sqft9 Judson Ave, Binghamton, NY 13905For SaleMLS ID #336641, Karen Louise Whalen, Listing by: KELLER WILLIAMS REALTY GREATER BINGHAMTON. GBMLS
- $189,9004 bd2 ba1.4k sqft223 Hudson St, Johnson City, NY 13790For SaleMLS ID #336384, Amity L. Deubler, Listing by: eXp REALTY. GBMLS
- $185,0003 bd2 ba1.3k sqft42 Adams St, Binghamton, NY 13905For SaleMLS ID #336999, Laura Melville, Listing by: WARREN REAL ESTATE (FRONT STREET). GBMLS
- $--3 bd1 ba1.3k sqft216 N Duane Ave, Endicott, NY 13760AuctionServiceLink Auction
- $195,0003 bd1 ba1.2k sqft241 Boswell Hill Rd, Endicott, NY 13760For SaleMLS ID #337063, Anthony James Giacovelli, Listing by: eXp REALTY. GBMLS
- $139,9003 bd1 ba1.1k sqft27 Columbia Ave, Binghamton, NY 13903For SaleMLS ID #336487, John J. Farrell, Listing by: EXIT REALTY HOMEWARD BOUND. GBMLS
- $--3 bd1 ba1.2k sqft23 Colpitts Dr, Kirkwood, NY 13795AuctionAuction.com 2
