Welcome home to this charming 3-bedroom, 1.5-bath Cape Cod on Binghamton's desirable East Side! Offering plenty of space both inside and out, this home is full of warmth and versatility. Step into the welcoming foyer that leads to a bright, sun-filled living room. The spacious eat-in kitchen features a center island, abundant counter space, and timeless knotty pine cabinetry and ceiling, creating a cozy, rustic feel. The convenient first-floor primary bedroom adds flexibility, while upstairs you'll find two additional bedrooms plus a bonus area that's perfect for a reading nook, homework station, or play space. Need extra room? The additional bonus room on the main level makes an ideal home office, gym, or hobby room. Outside, enjoy the level, fully fenced backyard that's ready for barbecues, gatherings, pets, or play. Don't miss your opportunity to own this inviting home with room for everyone! The roof and hot water tank are new, newer water filtration system, and appliances.
For sale
$149,900
9 Chamberlain St, Binghamton, NY 13904
3beds
1,443sqft
Single Family Residence
Built in 1920
0.34 Acres Lot
$-- Zestimate®
$104/sqft
$-- HOA
What's special
Convenient first-floor primary bedroomCenter islandWelcoming foyerAbundant counter spaceLevel fully fenced backyardSpacious eat-in kitchen
- 5 days |
- 610 |
- 38 |
Zillow last checked:
Listing updated:
Listed by:
EXIT REALTY HOMEWARD BOUND 607-729-5500,
Mary Ruffo
Source: GBMLS,MLS#: 337074 Originating MLS: Greater Binghamton Association of REALTORS
Originating MLS: Greater Binghamton Association of REALTORSFacts & features
Interior
Bedrooms & bathrooms
- Bedrooms: 3
- Bathrooms: 2
- Full bathrooms: 1
- 1/2 bathrooms: 1
Primary bedroom
- Level: First
- Dimensions: 16 X 16
Bedroom
- Level: Second
- Dimensions: 14 X 13
Bedroom
- Level: Second
- Dimensions: 15 X 12
Bathroom
- Level: Second
- Dimensions: 7 X 3
Dining room
- Level: First
- Dimensions: in kitchen
Foyer
- Level: First
- Dimensions: 9 X 8
Half bath
- Level: First
- Dimensions: 5 X 5
Kitchen
- Level: First
- Dimensions: 15 X 13
Living room
- Level: First
- Dimensions: 17 X 14
Heating
- Hot Water, Radiator(s)
Cooling
- None
Appliances
- Included: Dryer, Dishwasher, Free-Standing Range, Gas Water Heater, Microwave, Refrigerator, Washer
Features
- Flooring: Carpet, Laminate, Vinyl
- Basement: Partial
Interior area
- Total interior livable area: 1,443 sqft
- Finished area above ground: 1,443
- Finished area below ground: 0
Video & virtual tour
Property
Parking
- Total spaces: 2
- Parking features: Attached, Carport, Driveway, Garage, One Car Garage, One Space
- Attached garage spaces: 1
- Carport spaces: 1
- Covered spaces: 2
Features
- Patio & porch: Covered, Patio
- Exterior features: Patio, Shed
- Fencing: Yard Fenced
Lot
- Size: 0.34 Acres
- Dimensions: .34 acres
- Features: Level
Details
- Additional structures: Shed(s)
- Parcel number: 03020014562436
Construction
Type & style
- Home type: SingleFamily
- Architectural style: Cape Cod
- Property subtype: Single Family Residence
Materials
- Vinyl Siding
- Foundation: Basement
Condition
- Year built: 1920
Utilities & green energy
- Sewer: Public Sewer
- Water: Public
Community & HOA
Location
- Region: Binghamton
Financial & listing details
- Price per square foot: $104/sqft
- Tax assessed value: $66,500
- Annual tax amount: $4,380
- Date on market: 7/20/2026
- Listing agreement: Exclusive Right To Sell
- Inclusions: CARBON MONOXIDE DETECTOR, RADON MITIGATION SYSTEM, SMOKE DETECTORS
- Ownership: OWNER
Estimated market value
Not available
Estimated sales range
Not available
Not available
Price history
| Date | Event | Price |
|---|---|---|
| 7/20/2026 | Listed for sale | $149,900+99.9%$104/sqft |
Source:  GBMLS #337074 Report a problem GBMLS #337074 Report a problem | ||
| 8/4/2021 | Listing removed | -- |
Source: dnu-Greater Binghamton broker feed Report a problem | ||
| 4/13/2021 | Sold | $75,000-5.7%$52/sqft |
Source: GBMLS #306940 Report a problem | ||
| 1/5/2021 | Contingent | $79,500$55/sqft |
Source: dnu-Greater Binghamton broker feed #306940 Report a problem | ||
| 1/5/2021 | Pending sale | $79,500$55/sqft |
Source: STRONG REALTY #306940 Report a problem | ||
| 10/17/2020 | Listed for sale | $79,500+32.8%$55/sqft |
Source: STRONG REALTY #306940 Report a problem | ||
| 10/30/2017 | Sold | $59,860+6.9%$41/sqft |
Source: GBMLS #211438 Report a problem | ||
| 8/11/2017 | Listed for sale | $56,000$39/sqft |
Source: EXIT REALTY HOMEWARD BOUND #211438 Report a problem | ||
Public tax history
| Year | Property taxes | Tax assessment |
|---|---|---|
| 2025 | -- | $66,500 |
| 2024 | -- | $66,500 |
| 2023 | -- | $66,500 |
| 2022 | -- | $66,500 |
| 2021 | -- | $66,500 |
| 2020 | -- | $66,500 |
| 2019 | -- | $66,500 |
| 2018 | -- | $66,500 |
| 2017 | $3,410 +13% | $66,500 |
| 2016 | $3,019 | $66,500 |
| 2015 | $3,019 | $66,500 |
| 2014 | $3,019 | $66,500 |
| 2013 | -- | $66,500 |
| 2012 | -- | $66,500 |
| 2011 | -- | $66,500 |
| 2010 | -- | $66,500 |
| 2009 | -- | $66,500 |
| 2008 | -- | $66,500 |
| 2007 | -- | $66,500 |
| 2006 | -- | $66,500 |
| 2005 | -- | $66,500 |
| 2004 | -- | $66,500 |
| 2003 | -- | $66,500 |
| 2002 | -- | $66,500 |
| 2001 | -- | $66,500 |
| 2000 | -- | $66,500 |
Find assessor info on the county website
Monthly payment
Climate risks
Neighborhood: 13904
Nearby schools
GreatSchools rating
- 3/10Calvin Coolidge SchoolGrades: PK-5Distance: 0.2 mi
- 4/10East Middle SchoolGrades: 6-8Distance: 0.3 mi
- 3/10Binghamton High SchoolGrades: PK,9-12Distance: 2.2 mi
Schools provided by the listing agent
- Elementary: Calvin Coolidge
- District: Binghamton
Source: GBMLS. This data may not be complete. We recommend contacting the local school district to confirm school assignments for this home.
- $119,2003 bd1 ba672 sqft7 Chamberlain St, Binghamton, NY 13904Off Market
- $187,4004 bd1 ba1.5k sqft15 Chamberlain St, Binghamton, NY 13904Off Market
- $127,6592 bd1 ba894 sqft8 Gray St, Binghamton, NY 13904Sold

- $159,0003 bd1 ba1.3k sqft5 Chamberlain St, Binghamton, NY 13904Off Market
- $118,0002 bd1 ba850 sqft14 Gray St, Binghamton, NY 13904Off Market
- $94,1002 bd1 ba568 sqft6 Gray St, Binghamton, NY 13904Off Market
- $96,5004 bd1 ba1.6k sqft3 Chamberlain St, Binghamton, NY 13904Off Market
- $160,0004 bd2 ba1.7k sqft4 Gray St, Binghamton, NY 13904Sold
A local agent can set up tours, give advice and negotiate with sellers.
Similar homes
- $--3 bd1 ba1.6k sqft37 Pierce St, Binghamton, NY 13903AuctionServiceLink Auction
- $170,0003 bd2 ba1.3k sqft244 Robinson St, Binghamton, NY 13904For Sale
 MLS ID #336654, Nahid Neoaz, Listing by: EXIT REALTY HOMEWARD BOUND. GBMLS
 - $149,9003 bd2 ba1k sqft197 Bevier St, Binghamton, NY 13904For Sale
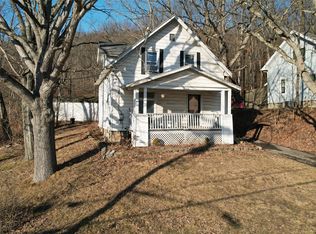 MLS ID #334897, Jennifer Greenmun, Listing by: EXIT REALTY HOMEWARD BOUND. GBMLS
 - $139,9994 bd2 ba1.4k sqft190 Conklin Avenue, Binghamton, NY 13903For Sale
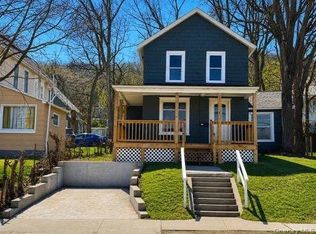
 MLS ID #1030019, Md litu Anam, Listing by: Exit Realty Prime. OneKey® MLS as distributed by MLS GRID
 - $160,0003 bd2 ba1.6k sqft22 Esther Ave, Binghamton, NY 13903For SaleMLS ID #337096, John J. Farrell, Listing by: EXIT REALTY HOMEWARD BOUND. GBMLS
- $165,0003 bd3 ba1.7k sqft9 Bradley St, Binghamton, NY 13904For SaleMLS ID #335247, Nahid Neoaz, Listing by: EXIT REALTY HOMEWARD BOUND. GBMLS
- $175,0003 bd1 ba1.4k sqft15 Whiting St, Binghamton, NY 13904For SaleMLS ID #337020, John J. Farrell, Listing by: EXIT REALTY HOMEWARD BOUND. GBMLS
- $139,9003 bd1 ba1.1k sqft27 Columbia Ave, Binghamton, NY 13903For SaleMLS ID #336487, John J. Farrell, Listing by: EXIT REALTY HOMEWARD BOUND. GBMLS
- $195,8404 bd2 ba1.6k sqft129 Moeller St, Binghamton, NY 13904For SaleMLS ID #337019, John J. Farrell, Listing by: EXIT REALTY HOMEWARD BOUND. GBMLS
- $145,0003 bd1 ba1.3k sqft114 Robinson St, Binghamton, NY 13904For SaleMLS ID #335274, Yelena Reporyeva, Listing by: KELLER WILLIAMS REALTY GREATER BINGHAMTON. GBMLS
- $169,0003 bd1 ba1.2k sqft9 Perkins Ave, Binghamton, NY 13901For SaleMLS ID #337079, Melissa A Hackford, Listing by: WARREN REAL ESTATE (Vestal). GBMLS
- $150,0003 bd1 ba1.2k sqft2 Jefferson Ave, Binghamton, NY 13905For SaleMLS ID #336935, Liam P Mallon, Listing by: WARREN REAL ESTATE (FRONT STREET). GBMLS
- $89,9993 bd1 ba1.4k sqft84 Louisa St, Binghamton, NY 13904For SaleMLS ID #337108, Angela Gonyo, Listing by: Wolf River Real Estate, LLC. GBMLS
- $125,0002 bd2 ba1.3k sqft4 Leon Ave, Binghamton, NY 13904For SaleMLS ID #336848, Gary Reimondo, Listing by: EXIT REALTY HOMEWARD BOUND. GBMLS
- $135,0004 bd2 ba1.7k sqft19 May St, Binghamton, NY 13905For SaleMLS ID #337011, John J. Farrell, Listing by: EXIT REALTY HOMEWARD BOUND. GBMLS
- $150,0004 bd2 ba1.9k sqft162 Murray St, Binghamton, NY 13905For SaleMLS ID #337013, John J. Farrell, Listing by: EXIT REALTY HOMEWARD BOUND. GBMLS
- $160,0004 bd2 ba1.3k sqft1 Yager St, Binghamton, NY 13901For SaleMLS ID #336757, Aleya Majid, Listing by: EXIT REALTY HOMEWARD BOUND. GBMLS
- $165,0004 bd2 ba1.7k sqft24 Birch St, Binghamton, NY 13903For SaleMLS ID #336976, Kristi Frantellizzi, Listing by: EXIT REALTY FRONT AND CENTER. GBMLS
- $159,0005 bd1 ba2k sqft20 Abbott St, Binghamton, NY 13904For SaleMLS ID #336940, Morgan Rivenburg, Listing by: WARREN REAL ESTATE (FRONT STREET). GBMLS
- $144,0003 bd1 ba1.3k sqft100 Old State Rd, Binghamton, NY 13901For SaleMLS ID #336394, Mary Ruffo, Listing by: EXIT REALTY HOMEWARD BOUND. GBMLS
