Spacious East Side home featuring hardwood floors throughout, full plaster walls and ceilings, and quality craftsmanship. The large dine-in kitchen opens to a functional layout that includes a first-floor bedroom with a walk-in closet and a handicap-accessible full bath. Upstairs offers a newly renovated 11' x 22' primary bedroom with a walk-in closet, two additional bedrooms, and a full tile bath. The finished 11' x 24' lower level is perfect for a family room, office, or hobby space, while the walk-up attic provides excellent storage. Recent updates include 12 new Pella insulated windows. Built with 1" x 10" sheathing, cedar siding, and 1" of waterproof stucco over the entire exterior, this home has exceptional bones. Enjoy a fenced backyard and a convenient location close to shopping, schools, parks, hospitals, and all local amenities.
For sale
$195,840
129 Moeller St, Binghamton, NY 13904
4beds
1,634sqft
Single Family Residence
Built in 1925
6,969 Square Feet Lot
$-- Zestimate®
$120/sqft
$-- HOA
What's special
Walk-in closetHardwood floors throughoutFull tile bathCedar sidingFenced backyardLarge dine-in kitchen
- 25 days |
- 284 |
- 8 |
Zillow last checked:
Listing updated:
Listed by:
EXIT REALTY HOMEWARD BOUND 607-729-5500,
John J. Farrell
Source: GBMLS,MLS#: 337019 Originating MLS: Greater Binghamton Association of REALTORS
Originating MLS: Greater Binghamton Association of REALTORSFacts & features
Interior
Bedrooms & bathrooms
- Bedrooms: 4
- Bathrooms: 2
- Full bathrooms: 2
Primary bedroom
- Level: Second
- Dimensions: 22 x 11
Bedroom
- Level: Second
- Dimensions: 12 x 9
Bedroom
- Level: Second
- Dimensions: 10 x 8
Bedroom
- Level: First
- Dimensions: 11x15
Bathroom
- Level: First
- Dimensions: 7 x 5
Bathroom
- Level: Second
- Dimensions: 7 x 5
Dining room
- Level: First
- Dimensions: IN KITCHEN
Family room
- Level: First
- Dimensions: 20 x 11
Kitchen
- Level: First
- Dimensions: 16 x 12
Living room
- Level: First
- Dimensions: 22 x 11
Heating
- Forced Air
Cooling
- Central Air
Appliances
- Included: Dryer, Dishwasher, Free-Standing Range, Gas Water Heater, Microwave, Refrigerator, Washer
- Laundry: Gas Dryer Hookup
Features
- Attic, Permanent Attic Stairs
- Flooring: Hardwood
Interior area
- Total interior livable area: 1,634 sqft
- Finished area above ground: 1,392
- Finished area below ground: 2,542
Video & virtual tour
Property
Parking
- Total spaces: 1
- Parking features: Detached, Garage, One Car Garage
- Garage spaces: 1
Features
- Levels: Two
- Stories: 2
- Patio & porch: Covered, Patio, Porch, Screened
- Exterior features: Porch
Lot
- Size: 6,969 Square Feet
- Dimensions: 50 x 140
- Features: Level
Details
- Parcel number: 03020014505300020150000000
- Zoning: Res
- Zoning description: Res
Construction
Type & style
- Home type: SingleFamily
- Architectural style: Two Story
- Property subtype: Single Family Residence
Materials
- Stucco
- Foundation: Basement, Concrete Perimeter
Condition
- Year built: 1925
Utilities & green energy
- Sewer: Public Sewer
- Water: Public
Community & HOA
Location
- Region: Binghamton
Financial & listing details
- Price per square foot: $120/sqft
- Tax assessed value: $64,600
- Annual tax amount: $4,253
- Date on market: 7/16/2026
- Listing agreement: Exclusive Right To Sell
- Inclusions: CARBON MONOXIDE DETECTOR, SMOKE DETECTORS, WINDOW TREATMENTS-ALL
- Ownership: OWNER
Estimated market value
Not available
Estimated sales range
Not available
Not available
Price history
| Date | Event | Price |
|---|---|---|
| 7/16/2026 | Listed for sale | $195,840+51.8%$120/sqft |
Source:  GBMLS #337019 Report a problem GBMLS #337019 Report a problem | ||
| 9/17/2022 | Listing removed | -- |
Source:  Exit Realty Report a problem Exit Realty Report a problem | ||
| 8/5/2022 | Price change | $129,000-7.8%$79/sqft |
Source: Exit Realty #318118 Report a problem | ||
| 7/25/2022 | Listed for sale | $139,900+8.4%$86/sqft |
Source: GBMLS #318118 Report a problem | ||
| 4/9/2022 | Listing removed | -- |
Source: Exit Realty Report a problem | ||
| 1/28/2022 | Price change | $129,000-7.2%$79/sqft |
Source: GBMLS #314321 Report a problem | ||
| 9/17/2021 | Listed for sale | $139,000+58.1%$85/sqft |
Source: dnu-Greater Binghamton broker feed #314321 Report a problem | ||
| 4/23/2021 | Sold | $87,900$54/sqft |
Source: GBMLS #306953 Report a problem | ||
| 4/15/2021 | Pending sale | $87,900$54/sqft |
Source: dnu-Greater Binghamton broker feed #306953 Report a problem | ||
| 4/2/2021 | Listed for sale | $87,900$54/sqft |
Source: dnu-Greater Binghamton broker feed #306953 Report a problem | ||
| 1/4/2021 | Contingent | $87,900$54/sqft |
Source: dnu-Greater Binghamton broker feed #306953 Report a problem | ||
| 10/20/2020 | Pending sale | $87,900$54/sqft |
Source: Howard Hanna - Vestal/Binghamton #306953 Report a problem | ||
| 10/12/2020 | Listed for sale | $87,900$54/sqft |
Source: HOWARD HANNA #306953 Report a problem | ||
Public tax history
| Year | Property taxes | Tax assessment |
|---|---|---|
| 2025 | -- | $64,600 |
| 2024 | -- | $64,600 |
| 2023 | -- | $64,600 |
| 2022 | -- | $64,600 |
| 2021 | -- | $64,600 |
| 2020 | -- | $64,600 |
| 2019 | -- | $64,600 |
| 2018 | -- | $64,600 |
| 2017 | $1,692 +48.4% | $64,600 |
| 2016 | $1,140 | $64,600 |
| 2015 | $1,140 | $64,600 |
| 2014 | $1,140 | $64,600 |
| 2013 | -- | $64,600 |
| 2012 | -- | $64,600 |
| 2011 | -- | $64,600 |
| 2010 | -- | $64,600 |
| 2009 | -- | $64,600 |
| 2008 | -- | $64,600 |
| 2007 | -- | $64,600 |
| 2006 | -- | $64,600 |
| 2005 | -- | $64,600 |
| 2004 | -- | $64,600 |
| 2003 | -- | $64,600 |
| 2002 | -- | $64,600 |
| 2001 | -- | $64,600 |
| 2000 | -- | $64,600 |
Find assessor info on the county website
Monthly payment
Climate risks
Neighborhood: 13904
Nearby schools
GreatSchools rating
- 3/10Calvin Coolidge SchoolGrades: PK-5Distance: 0.5 mi
- 4/10East Middle SchoolGrades: 6-8Distance: 0.1 mi
- 3/10Binghamton High SchoolGrades: PK,9-12Distance: 2 mi
Schools provided by the listing agent
- Elementary: Calvin Coolidge
- District: Binghamton
Source: GBMLS. This data may not be complete. We recommend contacting the local school district to confirm school assignments for this home.
- $139,7003 bd1 ba1.4k sqft131 Moeller St, Binghamton, NY 13904Off Market
- $195,5005 bd2 ba1.8k sqft127 Moeller St, Binghamton, NY 13904Off Market

- $124,6003 bd1 ba1.2k sqft133 Moeller St, Binghamton, NY 13904Off Market
- $136,3002 bd1 ba1.1k sqft125 Moeller St, Binghamton, NY 13904Off Market
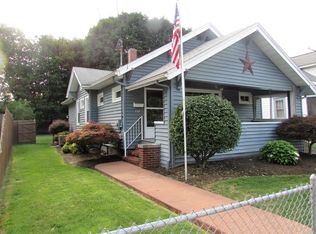
- $175,6003 bd1 ba1.4k sqft42 Bingham St, Binghamton, NY 13904Off Market
- $144,6003 bd3 ba1.7k sqft92 Louisa St, Binghamton, NY 13904Off Market
- $--1 bd1 ba500 sqft92 Louisa St #1F, Binghamton, NY 13904Off Market
- $--3 bd1 ba850 sqft92 Louisa St #2, Binghamton, NY 13904Off Market
A local agent can set up tours, give advice and negotiate with sellers.
Similar homes
- $195,0003 bd2 ba1.9k sqft1 Grandview Ave, Binghamton, NY 13904For Sale
 MLS ID #337416, Kelly Portz, Listing by: WARREN REAL ESTATE (Vestal). GBMLS
 - $200,0004 bd2 ba1.6k sqft113 E Frederick St, Binghamton, NY 13904For Sale
 MLS ID #335895, Georgia Baker Ondrejko, Listing by: WARREN REAL ESTATE (FRONT STREET). GBMLS
 - $219,9004 bd3 ba1.9k sqft82 Howard Ave, Binghamton, NY 13904For Sale
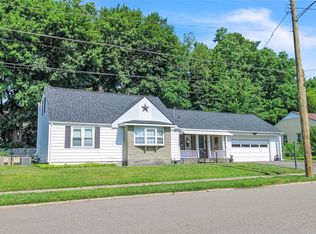 MLS ID #336783, Jeana Hoyt, Listing by: HOWARD HANNA. GBMLS
 - $199,0004 bd2 ba1.6k sqft29 Murray St, Binghamton, NY 13905For Sale
 MLS ID #337093, Daniel Thomas Williams, Listing by: WARREN REAL ESTATE (FRONT STREET). GBMLS
 - $175,0003 bd1 ba1.4k sqft15 Whiting St, Binghamton, NY 13904For SaleMLS ID #337020, John J. Farrell, Listing by: EXIT REALTY HOMEWARD BOUND. GBMLS
- $220,0006 bd2 ba1.8k sqft29 William St #2-1, Binghamton, NY 13904For SaleEXIT Realty broker feed
- $164,9003 bd2 ba1.3k sqft244 Robinson St, Binghamton, NY 13904For SaleMLS ID #336654, Nahid Neoaz, Listing by: EXIT REALTY HOMEWARD BOUND. GBMLS
- $199,9005 bd2 ba2.3k sqft10 Blanchard Ave, Binghamton, NY 13901For SaleMLS ID #337306, Kevin O'Neill, Listing by: WARREN REAL ESTATE (FRONT STREET). GBMLS
- $220,0006 bd2 ba1.8k sqft29 William St, Binghamton, NY 13904For SaleMLS ID #337252, MD Rajaul Karim, Listing by: EXIT REALTY HOMEWARD BOUND. GBMLS
- $185,0003 bd2 ba1.4k sqft61 Mitchell Ave, Binghamton, NY 13903For SaleMLS ID #337194, Amy M Valls, Listing by: EXIT REALTY HOMEWARD BOUND. GBMLS
- $180,0003 bd2 ba1.6k sqft11 Bond St, Binghamton, NY 13903For SaleMLS ID #337293, Scott B Smith, Listing by: EXIT REALTY HOMEWARD BOUND. GBMLS
- $225,0004 bd3 ba2.3k sqft9 Baltimore Ave, Binghamton, NY 13903For SaleMLS ID #337076, John J. Farrell, Listing by: EXIT REALTY HOMEWARD BOUND. GBMLS
- $185,0003 bd2 ba1.7k sqft14 Broome St, Binghamton, NY 13903For SaleMLS ID #336829, Santino M. Gance, Listing by: EXIT REALTY HOMEWARD BOUND. GBMLS
- $--3 bd1 ba1.6k sqft37 Pierce St, Binghamton, NY 13903AuctionServiceLink Auction
- $163,5003 bd3 ba1.7k sqft9 Bradley St, Binghamton, NY 13904For SaleMLS ID #335247, Nahid Neoaz, Listing by: EXIT REALTY HOMEWARD BOUND. GBMLS
- $179,0004 bd1 ba2.1k sqft25 Roosevelt Ave, Binghamton, NY 13901For SaleMLS ID #336810, Kristi Frantellizzi, Listing by: EXIT REALTY FRONT AND CENTER. GBMLS
- $144,9003 bd2 ba1k sqft197 Bevier St, Binghamton, NY 13904For SaleMLS ID #334897, Jennifer Greenmun, Listing by: EXIT REALTY HOMEWARD BOUND. GBMLS
- $160,0004 bd2 ba1.3k sqft1 Yager St, Binghamton, NY 13901For SaleMLS ID #336757, Aleya Majid, Listing by: EXIT REALTY HOMEWARD BOUND. GBMLS
- $165,0004 bd2 ba1.7k sqft24 Birch St, Binghamton, NY 13903For SaleMLS ID #336976, Kristi Frantellizzi, Listing by: EXIT REALTY FRONT AND CENTER. GBMLS
- $159,0005 bd1 ba2k sqft20 Abbott St, Binghamton, NY 13904For SaleMLS ID #336940, Morgan Rivenburg, Listing by: WARREN REAL ESTATE (FRONT STREET). GBMLS
