Welcome to 22 Esther Avenue! This well-maintained 3-bedroom, 1.5-bath home offers a perfect blend of charm, comfort, and convenience. Beautiful hardwood floors flow throughout much of the home, while the spacious living room opens to a bright sunroom through elegant French doors, creating the perfect space to relax or unwind. Sliding glass doors lead to an open patio overlooking the fully fenced backyard, ideal for outdoor entertaining or pets. Enjoy your morning coffee on the inviting covered front porch, and appreciate the convenience of a detached one-car garage. Located just minutes from shopping, schools, parks, restaurants, and major roadways, this move-in ready home is one you won't want to miss!
For sale
$160,000
22 Esther Ave, Binghamton, NY 13903
3beds
1,646sqft
Single Family Residence
Built in 1920
4,791 Square Feet Lot
$-- Zestimate®
$97/sqft
$-- HOA
What's special
Detached one-car garageOpen patioElegant french doorsFully fenced backyardBright sunroomInviting covered front porchBeautiful hardwood floors
- 12 days |
- 1,318 |
- 97 |
Likely to sell faster than
Zillow last checked:
Listing updated:
Listed by:
EXIT REALTY HOMEWARD BOUND 607-729-5500,
John J. Farrell
Source: GBMLS,MLS#: 337096 Originating MLS: Greater Binghamton Association of REALTORS
Originating MLS: Greater Binghamton Association of REALTORSFacts & features
Interior
Bedrooms & bathrooms
- Bedrooms: 3
- Bathrooms: 2
- Full bathrooms: 1
- 1/2 bathrooms: 1
Bedroom
- Level: Second
- Dimensions: 16X11
Bedroom
- Level: Second
- Dimensions: 12X10
Bedroom
- Level: Second
- Dimensions: 11X10
Bathroom
- Level: Second
- Dimensions: 10X7
Bonus room
- Level: First
- Dimensions: 10X8
Dining room
- Level: First
- Dimensions: 14X12
Foyer
- Level: First
- Dimensions: 5X5
Half bath
- Level: First
- Dimensions: 5X3
Kitchen
- Level: First
- Dimensions: 14X11
Laundry
- Level: Basement
- Dimensions: Basement
Living room
- Level: First
- Dimensions: 21X12
Heating
- Forced Air
Appliances
- Included: Gas Water Heater
- Laundry: Washer Hookup, Dryer Hookup
Features
- Flooring: Hardwood, Tile
Interior area
- Total interior livable area: 1,646 sqft
- Finished area above ground: 1,646
- Finished area below ground: 0
Video & virtual tour
Property
Parking
- Total spaces: 1
- Parking features: Detached, Garage, One Car Garage
- Garage spaces: 1
Features
- Patio & porch: Covered, Open, Patio, Porch
- Exterior features: Mature Trees/Landscape, Other, Porch, Patio
Lot
- Size: 4,791 Square Feet
- Dimensions: 50 x 94
- Features: Sloped Up
Details
- Parcel number: 03020016074318
Construction
Type & style
- Home type: SingleFamily
- Architectural style: Cape Cod
- Property subtype: Single Family Residence
Materials
- Shingle Siding
- Foundation: Basement
Condition
- Year built: 1920
Utilities & green energy
- Sewer: Public Sewer
- Water: Public
- Utilities for property: Cable Available
Community & HOA
Location
- Region: Binghamton
Financial & listing details
- Price per square foot: $97/sqft
- Tax assessed value: $66,000
- Annual tax amount: $4,345
- Date on market: 7/21/2026
- Listing agreement: Exclusive Right To Sell
- Inclusions: CARBON MONOXIDE DETECTOR, SMOKE DETECTORS
- Ownership: OWNER
Estimated market value
Not available
Estimated sales range
Not available
Not available
Price history
| Date | Event | Price |
|---|---|---|
| 7/21/2026 | Listed for sale | $160,000+14.3%$97/sqft |
Source:  GBMLS #337096 Report a problem GBMLS #337096 Report a problem | ||
| 7/1/2021 | Sold | $140,000-2.6%$85/sqft |
Source: GBMLS #311667 Report a problem | ||
| 6/10/2021 | Contingent | $143,750$87/sqft |
Source: dnu-Greater Binghamton broker feed #311667 Report a problem | ||
| 6/9/2021 | Price change | $143,750-2.5%$87/sqft |
Source: dnu-Greater Binghamton broker feed #311667 Report a problem | ||
| 6/7/2021 | Listed for sale | $147,500+37.9%$90/sqft |
Source: dnu-Greater Binghamton broker feed #311667 Report a problem | ||
| 3/31/2009 | Sold | $107,000+106.2%$65/sqft |
Source: Public Record Report a problem | ||
| 5/5/2006 | Sold | $51,900$32/sqft |
Source: Public Record Report a problem | ||
Public tax history
| Year | Property taxes | Tax assessment |
|---|---|---|
| 2025 | -- | $66,000 |
| 2024 | -- | $66,000 |
| 2023 | -- | $66,000 |
| 2022 | -- | $66,000 |
| 2021 | -- | $66,000 |
| 2020 | -- | $66,000 |
| 2019 | -- | $66,000 |
| 2018 | -- | $66,000 |
| 2017 | $3,380 +13% | $66,000 |
| 2016 | $2,992 | $66,000 |
| 2015 | $2,992 | $66,000 |
| 2014 | $2,992 | $66,000 |
| 2013 | -- | $66,000 |
| 2012 | -- | $66,000 |
| 2011 | -- | $66,000 |
| 2010 | -- | $66,000 |
| 2009 | -- | $66,000 |
| 2008 | -- | $66,000 |
| 2007 | -- | $66,000 |
| 2006 | -- | $66,000 |
| 2005 | -- | $66,000 |
| 2004 | -- | $66,000 |
| 2003 | -- | $66,000 |
| 2002 | -- | $66,000 |
| 2001 | -- | $66,000 |
| 2000 | -- | $66,000 |
Find assessor info on the county website
Monthly payment
Climate risks
Neighborhood: 13903
Nearby schools
GreatSchools rating
- 3/10Benjamin Franklin Elementary SchoolGrades: PK-5Distance: 0.8 mi
- 4/10East Middle SchoolGrades: 6-8Distance: 1.9 mi
- 3/10Binghamton High SchoolGrades: PK,9-12Distance: 1 mi
Schools provided by the listing agent
- Elementary: Benjamin Franklin
- District: Binghamton
Source: GBMLS. This data may not be complete. We recommend contacting the local school district to confirm school assignments for this home.
- $155,0002 bd1 ba1.4k sqft20 Esther Ave, Binghamton, NY 13903Off Market
- $149,5003 bd1 ba1.5k sqft24 Esther Ave, Binghamton, NY 13903Off Market
- $130,0004 bd2 ba1.5k sqft18 Esther Ave, Binghamton, NY 13903Sold
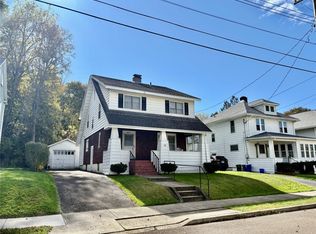
- $132,4003 bd1 ba1.3k sqft26 Esther Ave, Binghamton, NY 13903Off Market
- $11,500-- bd-- ba-- sqft23 Clarence St, Binghamton, NY 13903Off Market
- $10,500-- bd-- ba-- sqft17 Clarence St, Binghamton, NY 13903Off Market
- $150,9004 bd1 ba1.5k sqft21 Esther Ave, Binghamton, NY 13903Off Market
- $131,0003 bd1 ba1.7k sqft16 Esther Ave, Binghamton, NY 13903Sold
A local agent can set up tours, give advice and negotiate with sellers.
Similar homes
- $165,0004 bd2 ba1.7k sqft24 Birch St, Binghamton, NY 13903For Sale
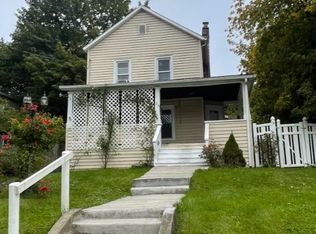 MLS ID #336976, Kristi Frantellizzi, Listing by: EXIT REALTY FRONT AND CENTER. GBMLS
 - $194,5003 bd2 ba1.4k sqft61 Mitchell Ave, Binghamton, NY 13903For Sale
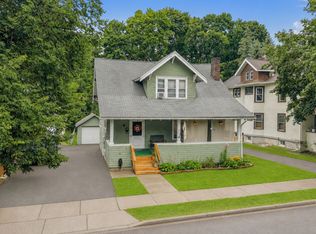 MLS ID #337194, Amy M Valls, Listing by: EXIT REALTY HOMEWARD BOUND. GBMLS
 - $--3 bd1 ba1.6k sqft37 Pierce St, Binghamton, NY 13903AuctionServiceLink Auction
- $169,0003 bd1 ba1.4k sqft42 Baldwin St, Binghamton, NY 13903For Sale
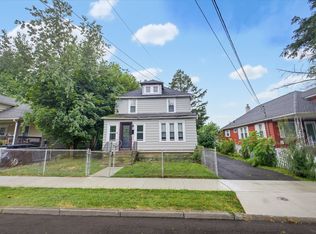 MLS ID #337223, Adison R Strait, Listing by: HOWARD HANNA. GBMLS
 - $139,9994 bd2 ba1.4k sqft190 Conklin Avenue, Binghamton, NY 13903For Sale
 MLS ID #1030019, Md litu Anam, Listing by: Exit Realty Prime. OneKey® MLS as distributed by MLS GRID
 - $155,0003 bd2 ba1.5k sqft7 Hazel St, Binghamton, NY 13905For SaleMLS ID #337255, Yelena Reporyeva, Listing by: KELLER WILLIAMS REALTY GREATER BINGHAMTON. GBMLS
- $139,9003 bd1 ba1.1k sqft27 Columbia Ave, Binghamton, NY 13903For SaleMLS ID #336487, John J. Farrell, Listing by: EXIT REALTY HOMEWARD BOUND. GBMLS
- $155,0003 bd2 ba1.7k sqft13 Linden St, Binghamton, NY 13901For SaleMLS ID #337244, Lisa Norton, Listing by: HOWARD HANNA. GBMLS
- $180,0003 bd2 ba1.4k sqft31 Tremont Ave, Binghamton, NY 13903For SaleMLS ID #335920, Min (Susan) Zhou, Listing by: EXIT REALTY HOMEWARD BOUND. GBMLS
- $154,9004 bd2 ba1.2k sqft2337 Seneca St, Binghamton, NY 13903For SaleMLS ID #336266, Coty Lunn, Listing by: INNOVATIVE COMMERCIAL ADVISORS. GBMLS
- $159,9004 bd2 ba2.1k sqft30 Telegraph St, Binghamton, NY 13903For SaleMLS ID #336693, Gena Tanzini, Listing by: EXIT REALTY HOMEWARD BOUND. GBMLS
- $154,0003 bd1 ba980 sqft185 S Washington St, Binghamton, NY 13903For SaleMLS ID #336646, Amy M Valls, Listing by: EXIT REALTY HOMEWARD BOUND. GBMLS
- $149,9003 bd1 ba1.4k sqft12 Field St, Binghamton, NY 13905For SaleMLS ID #337268, Jennifer J Holton, Listing by: EXIT REALTY HOMEWARD BOUND. GBMLS
- $185,0003 bd2 ba1.7k sqft14 Broome St, Binghamton, NY 13903For SaleMLS ID #336829, Santino M. Gance, Listing by: EXIT REALTY HOMEWARD BOUND. GBMLS
- $179,0005 bd2 ba1.5k sqft36 Mill St, Binghamton, NY 13903For SaleMLS ID #334850, Stephanie J Edson, Listing by: KELLER WILLIAMS REALTY GREATER BINGHAMTON. GBMLS
- $139,0004 bd2 ba1.7k sqft31 Robinson St, Binghamton, NY 13901For SaleMLS ID #337288, Shakir Nawaz, Listing by: EXIT REALTY HOMEWARD BOUND. GBMLS
- $139,9993 bd2 ba1.3k sqft52 Broome St, Binghamton, NY 13903For SaleMLS ID #336189, Santino M. Gance, Listing by: EXIT REALTY HOMEWARD BOUND. GBMLS
- $109,0003 bd1 ba1.4k sqft2 Payne Way, Binghamton, NY 13903For SaleMLS ID #337253, Kristi Frantellizzi, Listing by: EXIT REALTY FRONT AND CENTER. GBMLS
- $150,0004 bd2 ba1.9k sqft162 Murray St, Binghamton, NY 13905For SaleMLS ID #337013, John J. Farrell, Listing by: EXIT REALTY HOMEWARD BOUND. GBMLS
- $149,0004 bd2 ba1.8k sqft25 Telegraph St, Binghamton, NY 13903For SaleMLS ID #336265, Tara Cataldi, Listing by: EXIT REALTY HOMEWARD BOUND. GBMLS
