Welcome to this charming Cape Cod, where timeless character and original details create a warm and inviting place to call home. Conveniently located just minutes from Wegmans, Oakdale Commons, Binghamton University, the Bill Gatton College of Pharmacy, major highways (Routes 17/86 and I-81), and local bus lines, this home offers both comfort and accessibility.
Designed for the convenience of first-floor living, the main level features a bedroom, full bathroom, kitchen, and laundry area. Relax with your morning coffee or unwind in the evening from one of the two screened-in porches while taking in scenic views of the Broome County hills and the beautifully landscaped yard.
Recent updates provide added value and peace of mind, including newer windows, energy-efficient furnace, water heater, vinyl siding, and updated electrical service. Blending classic charm with thoughtful improvements, this home is ready for its next owner to enjoy.
Under contract
Price cut: $1K (7/14)
$128,000
116 N Hudson St, Johnson City, NY 13790
3beds
1,128sqft
Single Family Residence
Built in 1945
4,791 Square Feet Lot
$-- Zestimate®
$113/sqft
$-- HOA
What's special
Beautifully landscaped yardUpdated electrical serviceFirst-floor livingTwo screened-in porchesVinyl sidingWater heaterEnergy-efficient furnace
- 49 days |
- 387 |
- 17 |
Zillow last checked:
Listing updated:
Listed by:
EXIT REALTY HOMEWARD BOUND 607-729-5500,
Caryn Gusefski
Source: GBMLS,MLS#: 336665 Originating MLS: Greater Binghamton Association of REALTORS
Originating MLS: Greater Binghamton Association of REALTORSFacts & features
Interior
Bedrooms & bathrooms
- Bedrooms: 3
- Bathrooms: 1
- Full bathrooms: 1
Bedroom
- Level: First
- Dimensions: 11x10
Bedroom
- Level: Second
- Dimensions: 12x10
Bedroom
- Level: Second
- Dimensions: 12x10
Bathroom
- Level: First
- Dimensions: 8x5
Dining room
- Level: First
- Dimensions: 12x12
Kitchen
- Level: First
- Dimensions: 18x11
Living room
- Level: First
- Dimensions: 12x12
Heating
- Forced Air
Cooling
- None
Appliances
- Included: Dryer, Free-Standing Range, Gas Water Heater, Refrigerator, Washer
Features
- Flooring: Carpet, Hardwood, Vinyl
- Windows: Insulated Windows
Interior area
- Total interior livable area: 1,128 sqft
- Finished area above ground: 1,128
- Finished area below ground: 0
Video & virtual tour
Property
Parking
- Total spaces: 1
- Parking features: Detached, Garage, One Car Garage
- Garage spaces: 1
Features
- Patio & porch: Enclosed, Porch, Screened
- Exterior features: Enclosed Porch, Landscaping, Mature Trees/Landscape
- Has view: Yes
Lot
- Size: 4,791 Square Feet
- Dimensions: 40 x 120
- Features: Level, Views, Landscaped
Details
- Parcel number: 03460314303200020360000000
Construction
Type & style
- Home type: SingleFamily
- Architectural style: Cape Cod
- Property subtype: Single Family Residence
Materials
- Vinyl Siding
- Foundation: Basement
Condition
- Year built: 1945
Utilities & green energy
- Sewer: Public Sewer
- Water: Public
Community & HOA
Community
- Subdivision: Belmont
Location
- Region: Johnson City
Financial & listing details
- Price per square foot: $113/sqft
- Tax assessed value: $86,331
- Annual tax amount: $3,253
- Date on market: 6/26/2026
- Listing agreement: Exclusive Right To Sell
- Inclusions: CARBON MONOXIDE DETECTOR, SMOKE DETECTORS
- Ownership: OWNER
Estimated market value
Not available
Estimated sales range
Not available
Not available
Price history
| Date | Event | Price |
|---|---|---|
| 7/25/2026 | Contingent | $128,000$113/sqft |
Source:  GBMLS #336665 Report a problem GBMLS #336665 Report a problem | ||
| 7/14/2026 | Price change | $128,000-0.8%$113/sqft |
Source: GBMLS #336665 Report a problem | ||
| 7/9/2026 | Listed for sale | $129,000$114/sqft |
Source: GBMLS #336665 Report a problem | ||
| 7/7/2026 | Contingent | $129,000$114/sqft |
Source: GBMLS #336665 Report a problem | ||
| 6/26/2026 | Listed for sale | $129,000+158%$114/sqft |
Source: GBMLS #336665 Report a problem | ||
| 3/12/2019 | Sold | $50,000-18%$44/sqft |
Source: GBMLS #217684 Report a problem | ||
| 11/1/2018 | Listed for sale | $61,000+10.9%$54/sqft |
Source: EXIT REALTY HOMEWARD BOUND #217684 Report a problem | ||
| 11/29/2017 | Listing removed | $55,000$49/sqft |
Source: Howard Hanna - Endwell/Binghamton #212886 Report a problem | ||
| 11/17/2017 | Listed for sale | $55,000$49/sqft |
Source: Howard Hanna - Endwell/Binghamton #212886 Report a problem | ||
Public tax history
| Year | Property taxes | Tax assessment |
|---|---|---|
| 2025 | -- | $2,400 |
| 2024 | -- | $2,400 |
| 2023 | -- | $2,400 |
| 2022 | -- | $2,400 |
| 2021 | -- | $2,400 |
| 2020 | -- | $2,400 |
| 2019 | -- | $2,400 |
| 2018 | -- | $2,400 |
| 2017 | -- | $2,400 |
| 2016 | $670 | $2,400 |
| 2015 | $670 | $2,400 |
| 2014 | $670 | $2,400 |
| 2013 | -- | $2,400 |
| 2012 | -- | $2,400 |
| 2011 | -- | $2,400 |
| 2010 | -- | $2,400 |
| 2009 | -- | $2,400 |
| 2008 | -- | $2,400 |
| 2007 | -- | $2,400 |
| 2006 | -- | $2,400 |
| 2005 | -- | $2,400 |
| 2004 | -- | $2,400 |
| 2003 | -- | $2,400 |
| 2002 | -- | $2,400 |
| 2001 | -- | $2,400 |
| 2000 | -- | $2,400 |
Find assessor info on the county website
Monthly payment
Climate risks
Neighborhood: 13790
Nearby schools
GreatSchools rating
- NAJohnson City Elementary Primary SchoolGrades: PK-2Distance: 0.9 mi
- 4/10Johnson City Middle SchoolGrades: 6-8Distance: 0.9 mi
- 4/10Johnson City Senior High SchoolGrades: 9-12Distance: 0.9 mi
Schools provided by the listing agent
- Elementary: Johnson City Elementary
- District: Johnson City
Source: GBMLS. This data may not be complete. We recommend contacting the local school district to confirm school assignments for this home.
- $100,0003 bd1 ba1k sqft114 N Hudson St, Johnson City, NY 13790Off Market
- $180,0005 bd2 ba1.9k sqft118 N Hudson St, Johnson City, NY 13790Off Market
- $9,000-- bd-- ba-- sqft110 N Hudson St, Johnson City, NY 13790Off Market
- $155,6004 bd5 ba3.1k sqft124 N Hudson St, Johnson City, NY 13790Off Market
- $179,6003 bd2 ba1.4k sqft115 N Harrison St, Johnson City, NY 13790Sold
- $182,8004 bd2 ba1.8k sqft111 N Harrison St, Johnson City, NY 13790Off Market
- $79,1003 bd1 ba1.2k sqft127 N Harrison St, Johnson City, NY 13790Off Market
- $156,7003 bd1 ba1.2k sqft128 N Hudson St, Johnson City, NY 13790Off Market
A local agent can set up tours, give advice and negotiate with sellers.
Similar homes
- $114,9903 bd1 ba988 sqft61 Elizabeth St, Johnson City, NY 13790For Sale
 MLS ID #337388, John J. Farrell, Listing by: EXIT REALTY HOMEWARD BOUND. GBMLS
 - $124,9003 bd1 ba1.2k sqft76 N Baldwin St, Johnson City, NY 13790For Sale
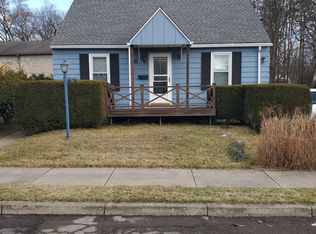 MLS ID #335750, Dennis A. Tchir, Listing by: TCHIR REALTY. GBMLS
 - $128,0003 bd2 ba1.1k sqft342 Floral Ave, Johnson City, NY 13790For Sale
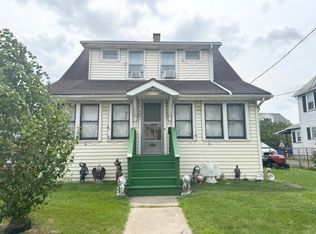 MLS ID #337436, Thi A Dinh, Listing by: EXIT REALTY HOMEWARD BOUND. GBMLS
 - $157,5003 bd1 ba1k sqft513 Grand Ave, Johnson City, NY 13790For Sale
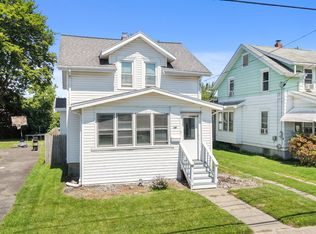 MLS ID #337366, Liam P Mallon, Listing by: WARREN REAL ESTATE (FRONT STREET). GBMLS
 - $160,0003 bd1 ba988 sqft154 Myrtle Ave, Johnson City, NY 13790For SaleMLS ID #336987, Briana Cardin-Rogers, Listing by: HOWARD HANNA. GBMLS
- $150,0002 bd1 ba1.1k sqft58 Helen St, Johnson City, NY 13790For SaleMLS ID #337262, Laura Melville, Listing by: WARREN REAL ESTATE (FRONT STREET). GBMLS
- $167,5004 bd2 ba1.3k sqft253 Grand Ave, Johnson City, NY 13790For SaleMLS ID #337276, Zenaida Rosario, Listing by: EXIT REALTY FRONT AND CENTER. GBMLS
- $119,9003 bd2 ba1.2k sqft22 Sheldon St, Binghamton, NY 13903For SaleMLS ID #337431, Santino M. Gance, Listing by: EXIT REALTY HOMEWARD BOUND. GBMLS
- $150,0003 bd2 ba1.3k sqft42 Seymour St, Binghamton, NY 13905For SaleMLS ID #337425, Jessica L. Dillenbeck, Listing by: JESSICA DILLENBECK REAL ESTATE LLC. GBMLS
- $129,0003 bd1 ba1.2k sqft1214 Vestal Ave, Binghamton, NY 13903For SaleMLS ID #337139, Linda Giammarino, Listing by: CENTURY 21 NORTH EAST. GBMLS
- $120,0003 bd1 ba1.1k sqft2538 State Route 26, Endicott, NY 13760For SaleMLS ID #337165, Kevin O'Neill, Listing by: WARREN REAL ESTATE (FRONT STREET). GBMLS
- $125,0002 bd1 ba900 sqft222 Duell Rd, Binghamton, NY 13904For SaleMLS ID #337378, Yelena Reporyeva, Listing by: KELLER WILLIAMS REALTY GREATER BINGHAMTON. GBMLS
- $129,0004 bd2 ba1.4k sqft5 Julian St, Binghamton, NY 13905For SaleMLS ID #336967, Amy M Valls, Listing by: EXIT REALTY HOMEWARD BOUND. GBMLS
- $125,0002 bd2 ba1.3k sqft4 Leon Ave, Binghamton, NY 13904For SaleMLS ID #336848, Gary Reimondo, Listing by: EXIT REALTY HOMEWARD BOUND. GBMLS
- $89,9994 bd2 ba1.1k sqft71 Saint Charles St, Johnson City, NY 13790For SaleMLS ID #335332, Nadia K Murphy, Listing by: HOWARD HANNA. GBMLS
- $125,0003 bd1 ba1.6k sqft1004 Jenkins St, Endicott, NY 13760For SaleMLS ID #337081, Thi A Dinh, Listing by: EXIT REALTY HOMEWARD BOUND. GBMLS
- $144,9003 bd2 ba1k sqft197 Bevier St, Binghamton, NY 13904For SaleMLS ID #334897, Jennifer Greenmun, Listing by: EXIT REALTY HOMEWARD BOUND. GBMLS
- $99,0004 bd2 ba1.1k sqft314 Hill Ave, Endicott, NY 13760For SaleMLS ID #337109, Angela Gonyo, Listing by: Wolf River Real Estate, LLC. GBMLS
- $149,9003 bd1 ba1.4k sqft12 Field St, Binghamton, NY 13905For SaleMLS ID #337268, Jennifer J Holton, Listing by: EXIT REALTY HOMEWARD BOUND. GBMLS
- $139,0003 bd2 ba1.4k sqft13 Mulberry St, Binghamton, NY 13901For SaleMLS ID #335783, Penny D Pelletier, Listing by: CENTURY 21 NORTH EAST. GBMLS
