Incredible opportunity on Binghamton's South Side at 22 Sheldon St with a "let's make a deal" starting price of $119,900! This move-in-ready home features 3 bedrooms, 2 full bathrooms, and classic hardwood floors throughout the main living spaces. The flexible finished basement expands your total footprint and includes the second full bath—ideal for a rec room, home office, or guest suite. Enjoy an attached garage, rear deck, and lower taxes that keep your monthly escrow payments budget-friendly. Motivated seller—bring all offers!
Under contract
$119,900
22 Sheldon St, Binghamton, NY 13903
3beds
1,213sqft
Single Family Residence
Built in 1955
0 Square Feet Lot
$-- Zestimate®
$99/sqft
$-- HOA
What's special
Flexible finished basementRear deckAttached garage
- 72 days
- 50
- 3
Likely to sell faster than
Zillow last checked:
Listing updated:
Listed by:
EXIT REALTY HOMEWARD BOUND 607-729-5500,
Santino M. Gance
Source: GBMLS,MLS#: 337431 Originating MLS: Greater Binghamton Association of REALTORS
Originating MLS: Greater Binghamton Association of REALTORSFacts & features
Interior
Bedrooms & bathrooms
- Bedrooms: 3
- Bathrooms: 2
- Full bathrooms: 2
Bedroom
- Level: First
- Dimensions: 9x9
Bedroom
- Level: First
- Dimensions: 11x12
Bedroom
- Level: First
- Dimensions: 9x10
Bathroom
- Level: First
- Dimensions: 7x5
Bathroom
- Level: Basement
- Dimensions: 7x6
Dining room
- Level: First
- Dimensions: 7x9
Family room
- Level: Basement
- Dimensions: 16x20
Kitchen
- Level: First
- Dimensions: 7x11
Living room
- Level: First
- Dimensions: 15x13
Heating
- Forced Air
Cooling
- None
Appliances
- Included: Dryer, Dishwasher, Free-Standing Range, Gas Water Heater, Refrigerator, Washer
Features
- Flooring: Carpet, Hardwood, Tile
- Windows: Insulated Windows
Interior area
- Total interior livable area: 1,213 sqft
- Finished area above ground: 943
- Finished area below ground: 270
Video & virtual tour
Property
Parking
- Total spaces: 1
- Parking features: Attached, Basement, Driveway, Electricity, Garage, One Car Garage, Heated Garage, On Street
- Attached garage spaces: 1
Features
- Stories: 1
- Patio & porch: Covered, Deck
- Exterior features: Deck, Landscaping, Mature Trees/Landscape
- Has view: Yes
Lot
- Size: 0 Square Feet
- Dimensions: 50 x 120
- Features: Sloped Down, Views, Wooded
- Topography: Terraced
Details
- Parcel number: 03020017602300030180000000
- Zoning: 210
- Zoning description: 210
Construction
Type & style
- Home type: SingleFamily
- Architectural style: Ranch
- Property subtype: Single Family Residence
Materials
- Vinyl Siding
- Foundation: Basement
Condition
- Year built: 1955
Utilities & green energy
- Sewer: Public Sewer
- Water: Public
Community & HOA
Location
- Region: Binghamton
Financial & listing details
- Price per square foot: $99/sqft
- Tax assessed value: $113,931
- Annual tax amount: $4,187
- Date on market: 8/11/2026
- Listing agreement: Exclusive Right To Sell
- Ownership: OWNER
Estimated market value
Not available
Estimated sales range
Not available
Not available
Price history
| Date | Event | Price |
|---|---|---|
| 8/17/2026 | Contingent | $119,900$99/sqft |
Source:  GBMLS #337431 Report a problem GBMLS #337431 Report a problem | ||
| 8/11/2026 | Listed for sale | $119,900-11.1%$99/sqft |
Source: GBMLS #337431 Report a problem | ||
| 7/8/2026 | Listing removed | $134,900$111/sqft |
Source: GBMLS #336659 Report a problem | ||
| 6/30/2026 | Price change | $134,900-3.6%$111/sqft |
Source: GBMLS #336659 Report a problem | ||
| 6/25/2026 | Listed for sale | $139,900$115/sqft |
Source: GBMLS #336659 Report a problem | ||
Public tax history
| Year | Property taxes | Tax assessment |
|---|---|---|
| 2025 | -- | $59,700 |
| 2024 | -- | $59,700 |
| 2023 | -- | $59,700 |
| 2022 | -- | $59,700 |
| 2021 | -- | $59,700 |
| 2020 | -- | $59,700 |
| 2019 | -- | $59,700 |
| 2018 | -- | $59,700 |
| 2017 | $1,963 +12.5% | $59,700 |
| 2016 | $1,745 | $59,700 |
| 2015 | $1,745 | $59,700 |
| 2014 | $1,745 | $59,700 |
| 2013 | -- | $59,700 |
| 2012 | -- | $59,700 |
| 2011 | -- | $59,700 |
| 2010 | -- | $59,700 |
| 2009 | -- | $59,700 |
| 2008 | -- | $59,700 |
| 2007 | -- | $59,700 |
| 2006 | -- | $59,700 |
| 2005 | -- | $59,700 |
| 2004 | -- | $59,700 |
| 2003 | -- | $59,700 |
| 2002 | -- | $59,700 |
| 2001 | -- | $59,700 |
Find assessor info on the county website
Monthly payment
Climate risks
Neighborhood: 13903
Nearby schools
Schools provided by the listing agent
- Elementary: MacArthur
- District: Binghamton
Source: GBMLS. This data may not be complete. We recommend contacting the local school district to confirm school assignments for this home.
Similar homes
- $130,0003 bd1 ba1.1k sqft103 Pennsylvania Ave, Binghamton, NY 13903For Sale
 MLS ID #338300, John J. Farrell, Listing by: EXIT REALTY HOMEWARD BOUND. GBMLS
 - $140,0003 bd1 ba980 sqft185 S Washington St, Binghamton, NY 13903For Sale
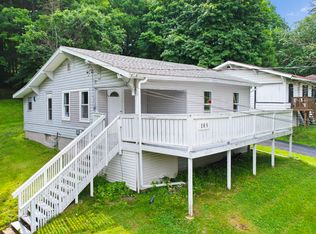 MLS ID #336646, Amy M Valls, Listing by: EXIT REALTY HOMEWARD BOUND. GBMLS
 - $134,9003 bd2 ba1.2k sqft42 Starr Ave, Binghamton, NY 13905For Sale
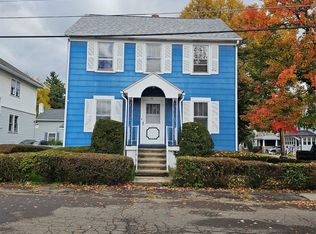 MLS ID #338488, Kelly L Smith, Listing by: CENTURY 21 NORTH EAST. GBMLS
 - $139,9003 bd2 ba1k sqft3537 Parkway St, Binghamton, NY 13903For Sale
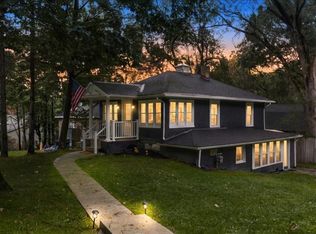 MLS ID #338170, Briana Cardin-Rogers, Listing by: HOWARD HANNA. GBMLS
