Move right into this beautifully updated two-story home featuring modern finishes and a functional layout. The spacious living room offers hardwood floors and abundant natural light, while the eat-in kitchen is designed for everyday living with a center island, brand-new appliances, and sliding glass doors leading to the backyard and patio. Both bathrooms have been completely renovated, and the interior has been freshly painted throughout. The first floor also includes a convenient half bath and an enclosed front porch for additional living space. Upstairs, you'll find three comfortable bedrooms with brand-new carpeting and a beautifully updated full bathroom. Additional highlights include replacement windows throughout much of the home, a partially fenced backyard, and a move-in-ready interior that's ready for its next owner.
For sale
Price cut: $5K (9/21)
$180,000
42 Adams St, Binghamton, NY 13905
3beds
1,346sqft
Single Family Residence
Built in 1929
3,920 Square Feet Lot
$-- Zestimate®
$134/sqft
$-- HOA
What's special
Modern finishesAbundant natural lightThree comfortable bedroomsCenter islandConvenient half bathMove-in-ready interiorHardwood floors
- 96 days
- 278
- 31
Zillow last checked:
Listing updated:
Listed by:
WARREN REAL ESTATE (FRONT STREET) 607-235-3333,
Laura Melville
Source: GBMLS,MLS#: 336999 Originating MLS: Greater Binghamton Association of REALTORS
Originating MLS: Greater Binghamton Association of REALTORSFacts & features
Interior
Bedrooms & bathrooms
- Bedrooms: 3
- Bathrooms: 2
- Full bathrooms: 1
- 1/2 bathrooms: 1
Bedroom
- Level: Second
- Dimensions: 8 x 17
Bedroom
- Level: Second
- Dimensions: 8 x 17
Bedroom
- Level: Second
- Dimensions: 13 x 14
Bathroom
- Level: Second
- Dimensions: 8 x 6
Dining room
- Level: First
- Dimensions: 8 x 14
Dining room
- Level: First
- Dimensions: 11 x 6
Half bath
- Level: First
- Dimensions: 4 x 6
Kitchen
- Level: First
- Dimensions: 8 x 14
Living room
- Level: First
- Dimensions: 17 x 14
Heating
- Baseboard
Cooling
- Ceiling Fan(s)
Appliances
- Included: Dishwasher, Exhaust Fan, Free-Standing Range, Gas Water Heater, Range, Refrigerator, Range Hood
- Laundry: Washer Hookup, Dryer Hookup
Features
- Pull Down Attic Stairs
- Flooring: Carpet, Hardwood, Tile, Vinyl
- Doors: Storm Door(s)
- Windows: Insulated Windows
Interior area
- Total interior livable area: 1,346 sqft
- Finished area above ground: 1,346
- Finished area below ground: 0
Video & virtual tour
Property
Parking
- Parking features: Driveway
Features
- Levels: Two
- Stories: 2
- Patio & porch: Enclosed, Open, Patio, Porch
- Exterior features: Landscaping, Patio, Storm Windows/Doors
Lot
- Size: 3,920 Square Feet
- Dimensions: 40 x 0
- Features: Level
Details
- Parcel number: 03308914305100020320000000
- Zoning: Residential
- Zoning description: Residential
Construction
Type & style
- Home type: SingleFamily
- Architectural style: Two Story
- Property subtype: Single Family Residence
Materials
- Stucco, Vinyl Siding
- Foundation: Basement
Condition
- Year built: 1929
Utilities & green energy
- Sewer: Public Sewer
- Water: Public
Community & HOA
Location
- Region: Binghamton
Financial & listing details
- Price per square foot: $134/sqft
- Tax assessed value: $60,600
- Annual tax amount: $3,480
- Date on market: 7/16/2026
- Listing agreement: Exclusive Right To Sell
- Inclusions: CARBON MONOXIDE DETECTOR, LIGHTING FIXTURE, MIRRORS-Perm affixed, SHADES/BLINDS ONLY, SHELVING-Builtin/affixed, SMOKE DETECTORS
- Ownership: OWNER
Estimated market value
Not available
Estimated sales range
Not available
Not available
Price history
| Date | Event | Price |
|---|---|---|
| 9/21/2026 | Price change | $180,000-2.7%$134/sqft |
Source:  GBMLS #336999 Report a problem GBMLS #336999 Report a problem | ||
| 7/16/2026 | Listed for sale | $185,000+572.7%$137/sqft |
Source: GBMLS #336999 Report a problem | ||
| 5/2/2017 | Sold | $27,500$20/sqft |
Source: Public Record Report a problem | ||
Public tax history
| Year | Property taxes | Tax assessment |
|---|---|---|
| 2025 | -- | $60,600 |
| 2024 | -- | $60,600 |
| 2023 | -- | $60,600 |
| 2022 | -- | $60,600 |
| 2021 | -- | $60,600 |
| 2020 | -- | $60,600 |
| 2019 | -- | $60,600 |
| 2018 | -- | $60,600 |
| 2017 | -- | $60,600 |
| 2016 | $2,941 | $60,600 |
| 2015 | $2,941 | $60,600 |
| 2014 | $2,941 | $60,600 |
| 2013 | -- | $60,600 |
| 2012 | -- | $60,600 |
| 2011 | -- | $60,600 |
| 2010 | -- | $60,600 |
| 2009 | -- | $60,600 |
| 2008 | -- | $60,600 |
| 2007 | -- | $60,600 |
| 2006 | -- | $60,600 |
| 2005 | -- | $60,600 |
| 2004 | -- | $60,600 |
| 2003 | -- | $60,600 |
| 2002 | -- | $60,600 |
| 2001 | -- | $60,600 |
| 2000 | -- | $60,600 |
Find assessor info on the county website
Monthly payment
Climate risks
Neighborhood: 13905
Nearby schools
Schools provided by the listing agent
- Elementary: Johnson City Elementary
- District: Johnson City
Source: GBMLS. This data may not be complete. We recommend contacting the local school district to confirm school assignments for this home.


Similar homes
- $169,0003 bd2 ba1.3k sqft10 Baxter St, Binghamton, NY 13905For Sale
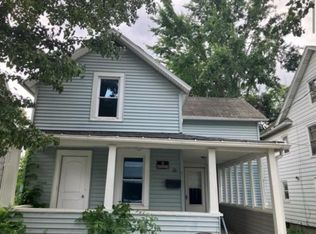 MLS ID #338155, Hamim Niloy, Listing by: Eastern Prime Realty. GBMLS
 - $179,0003 bd2 ba1.5k sqft8 Harrison St, Binghamton, NY 13905For Sale
 MLS ID #337516, Daniel Schmitt, Listing by: CENTURY 21 NORTH EAST. GBMLS
 - $189,0003 bd1 ba1.1k sqft27 Rosedale Dr, Binghamton, NY 13905For Sale
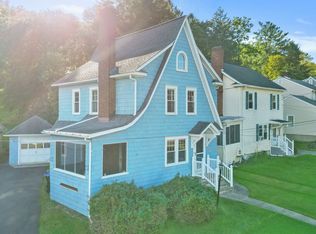 MLS ID #337902, Amy Kiefer, Listing by: KELLER WILLIAMS REALTY GREATER BINGHAMTON. GBMLS
 - $179,0004 bd1 ba1.3k sqft17 Schiller St, Binghamton, NY 13905For Sale
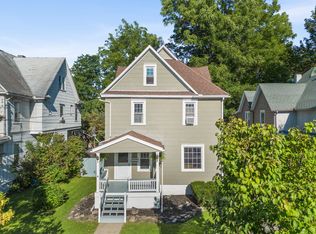 MLS ID #337969, Melissa A Hackford, Listing by: WARREN REAL ESTATE (Vestal). GBMLS
