A RARE WEST SIDE OPPORTUNITY! Updated 3-bedroom ranch offering one-level living with additional finished space in the lower level. The remodeled kitchen features granite countertops, ss appliances, maple cabinets and tile floor.
The master bedroom includes an updated en-suite bath. main floor includes 2 other bedrooms and an updated full bath.
A finished lower-level has a family room with F/P, the laundry room and walk out access to the rear yard and patio. A walk-up attic offers excellent storage or possibly studio space. Gleaming h/w floors,
Improvements include a newer boiler, tankless water heater, 2 new window a/c units, new stove, and new washer and dryer. Updated electric, Tear-off roof July 2026.
Special features include a lovely covered front porch, rear stamped concrete patio and an attached 2 car garage!
For sale
$295,000
18 Patricia St, Binghamton, NY 13905
3beds
2,505sqft
Single Family Residence
Built in 1950
9,147 Square Feet Lot
$-- Zestimate®
$118/sqft
$-- HOA
What's special
One-level livingTile floorRemodeled kitchenGranite countertopsLovely covered front porchMaple cabinetsSs appliances
- 14 days |
- 1,778 |
- 106 |
Likely to sell faster than
Zillow last checked:
Listing updated:
Listed by:
WARREN REAL ESTATE (FRONT STREET) 607-235-3333,
Suzanne L. Krause
Source: GBMLS,MLS#: 335746 Originating MLS: Greater Binghamton Association of REALTORS
Originating MLS: Greater Binghamton Association of REALTORSFacts & features
Interior
Bedrooms & bathrooms
- Bedrooms: 3
- Bathrooms: 2
- Full bathrooms: 2
Primary bedroom
- Level: First
- Dimensions: 16'7" x 11
Bedroom
- Level: First
- Dimensions: 15'2" x 14'4"
Bedroom
- Level: First
- Dimensions: 15 x 11'5"
Primary bathroom
- Level: First
- Dimensions: 11'2" x 7'2"
Bathroom
- Level: First
- Dimensions: 11'2" x 7'2"
Bonus room
- Level: Lower
- Dimensions: storage 15 x 12'3"
Dining room
- Level: First
- Dimensions: 15'2" x 11'5"
Family room
- Level: Lower
- Dimensions: 34 x 13
Foyer
- Level: First
- Dimensions: 10 x 9
Kitchen
- Level: First
- Dimensions: 15'2" x 9
Laundry
- Level: Lower
- Dimensions: 15 x 11'3"
Living room
- Level: First
- Dimensions: 15'1" x 18'3"
Heating
- Baseboard
Cooling
- Attic Fan, Ceiling Fan(s), Wall/Window Unit(s)
Appliances
- Included: Built-In Oven, Dryer, Dishwasher, Exhaust Fan, Free-Standing Range, Disposal, Gas Water Heater, Refrigerator, Range Hood, Washer
- Laundry: Washer Hookup, Dryer Hookup
Features
- Attic, Permanent Attic Stairs
- Flooring: Carpet, Hardwood, Tile, Vinyl
- Windows: Insulated Windows
- Basement: Walk-Out Access
- Number of fireplaces: 1
- Fireplace features: Family Room, Wood Burning
Interior area
- Total interior livable area: 2,505 sqft
- Finished area above ground: 1,642
- Finished area below ground: 863
Video & virtual tour
Property
Parking
- Total spaces: 2
- Parking features: Attached, Garage, Two Car Garage
- Attached garage spaces: 2
Features
- Stories: 1
- Patio & porch: Covered, Open, Patio, Porch
- Exterior features: Mature Trees/Landscape, Porch, Patio
Lot
- Size: 9,147 Square Feet
- Dimensions: 90 x 102
- Features: Sloped Down
Details
- Parcel number: 03020015904200010480000000
- Zoning: res
- Zoning description: res
Construction
Type & style
- Home type: SingleFamily
- Architectural style: Ranch
- Property subtype: Single Family Residence
Materials
- Brick, Vinyl Siding
- Foundation: Basement
Condition
- Year built: 1950
Utilities & green energy
- Sewer: Public Sewer
- Water: Public
- Utilities for property: Cable Available
Community & HOA
Location
- Region: Binghamton
Financial & listing details
- Price per square foot: $118/sqft
- Tax assessed value: $111,600
- Annual tax amount: $7,339
- Date on market: 7/18/2026
- Listing agreement: Exclusive Right To Sell
- Inclusions: CARBON MONOXIDE DETECTOR, LIGHTING FIXTURE, MIRRORS-Perm affixed, RADON MITIGATION SYSTEM, SHELVING-Builtin/affixed, SMOKE DETECTORS, WINDOW TREATMENTS-SOME
- Ownership: OWNER
Estimated market value
Not available
Estimated sales range
Not available
Not available
Price history
| Date | Event | Price |
|---|---|---|
| 7/18/2026 | Listed for sale | $295,000+59.5%$118/sqft |
Source:  GBMLS #335746 Report a problem GBMLS #335746 Report a problem | ||
| 10/29/2018 | Listing removed | $184,900$74/sqft |
Source: Howard Hanna - Vestal/Binghamton #215849 Report a problem | ||
| 8/13/2018 | Price change | $184,900-2.6%$74/sqft |
Source: Howard Hanna - Vestal/Binghamton #215849 Report a problem | ||
| 7/3/2018 | Listed for sale | $189,900+2.6%$76/sqft |
Source: Howard Hanna - Vestal/Binghamton #215849 Report a problem | ||
| 1/12/2015 | Sold | $185,000+2.8%$74/sqft |
Source: GBMLS #196874 Report a problem | ||
| 11/20/2014 | Pending sale | $179,900$72/sqft |
Source: RealtyUSA #196874 Report a problem | ||
| 11/13/2014 | Price change | $179,900-7%$72/sqft |
Source: RealtyUSA #196874 Report a problem | ||
| 9/29/2014 | Price change | $193,500-0.5%$77/sqft |
Source: McKinney Real Estate (607) 722-0722 Report a problem | ||
| 9/22/2014 | Price change | $194,500-1.5%$78/sqft |
Source: McKinney Real Estate (607) 722-0722 Report a problem | ||
| 8/28/2014 | Price change | $197,500-1.2%$79/sqft |
Source: McKinney Real Estate (607) 722-0722 Report a problem | ||
| 7/24/2014 | Price change | $199,900-4.8%$80/sqft |
Source: McKinney Real Estate (607) 722-0722 Report a problem | ||
| 7/2/2014 | Price change | $209,900-1%$84/sqft |
Source: McKinney Real Estate 607-722-0722 Report a problem | ||
| 4/25/2014 | Price change | $212,000-3.6%$85/sqft |
Source: McKinney Real Estate (607) 722-0722 Report a problem | ||
| 4/10/2014 | Price change | $219,900-2.3%$88/sqft |
Source: McKinney Real Estate (607) 722-0722 Report a problem | ||
| 3/19/2014 | Listed for sale | $225,000+181.3%$90/sqft |
Source: McKinney Real Estate (607) 722-0722 Report a problem | ||
| 4/6/2010 | Sold | $80,000-19.2%$32/sqft |
Source: Public Record Report a problem | ||
| 1/30/2010 | Listed for sale | $99,000-1%$40/sqft |
Source: CENTURY 21 John Burns Realty #173589 Report a problem | ||
| 3/27/2000 | Sold | $100,000$40/sqft |
Source: Public Record Report a problem | ||
Public tax history
| Year | Property taxes | Tax assessment |
|---|---|---|
| 2025 | -- | $111,600 |
| 2024 | -- | $111,600 |
| 2023 | -- | $111,600 |
| 2022 | -- | $111,600 |
| 2021 | -- | $111,600 |
| 2020 | -- | $111,600 |
| 2019 | -- | $111,600 +16.3% |
| 2018 | -- | $96,000 |
| 2017 | $5,209 +12.9% | $96,000 |
| 2016 | $4,612 | $96,000 |
| 2015 | $4,612 | $96,000 |
| 2014 | $4,612 | $96,000 |
| 2013 | -- | $96,000 |
| 2012 | -- | $96,000 |
| 2011 | -- | $96,000 |
| 2010 | -- | $96,000 |
| 2009 | -- | $96,000 |
| 2008 | -- | $96,000 |
| 2007 | -- | $96,000 |
| 2006 | -- | $96,000 |
| 2005 | -- | $96,000 |
| 2004 | -- | $96,000 |
| 2003 | -- | $96,000 |
| 2002 | -- | $96,000 |
| 2001 | -- | $96,000 |
| 2000 | -- | $96,000 |
Find assessor info on the county website
Monthly payment
Climate risks
Neighborhood: 13905
Nearby schools
GreatSchools rating
- 5/10Thomas Jefferson SchoolGrades: K-5Distance: 0.6 mi
- 3/10West Middle SchoolGrades: PK,6-8Distance: 0.4 mi
- 3/10Binghamton High SchoolGrades: PK,9-12Distance: 1.4 mi
Schools provided by the listing agent
- Elementary: Thomas Jefferson
- District: Binghamton
Source: GBMLS. This data may not be complete. We recommend contacting the local school district to confirm school assignments for this home.
- $251,0003 bd2 ba1.6k sqft16 Patricia St, Binghamton, NY 13905Off Market
- $420,0004 bd3 ba3k sqft17 Edgecomb Rd, Binghamton, NY 13905Sold
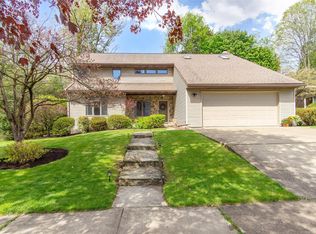
- $399,9004 bd3 ba2.6k sqft15 Edgecomb Rd, Binghamton, NY 13905Sold
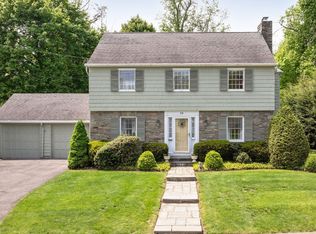
- $293,4003 bd2 ba2k sqft21 Edgecomb Rd, Binghamton, NY 13905Off Market
- $245,2003 bd2 ba1.6k sqft14 Patricia St, Binghamton, NY 13905Off Market
- $216,3003 bd1 ba1.8k sqft11 Edgecomb Rd, Binghamton, NY 13905Off Market
- $190,1003 bd2 ba1.1k sqft99 Highland Ave, Binghamton, NY 13905Off Market
- $398,6003 bd2 ba2.3k sqft97 Highland Ave, Binghamton, NY 13905Off Market
A local agent can set up tours, give advice and negotiate with sellers.
Similar homes
- $242,9003 bd2 ba1.5k sqft232 Riverside Dr, Binghamton, NY 13905For Sale
 MLS ID #337211, Steven R North, Listing by: STRONG REALTY. GBMLS
 - $300,0003 bd2 ba1.5k sqft181 Smith Hill Rd, Binghamton, NY 13905For Sale
 MLS ID #336542, Derek Schoenfeldt, Listing by: HOWARD HANNA. GBMLS
 - $274,9003 bd2 ba2k sqft5 Serrell Ave, Binghamton, NY 13905For Sale
 MLS ID #336161, Molly Nolan, Listing by: CENTURY 21 NORTH EAST. GBMLS
 - $235,0004 bd2 ba2.2k sqft1647 Airport Rd, Binghamton, NY 13905For Sale
 MLS ID #336980, Donna A. Fairchild, Listing by: EXIT REALTY HOMEWARD BOUND. GBMLS
 - $359,9004 bd4 ba2.7k sqft71 Laurel Ave, Binghamton, NY 13905For SaleMLS ID #336419, Daniel Thomas Williams, Listing by: WARREN REAL ESTATE (FRONT STREET). GBMLS
- $250,0004 bd3 ba2.2k sqft113 Leroy St, Binghamton, NY 13905For SaleMLS ID #335799, John J. Burns Jr, Listing by: KELLER WILLIAMS REALTY GREATER BINGHAMTON. GBMLS
- $299,0003 bd2 ba1.6k sqft4804 Country Club Road, Vestal, NY 13850For Sale
 MLS ID #1021510, Chang Chao Ceng CBR, Listing by: Charles Rutenberg Realty Inc. OneKey® MLS as distributed by MLS GRID
 - $299,9006 bd3 ba2.8k sqft191 Hudson St, Johnson City, NY 13790For SaleMLS ID #337217, Coty Lunn, Listing by: INNOVATIVE COMMERCIAL ADVISORS. GBMLS
- $205,0003 bd3 ba2k sqft43 Orchard Ave, Johnson City, NY 13790For SaleMLS ID #337160, Laura Melville, Listing by: WARREN REAL ESTATE (FRONT STREET). GBMLS
- $259,0003 bd2 ba1.8k sqft7 Johnson Rd, Binghamton, NY 13905For SaleMLS ID #336802, Mary Ruffo, Listing by: EXIT REALTY HOMEWARD BOUND. GBMLS
- $275,0003 bd2 ba2.2k sqft2893 State Route 26 Gln, Glen Aubrey, NY 13777For SaleMLS ID #337198, Niccole S Vaughn, Listing by: WARREN REAL ESTATE (Vestal). GBMLS
- $259,9003 bd2 ba1.7k sqft145 Andrews Rd, Vestal, NY 13850For SaleMLS ID #337040, Daniel Schmitt, Listing by: CENTURY 21 NORTH EAST. GBMLS
- $289,0004 bd3 ba2.6k sqft708 Monterey Dr, Endwell, NY 13760For SaleMLS ID #336797, Keith Arnold, Listing by: HOWARD HANNA. GBMLS
- $275,0004 bd2 ba1.9k sqft3125-3127 Malverne Rd, Endicott, NY 13760For SaleMLS ID #336663, Andrea Brown, Listing by: HOWARD HANNA. GBMLS
- $194,5003 bd2 ba1.4k sqft61 Mitchell Ave, Binghamton, NY 13903For SaleMLS ID #337194, Amy M Valls, Listing by: EXIT REALTY HOMEWARD BOUND. GBMLS
- $329,0003 bd3 ba1.6k sqft2007 Reservoir St, Binghamton, NY 13903For SaleMLS ID #336708, Cary C Turner, Listing by: WARREN REAL ESTATE (Vestal). GBMLS
- $279,9003 bd2 ba1.8k sqft624 Pollard Hill Rd, Johnson City, NY 13790For SaleMLS ID #336937, Andrea Brown, Listing by: HOWARD HANNA. GBMLS
- $193,0003 bd2 ba2k sqft1530 Oakdale Rd, Johnson City, NY 13790For SaleMLS ID #337205, Amy O'Brien, Listing by: KELLER WILLIAMS REALTY GREATER BINGHAMTON. GBMLS
- $239,9003 bd1 ba2.3k sqft13 Spring St, Binghamton, NY 13903For SaleMLS ID #336926, Douglas John Harrington, Listing by: EXIT REALTY FRONT AND CENTER. GBMLS
- $295,0004 bd3 ba2.6k sqft1137 Greenwood Gln, Endwell, NY 13760For SaleMLS ID #335983, Lisa Norton, Listing by: HOWARD HANNA. GBMLS
