Step into timeless elegance in this beautifully maintained Victorian home where historic charm meets modern comfort. Features include gorgeous hardwood floors, a walk-in pantry, second-floor laundry, and a flexible bonus room that can serve as a home office or possible fourth bedroom. The dining room showcases a stunning gas fireplace with a one-of-a-kind mantel recovered from a historic Whitney Point mansion, while the sitting room offers a cozy wood-burning stove. A beautiful stone patio just off the dining room overlooks approximately 2 acres. The property also features an impressive two-story barn, a one-year-old roof, a dog kennel, and invisible fencing (believed to work, conveyed as is). A rare opportunity to own a truly special property.
Pending
$275,000
2893 State Route 26 Gln, Glen Aubrey, NY 13777
3beds
2,296sqft
Single Family Residence
Built in 1850
2 Acres Lot
$-- Zestimate®
$120/sqft
$-- HOA
What's special
Second-floor laundryWalk-in pantryImpressive two-story barnDog kennelGorgeous hardwood floors
- 28 days |
- 2,150 |
- 201 |
Likely to sell faster than
Zillow last checked:
Listing updated:
Listed by:
WARREN REAL ESTATE (Vestal) 607-217-5673,
Niccole S Vaughn
Source: GBMLS,MLS#: 337198 Originating MLS: Greater Binghamton Association of REALTORS
Originating MLS: Greater Binghamton Association of REALTORSFacts & features
Interior
Bedrooms & bathrooms
- Bedrooms: 3
- Bathrooms: 2
- Full bathrooms: 2
Bedroom
- Level: Second
- Dimensions: 9x11
Bedroom
- Level: Second
- Dimensions: 11x15
Bedroom
- Level: Second
- Dimensions: 11x9
Bathroom
- Level: First
- Dimensions: 8x5
Bathroom
- Level: Second
- Dimensions: 10x12
Bonus room
- Level: First
- Dimensions: 11x14
Bonus room
- Level: Second
- Dimensions: 11x15
Den
- Level: First
- Dimensions: 14x14
Dining room
- Level: First
- Dimensions: 13x15
Foyer
- Level: First
- Dimensions: 12x12
Kitchen
- Level: First
- Dimensions: 14x15
Living room
- Level: First
- Dimensions: 23x16
Heating
- Forced Air
Appliances
- Included: Built-In Oven, Cooktop, Dryer, Dishwasher, Electric Water Heater, Range, Refrigerator, Washer
Features
- Skylights
- Flooring: Hardwood, Tile
- Windows: Skylight(s)
- Number of fireplaces: 2
- Fireplace features: Den, Dining Room, Gas, Stove, Wood Burning
Interior area
- Total interior livable area: 2,296 sqft
- Finished area above ground: 2,296
- Finished area below ground: 0
Video & virtual tour
Property
Parking
- Parking features: Barn, None
Features
- Levels: Two
- Stories: 2
- Patio & porch: Covered, Open, Patio, Porch
- Exterior features: Porch, Patio
Lot
- Size: 2 Acres
- Dimensions: 2 Acres
- Features: Level
Details
- Parcel number: 03380007400200010120000000
Construction
Type & style
- Home type: SingleFamily
- Architectural style: Two Story
- Property subtype: Single Family Residence
Materials
- Wood Siding
- Foundation: Basement
Condition
- Year built: 1850
Utilities & green energy
- Sewer: Septic Tank
- Water: Well
- Utilities for property: Cable Available
Community & HOA
Location
- Region: Glen Aubrey
Financial & listing details
- Price per square foot: $120/sqft
- Tax assessed value: $77,500
- Annual tax amount: $5,372
- Date on market: 7/30/2026
- Listing agreement: Exclusive Right To Sell
- Inclusions: CARBON MONOXIDE DETECTOR, SMOKE DETECTORS
- Ownership: OWNER
Estimated market value
Not available
Estimated sales range
Not available
Not available
Price history
| Date | Event | Price |
|---|---|---|
| 8/5/2026 | Pending sale | $275,000$120/sqft |
Source:  GBMLS #337198 Report a problem GBMLS #337198 Report a problem | ||
| 7/30/2026 | Listed for sale | $275,000$120/sqft |
Source: GBMLS #337198 Report a problem | ||
Public tax history
| Year | Property taxes | Tax assessment |
|---|---|---|
| 2025 | -- | $77,500 |
| 2024 | -- | $77,500 |
| 2023 | -- | $77,500 |
| 2022 | -- | $77,500 |
| 2021 | -- | $77,500 |
| 2020 | -- | $77,500 |
| 2019 | -- | $77,500 |
| 2018 | -- | $77,500 |
| 2017 | $4,140 | $77,500 |
| 2016 | -- | $77,500 |
| 2015 | -- | $77,500 |
| 2014 | -- | $77,500 |
| 2013 | -- | $77,500 |
| 2012 | -- | $77,500 |
| 2011 | -- | $77,500 |
| 2010 | -- | $77,500 |
| 2009 | -- | $77,500 |
| 2008 | -- | $77,500 |
| 2007 | -- | $77,500 |
| 2006 | -- | $77,500 |
| 2005 | -- | $77,500 |
| 2004 | -- | $77,500 |
| 2003 | -- | $77,500 |
| 2002 | -- | $77,500 |
| 2001 | -- | $77,500 |
| 2000 | -- | $77,500 |
Find assessor info on the county website
Monthly payment
Climate risks
Neighborhood: 13777
Nearby schools
GreatSchools rating
- 5/10Maine Memorial SchoolGrades: PK-5Distance: 1 mi
- 5/10Maine Endwell Middle SchoolGrades: 6-9Distance: 5.4 mi
- 6/10Maine Endwell Senior High SchoolGrades: 9-12Distance: 5.9 mi
Schools provided by the listing agent
- Elementary: Maine Memorial
- District: Maine Endwell
Source: GBMLS. This data may not be complete. We recommend contacting the local school district to confirm school assignments for this home.
- $98,9003 bd1 ba864 sqft2899 State Route 26 Gln, Glen Aubrey, NY 13777Off Market
- $172,0003 bd1 ba1k sqft2903 State Route 26 Gln, Glen Aubrey, NY 13777Off Market
- $201,7002 bd1 ba1.1k sqft2907 State Route 26 Gln, Glen Aubrey, NY 13777Off Market

- $2,600-- bd-- ba-- sqft2915 State Route 26 Gln, Glen Aubrey, NY 13777Off Market
- $41,500-- bd-- ba-- sqft2877 State Route 26 Gln, Glen Aubrey, NY 13777Off Market
- $257,1003 bd2 ba1.1k sqft2892 State Route 26 Gln, Glen Aubrey, NY 13777Off Market
- $296,2003 bd2 ba2.2k sqft2910 State Route 26 Gln, Glen Aubrey, NY 13777Off Market
- $200,0003 bd2 ba1.6k sqft2911 State Route 26 Gln, Glen Aubrey, NY 13777Sold
A local agent can set up tours, give advice and negotiate with sellers.
Similar homes
- $259,9003 bd2 ba1.7k sqft145 Andrews Rd, Vestal, NY 13850For Sale
 MLS ID #337040, Daniel Schmitt, Listing by: CENTURY 21 NORTH EAST. GBMLS
 - $275,0003 bd2 ba2.5k sqft17 Midwood Dr, Binghamton, NY 13903For Sale
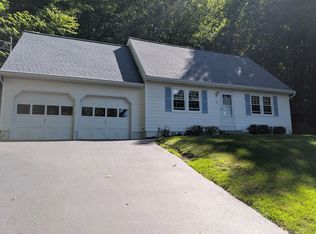 MLS ID #337446, Kathleen L. James, Listing by: WARREN REAL ESTATE (Vestal). GBMLS
 - $255,0004 bd2 ba2.3k sqft183 Jewett Hill Rd, Berkshire, NY 13736For Sale
 MLS ID #337328, Colleen D Cowan, Listing by: Warren Real Estate. GBMLS
 - $354,9003 bd2 ba2k sqft59 Anoka Rd, Binghamton, NY 13905For Sale
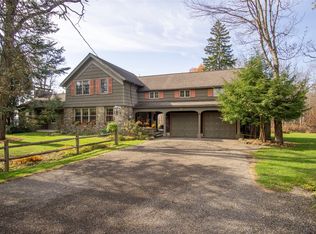 MLS ID #336819, Carrie R. King, Listing by: NEXTHOME KINGDOM. GBMLS
 - $299,9003 bd3 ba2k sqft548 Spaulding Hill Rd, Owego, NY 13827For SaleMLS ID #337373, Tanisha Dugon, Listing by: eXp REALTY. GBMLS
- $349,0004 bd3 ba2.5k sqft952 Dunham Hill Rd, Binghamton, NY 13905For SaleMLS ID #337435, Thomas J Reid, Listing by: EXIT REALTY HOMEWARD BOUND. GBMLS
- $299,9004 bd3 ba2.6k sqft2700 Ward Ave, Endwell, NY 13760For SaleMLS ID #335465, Gloria Parkes, Listing by: HOWARD HANNA. GBMLS
- $399,9006 bd4 ba2.9k sqft62 Smullen Ave, Newark Valley, NY 13811For SaleMLS ID #337642, Mary Kay McKinney, Listing by: eXp REALTY. GBMLS
- $279,0003 bd3 ba2.1k sqft2803 Crescent Dr, Endwell, NY 13760For SaleMLS ID #335872, Stephanie J Edson, Listing by: KELLER WILLIAMS REALTY GREATER BINGHAMTON. GBMLS
- $289,9005 bd2 ba2.1k sqft567 Park Ave, Binghamton, NY 13903For SaleMLS ID #337154, Colleen Goldstone, Listing by: HOWARD HANNA. GBMLS
- $269,9002 bd1 ba1.3k sqft379 Watrus Rd, Greene, NY 13778For Sale
 MLS ID #R1683700, Karen E. Cammarata, ABR, RSPS GRI, Listing by: Howard Hanna. NYSAMLSs
 - $300,0003 bd2 ba1.5k sqft181 Smith Hill Rd, Binghamton, NY 13905For SaleMLS ID #336542, Derek Schoenfeldt, Listing by: HOWARD HANNA. GBMLS
- $239,0003 bd2 ba1.6k sqft645 June St, Endicott, NY 13760For SaleMLS ID #337387, Michele L DePrato, Listing by: 4HG Real Estate. GBMLS
- $245,0004 bd3 ba2.6k sqft2238 Lisle Rd, Owego, NY 13827For SaleMLS ID #336698, Robert Frederick Graves, Listing by: EXIT REALTY HOMEWARD BOUND. GBMLS
- $259,9004 bd2 ba1.9k sqft3125-3127 Malverne Rd, Endicott, NY 13760For SaleMLS ID #336663, Andrea Brown, Listing by: HOWARD HANNA. GBMLS
- $235,0004 bd2 ba2.2k sqft2614 Yale St, Endwell, NY 13760For SaleMLS ID #337269, Elizabeth Madison, Listing by: HOWARD HANNA. GBMLS
- $349,9004 bd3 ba2.3k sqft1 Sequoia Ln, Apalachin, NY 13732For SaleMLS ID #337646, Jenifer L. Sopko, Listing by: WARREN REAL ESTATE (Vestal). GBMLS
- $319,9005 bd2 ba2.2k sqft1457 Union Center Maine Hwy #1459, Endicott, NY 13760For SaleMLS ID #337265, Shirley Cundy, Listing by: HOWARD HANNA. GBMLS
- $244,9003 bd2 ba2.4k sqft604 Wilma St, Endicott, NY 13760For SaleMLS ID #335915, R. Karl Zandt, Listing by: EXIT REALTY FRONT AND CENTER. GBMLS
- $255,0004 bd3 ba2.7k sqft923 Squires Ave, Endicott, NY 13760For Sale By Owner
