Historic character meets quiet, fresh country air living in this French-inspired farmhouse, featuring a striking stone exterior. The heart of the daily routine centers around a galley kitchen designed with solid pine cabinetry and a wall of windows that look out across an expansive backyard, bringing natural light and seasonal views of the perennial gardens indoors. The covered breezeway features a comfortable area for BBQ or dining.
Indoor-outdoor living flows effortlessly from the primary bedroom—complete with a dedicated dressing area and a private staircase—directly down to the outdoor patios. Outside, brick-and-stone terraces with a central fire pit area for evening relaxation and sunset views. The attached two-car garage connects via a breezeway featuring new 2026 siding, and a detached barn with a newer roof and siding provides space for hobbies or storage. Pella energy-efficient windows, a 2024 UV water purification system, and more!
Pending
Price increase: $35K (9/18)
$334,900
59 Anoka Rd, Binghamton, NY 13905
3beds
2,055sqft
Single Family Residence
Built in 1900
2.73 Acres Lot
$-- Zestimate®
$163/sqft
$-- HOA
What's special
Outdoor patiosPella energy-efficient windows
- 77 days
- 2,078
- 170
Likely to sell faster than
Zillow last checked:
Listing updated:
Listed by:
NEXTHOME KINGDOM 844-645-4647,
Carrie R. King
Source: GBMLS,MLS#: 336819 Originating MLS: Greater Binghamton Association of REALTORS
Originating MLS: Greater Binghamton Association of REALTORSFacts & features
Interior
Bedrooms & bathrooms
- Bedrooms: 3
- Bathrooms: 2
- Full bathrooms: 2
Primary bedroom
- Level: Second
- Dimensions: 21.5 x 22.11
Bedroom
- Level: Second
- Dimensions: 7.6 x 12.4
Bedroom
- Level: Second
- Dimensions: 12.2 x 13.6
Bathroom
- Level: First
- Dimensions: 7 x 7 x 7.6
Den
- Level: Second
- Dimensions: 6.2 x 10.10
Dining room
- Level: First
- Dimensions: 7.5 x 7.6
Dining room
- Level: First
- Dimensions: 13.7 x 13.6
Kitchen
- Level: First
- Dimensions: 12.7 x 7.6
Library
- Level: Second
- Dimensions: 12.1 x 7.1
Living room
- Level: First
- Dimensions: 23.9 x 19.9
Office
- Level: First
- Dimensions: 9.3 x 15.7
Heating
- Forced Air, Propane, Wood Stove
Appliances
- Included: Dryer, Electric Water Heater, Free-Standing Range, Refrigerator, Washer
- Laundry: Washer Hookup, Dryer Hookup
Features
- Pantry
- Flooring: Carpet, Hardwood, Vinyl
- Doors: Storm Door(s)
- Windows: Insulated Windows, Storm Window(s)
- Basement: Walk-Out Access
- Number of fireplaces: 1
- Fireplace features: Living Room, Stove, Wood Burning
Interior area
- Total interior livable area: 2,055 sqft
- Finished area above ground: 2,055
- Finished area below ground: 0
Video & virtual tour
Property
Parking
- Total spaces: 2
- Parking features: Attached, Driveway, Garage, Two Car Garage, Oversized, Parking Space(s), On Street
- Attached garage spaces: 2
Features
- Levels: Two
- Stories: 2
- Patio & porch: Covered, Open, Patio, Porch
- Exterior features: Landscaping, Mature Trees/Landscape, Porch, Patio, Shed
- Has view: Yes
- View description: Pond
- Has water view: Yes
- Water view: Pond
- Waterfront features: Pond
Lot
- Size: 2.73 Acres
- Dimensions: 2.86
- Features: Garden, Level, Pond on Lot, Wooded, Landscaped
Details
- Additional structures: Shed(s)
- Parcel number: 03400005300400010340000000
- Zoning: 210
- Zoning description: 210
Construction
Type & style
- Home type: SingleFamily
- Architectural style: Colonial,Two Story
- Property subtype: Single Family Residence
Materials
- Cedar, Shake Siding, Stone
- Foundation: Basement, Stone
Condition
- Year built: 1900
Utilities & green energy
- Sewer: Septic Tank
- Water: Well
- Utilities for property: Cable Available
Community & HOA
Location
- Region: Binghamton
Financial & listing details
- Price per square foot: $163/sqft
- Tax assessed value: $73,500
- Annual tax amount: $4,389
- Date on market: 7/11/2026
- Listing agreement: Exclusive Right To Sell
- Inclusions: CARBON MONOXIDE DETECTOR, LIGHTING FIXTURE, MIRRORS-Perm affixed, SHADES/BLINDS ONLY, SHELVING-Builtin/affixed, SMOKE DETECTORS, WINDOW TREATMENTS-SOME
- Ownership: OWNER
Estimated market value
Not available
Estimated sales range
Not available
Not available
Price history
| Date | Event | Price |
|---|---|---|
| 9/18/2026 | Pending sale | $369,900+10.5%$180/sqft |
Source:  NYSAMLSs #S1702063 Report a problem NYSAMLSs #S1702063 Report a problem | ||
| 9/14/2026 | Price change | $334,900-5.6%$163/sqft |
Source:  GBMLS #336819 Report a problem GBMLS #336819 Report a problem | ||
| 8/5/2026 | Price change | $354,900-4.1%$173/sqft |
Source: GBMLS #336819 Report a problem | ||
| 7/21/2026 | Price change | $369,900-6.3%$180/sqft |
Source: GBMLS #336819 Report a problem | ||
| 7/17/2026 | Price change | $394,900-2.5%$192/sqft |
Source: GBMLS #336819 Report a problem | ||
| 7/12/2026 | Listed for sale | $405,000+3.1%$197/sqft |
Source: GBMLS #336819 Report a problem | ||
| 6/23/2025 | Sold | $393,000+20%$191/sqft |
Source: GBMLS #327908 Report a problem | ||
| 4/30/2025 | Pending sale | $327,500$159/sqft |
Source:  NextHome #327908 Report a problem NextHome #327908 Report a problem | ||
| 4/30/2025 | Contingent | $327,500$159/sqft |
Source: GBMLS #327908 Report a problem | ||
| 4/17/2025 | Listed for sale | $327,500$159/sqft |
Source: GBMLS #327908 Report a problem | ||
Public tax history
| Year | Property taxes | Tax assessment |
|---|---|---|
| 2025 | -- | $73,500 |
| 2024 | -- | $73,500 |
| 2023 | -- | $73,500 |
| 2022 | -- | $73,500 |
| 2021 | -- | $73,500 |
| 2020 | -- | $73,500 |
| 2019 | -- | $73,500 |
| 2018 | -- | $73,500 +5% |
| 2017 | $3,699 | $70,000 |
| 2016 | -- | $70,000 |
| 2015 | -- | $70,000 |
| 2014 | -- | $70,000 |
| 2013 | -- | $70,000 |
| 2012 | -- | $70,000 |
| 2011 | -- | $70,000 |
| 2010 | -- | $70,000 |
| 2009 | -- | $70,000 |
| 2008 | -- | $70,000 |
| 2007 | -- | $70,000 |
| 2006 | -- | $70,000 |
| 2005 | -- | $70,000 |
| 2004 | -- | $70,000 |
| 2003 | -- | $70,000 |
| 2002 | -- | $70,000 |
| 2001 | -- | $70,000 |
| 2000 | -- | $70,000 |
Find assessor info on the county website
Monthly payment
Climate risks
Neighborhood: 13905
Nearby schools
Schools provided by the listing agent
- Elementary: Caryl E Adams
- District: Whitney Point
Source: GBMLS. This data may not be complete. We recommend contacting the local school district to confirm school assignments for this home.
Similar homes
- $349,0004 bd3 ba2.5k sqft952 Dunham Hill Rd, Binghamton, NY 13905For Sale
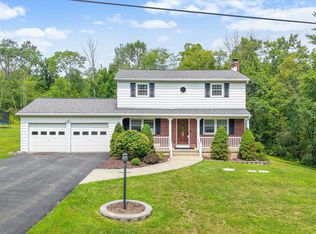 MLS ID #337435, Thomas J Reid, Listing by: EXIT REALTY HOMEWARD BOUND. GBMLS
 - $300,0003 bd2 ba1.5k sqft181 Smith Hill Rd, Binghamton, NY 13905For Sale
 MLS ID #336542, Derek Schoenfeldt, Listing by: HOWARD HANNA. GBMLS
 - $418,0004 bd3 ba2.7k sqft873 Dunham Hill Rd, Binghamton, NY 13905For Sale
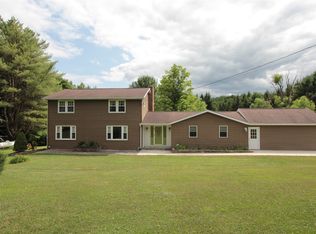 MLS ID #337258, Jessica L. Dillenbeck, Listing by: JESSICA DILLENBECK REAL ESTATE LLC. GBMLS
 - $310,0003 bd2 ba1.9k sqft408 E Berkshire Rd, Berkshire, NY 13736For Sale
 MLS ID #337148, Mindy J. Weidman, Listing by: KELLER WILLIAMS REALTY GREATER BINGHAMTON. GBMLS
 - $325,0004 bd2 ba2.1k sqft25 Goodrich Hill Rd, Berkshire, NY 13736For Sale
 MLS ID #R1706943, Karen Hollands, Listing by: Howard Hanna S Tier Inc. NYSAMLSs
