Some homes on Binghamton’s West Side make an impression the moment you arrive, and this Tudor absolutely does. Freshly repainted stucco, classic brickwork, and a double corner lot give it standout curb appeal. Inside, the spacious kitchen flows into the eat-in area and cozy living room with its charming fireplace. A versatile breakfast room can flex as formal dining, a den, or even a first-floor bedroom. Upstairs, each bedroom has its own character, highlighted by hardwood floors and built-ins, plus a walk-up attic for extra storage. The lower level adds a library-style space with built-ins and a generous desk area perfect for work or study. Oversized attached garage and private screened-in porch add to the charm. This is a timeless home filled with warmth, character, and thoughtful spaces throughout.
For sale
Price cut: $4.9K (7/7)
$365,000
196 Leroy St, Binghamton, NY 13905
3beds
2,422sqft
Single Family Residence
Built in 1938
8,712 Square Feet Lot
$-- Zestimate®
$151/sqft
$-- HOA
What's special
Double corner lotClassic brickworkCharming fireplaceVersatile breakfast roomEat-in areaHardwood floorsFreshly repainted stucco
- 62 days |
- 1,829 |
- 85 |
Zillow last checked:
Listing updated:
Listed by:
HOWARD HANNA 607-772-1177,
Lorelee Schultz
Source: GBMLS,MLS#: 335946 Originating MLS: Greater Binghamton Association of REALTORS
Originating MLS: Greater Binghamton Association of REALTORSFacts & features
Interior
Bedrooms & bathrooms
- Bedrooms: 3
- Bathrooms: 2
- Full bathrooms: 1
- 1/2 bathrooms: 1
Primary bedroom
- Level: Second
- Dimensions: 15' x 17'9"
Bedroom
- Level: Second
- Dimensions: 14' x 14'7"
Bedroom
- Level: Second
- Dimensions: 16' x 12'7"
Bathroom
- Level: Second
- Dimensions: 7' x 5'
Bonus room
- Level: Third
- Dimensions: 30'x12' unfinished attic
Bonus room
- Level: First
- Dimensions: 15'x11' Screen Porch
Dining room
- Level: First
- Dimensions: 12'9" x 12'8"
Dining room
- Level: First
- Dimensions: 12' x 11'
Family room
- Level: Lower
- Dimensions: 24' x 21'
Foyer
- Level: First
- Dimensions: 5'8" x 4'
Half bath
- Level: First
- Dimensions: 5' x 3'
Kitchen
- Level: First
- Dimensions: 8'9" x 11'7"
Laundry
- Level: Lower
- Dimensions: in Utility Room
Living room
- Level: First
- Dimensions: 20' x 15'
Utility room
- Level: Lower
- Dimensions: 30'x irregular
Heating
- Forced Air
Cooling
- Central Air
Appliances
- Included: Dryer, Dishwasher, Free-Standing Range, Gas Water Heater, Refrigerator, Washer
Features
- Attic, Permanent Attic Stairs
- Flooring: Hardwood, Tile
- Number of fireplaces: 1
- Fireplace features: Living Room, Gas
Interior area
- Total interior livable area: 2,422 sqft
- Finished area above ground: 2,042
- Finished area below ground: 380
Video & virtual tour
Property
Parking
- Total spaces: 1
- Parking features: Attached, Garage, One Car Garage, Oversized
- Attached garage spaces: 1
Features
- Levels: Two
- Stories: 2
- Patio & porch: Porch, Screened
- Exterior features: Enclosed Porch, Landscaping
Lot
- Size: 8,712 Square Feet
- Dimensions: 77' x 151'; .2Acres
- Features: Level
Details
- Parcel number: 03020015952113
- Zoning: 210
- Zoning description: 210
Construction
Type & style
- Home type: SingleFamily
- Architectural style: Two Story
- Property subtype: Single Family Residence
Materials
- Brick, Stucco
- Foundation: Basement
Condition
- Year built: 1938
Utilities & green energy
- Sewer: Public Sewer
- Water: Public
Community & HOA
Location
- Region: Binghamton
Financial & listing details
- Price per square foot: $151/sqft
- Tax assessed value: $121,500
- Annual tax amount: $8,000
- Date on market: 6/1/2026
- Listing agreement: Exclusive Right To Sell
- Ownership: OWNER
Estimated market value
Not available
Estimated sales range
Not available
Not available
Price history
| Date | Event | Price |
|---|---|---|
| 7/7/2026 | Price change | $365,000-1.3%$151/sqft |
Source:  GBMLS #335946 Report a problem GBMLS #335946 Report a problem | ||
| 6/1/2026 | Listed for sale | $369,900+105.5%$153/sqft |
Source: GBMLS #335946 Report a problem | ||
| 9/5/2018 | Sold | $180,000$74/sqft |
Source: GBMLS #212829 Report a problem | ||
| 8/21/2018 | Pending sale | $180,000$74/sqft |
Source: CRIBBS, BARBARA E. #212829 Report a problem | ||
| 7/11/2018 | Price change | $180,000-2.7%$74/sqft |
Source: CRIBBS, BARBARA E. #212829 Report a problem | ||
| 10/19/2017 | Price change | $185,000-2.1%$76/sqft |
Source: Owner Report a problem | ||
| 10/13/2017 | Listed for sale | $189,000$78/sqft |
Source: Owner Report a problem | ||
Public tax history
| Year | Property taxes | Tax assessment |
|---|---|---|
| 2025 | -- | $121,500 |
| 2024 | -- | $121,500 |
| 2023 | -- | $121,500 |
| 2022 | -- | $121,500 |
| 2021 | -- | $121,500 |
| 2020 | -- | $121,500 |
| 2019 | -- | $121,500 |
| 2018 | -- | $121,500 |
| 2017 | $6,118 +13% | $121,500 |
| 2016 | $5,415 | $121,500 |
| 2015 | $5,415 | $121,500 |
| 2014 | $5,415 | $121,500 |
| 2013 | -- | $121,500 |
| 2012 | -- | $121,500 |
| 2011 | -- | $121,500 |
| 2010 | -- | $121,500 |
| 2009 | -- | $121,500 |
| 2008 | -- | $121,500 |
| 2007 | -- | $121,500 |
| 2006 | -- | $121,500 |
| 2005 | -- | $121,500 |
| 2004 | -- | $121,500 |
| 2003 | -- | $121,500 |
| 2002 | -- | $121,500 |
| 2001 | -- | $121,500 |
| 2000 | -- | $121,500 |
Find assessor info on the county website
Monthly payment
Climate risks
Neighborhood: 13905
Nearby schools
GreatSchools rating
- 5/10Thomas Jefferson SchoolGrades: K-5Distance: 0.6 mi
- 3/10West Middle SchoolGrades: PK,6-8Distance: 0.2 mi
- 3/10Binghamton High SchoolGrades: PK,9-12Distance: 1.1 mi
Schools provided by the listing agent
- Elementary: Thomas Jefferson
- District: Binghamton
Source: GBMLS. This data may not be complete. We recommend contacting the local school district to confirm school assignments for this home.
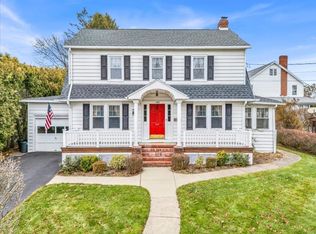
- $2,9003 bd2 ba1.6k sqft198 Leroy St, Binghamton, NY 13905For Rent
- $187,5003 bd1 ba1.5k sqft37 Helen St, Binghamton, NY 13905Off Market
- $268,1002 bd2 ba1.8k sqft184 Leroy St, Binghamton, NY 13905Off Market
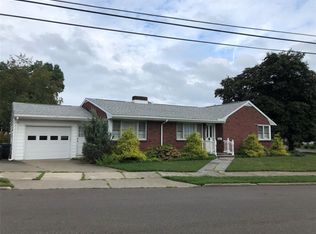
- $293,2004 bd2 ba3k sqft39 Helen St, Binghamton, NY 13905Off Market
- $201,8002 bd1 ba1.6k sqft40 Helen St, Binghamton, NY 13905Off Market
- $535,1005 bd4 ba3.5k sqft16 Crestmont Rd, Binghamton, NY 13905Off Market
- $443,8003 bd1 ba2.2k sqft199 Leroy St, Binghamton, NY 13905Off Market
- $203,8003 bd1 ba1.3k sqft41 Helen St, Binghamton, NY 13905Off Market
A local agent can set up tours, give advice and negotiate with sellers.
Similar homes
- $359,9004 bd4 ba2.7k sqft71 Laurel Ave, Binghamton, NY 13905For Sale
 MLS ID #336419, Daniel Thomas Williams, Listing by: WARREN REAL ESTATE (FRONT STREET). GBMLS
 - $295,0003 bd2 ba2.5k sqft18 Patricia St, Binghamton, NY 13905For Sale
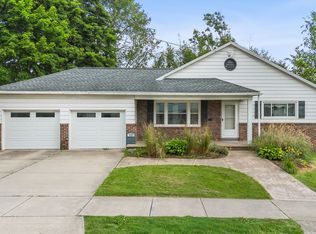 MLS ID #335746, Suzanne L. Krause, Listing by: WARREN REAL ESTATE (FRONT STREET). GBMLS
 - $450,0004 bd3 ba2.7k sqft21 Murray St, Binghamton, NY 13905For Sale
 MLS ID #337197, Shannon Quinlivan, Listing by: eXp REALTY. GBMLS
 - $369,9003 bd2 ba2k sqft59 Anoka Rd, Binghamton, NY 13905For Sale
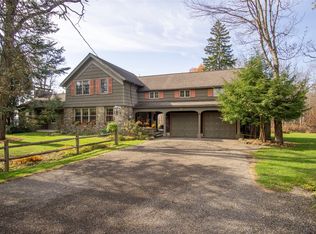 MLS ID #336819, Carrie R. King, Listing by: NEXTHOME KINGDOM. GBMLS
 - $299,9005 bd2 ba2.1k sqft567 Park Ave, Binghamton, NY 13903For SaleMLS ID #337154, Colleen Goldstone, Listing by: HOWARD HANNA. GBMLS
- $375,0006 bd2 ba2.2k sqft3 Hayden St, Binghamton, NY 13905For SaleMLS ID #335118, Anya Levitov, Listing by: VERUS REAL ESTATE. GBMLS
- $300,0003 bd2 ba1.5k sqft181 Smith Hill Rd, Binghamton, NY 13905For SaleMLS ID #336542, Derek Schoenfeldt, Listing by: HOWARD HANNA. GBMLS
- $300,0003 bd3 ba2.1k sqft5 David Dr, Johnson City, NY 13790For SaleMLS ID #337141, Briana Cardin-Rogers, Listing by: HOWARD HANNA. GBMLS
- $350,0004 bd2 ba1.8k sqft932 Chestnut Ln, Vestal, NY 13850For SaleMLS ID #337221, Derek Schoenfeldt, Listing by: HOWARD HANNA. GBMLS
- $274,9003 bd2 ba2k sqft5 Serrell Ave, Binghamton, NY 13905For SaleMLS ID #336161, Molly Nolan, Listing by: CENTURY 21 NORTH EAST. GBMLS
- $430,0004 bd3 ba2.6k sqft508 Princeton Dr, Vestal, NY 13850For SaleMLS ID #337218, Penny D Pelletier, Listing by: CENTURY 21 NORTH EAST. GBMLS
- $285,0004 bd2 ba1.5k sqft821 Country Club Rd, Vestal, NY 13850For SaleMLS ID #337209, Cary C Turner, Listing by: WARREN REAL ESTATE (Vestal). GBMLS
- $294,0006 bd2 ba2.3k sqft40 Oak St, Binghamton, NY 13905For SaleMLS ID #336638, Maureen (Mimi) Gorman, Listing by: EXIT REALTY HOMEWARD BOUND. GBMLS
- $349,0004 bd2 ba2.2k sqft743 Main St, Johnson City, NY 13790For SaleMLS ID #336806, Robert W Harkness, Listing by: HARKNESS COMMERCIAL REALTY GROUP. GBMLS
- $399,9003 bd3 ba2.4k sqft368 Pierce Hill Rd, Vestal, NY 13850For SaleMLS ID #336323, Nahid Neoaz, Listing by: EXIT REALTY HOMEWARD BOUND. GBMLS
- $359,0003 bd2 ba3.1k sqft249 Depot Hill Rd, Pt Crane, NY 13833For SaleMLS ID #336510, R. Karl Zandt, Listing by: EXIT REALTY FRONT AND CENTER. GBMLS
- $299,9004 bd4 ba2k sqft109 S Washington St, Binghamton, NY 13903For SaleMLS ID #336677, Jennifer Carroll, Listing by: Howard Hanna. GBMLS
- $329,0003 bd3 ba1.6k sqft2007 Reservoir St, Binghamton, NY 13903For SaleMLS ID #336708, Cary C Turner, Listing by: WARREN REAL ESTATE (Vestal). GBMLS
- $194,5003 bd2 ba1.4k sqft61 Mitchell Ave, Binghamton, NY 13903For SaleMLS ID #337194, Amy M Valls, Listing by: EXIT REALTY HOMEWARD BOUND. GBMLS
- $259,0003 bd2 ba1.8k sqft7 Johnson Rd, Binghamton, NY 13905For SaleMLS ID #336802, Mary Ruffo, Listing by: EXIT REALTY HOMEWARD BOUND. GBMLS
