Welcome home to this impeccably maintained, spacious split-entry where rock-solid craftsmanship, an unbeatable location, and sweeping Triple Cities views come together. Lovingly maintained for and built to last, this property offers total peace of mind with a brand-new roof and a brand-new furnace. Nothing to do but move right in and enjoy. Inside, gleaming hardwood floors and fresh paint enhance the warm, inviting atmosphere, flowing easily into a bright ceramic-tiled kitchen. Designed for everyday comfort and effortless living, the home features three full baths, including a private primary ensuite complete with a deep jetted tub. Bathed in natural light, the fully heated sunroom serves as your ultimate front-row seat to the changing seasons and overlooks a gorgeous, park-like yard year-round. Downstairs, you will find a mint-condition retro bar, offering a stylish, fun space for hosting friends and unwinding. A rare find! Schedule your private tour today!
For sale
$300,000
5 David Dr, Johnson City, NY 13790
3beds
2,122sqft
Single Family Residence
Built in 1970
9,147 Square Feet Lot
$-- Zestimate®
$141/sqft
$-- HOA
What's special
Bathed in natural lightBrand-new roofBrand-new furnaceSweeping triple cities viewsFresh paintPrivate primary ensuiteDeep jetted tub
- 9 days |
- 847 |
- 49 |
Likely to sell faster than
Zillow last checked:
Listing updated:
Listed by:
HOWARD HANNA 607-772-1177,
Briana Cardin-Rogers
Source: GBMLS,MLS#: 337141 Originating MLS: Greater Binghamton Association of REALTORS
Originating MLS: Greater Binghamton Association of REALTORSFacts & features
Interior
Bedrooms & bathrooms
- Bedrooms: 3
- Bathrooms: 3
- Full bathrooms: 3
Primary bedroom
- Level: First
- Dimensions: 14x12'10"
Bedroom
- Level: First
- Dimensions: 11'11"x10'9"
Bedroom
- Level: First
- Dimensions: 11'5"x10'9"
Primary bathroom
- Level: First
- Dimensions: 7'7"x6'
Bathroom
- Level: Lower
- Dimensions: 7'5"x4'4"
Bonus room
- Level: First
- Dimensions: 12'8"x10'9"
Den
- Level: Lower
- Dimensions: 13'4"x7'
Dining room
- Level: First
- Dimensions: 12'x13'2"
Family room
- Level: Lower
- Dimensions: 15'1"x17'11"
Foyer
- Level: First
- Dimensions: 6'1"x3'9"
Kitchen
- Level: First
- Dimensions: 12'3"x12'10"
Laundry
- Level: Lower
- Dimensions: 10'6"x7'1"
Living room
- Level: First
- Dimensions: 16'11"x14'2"
Heating
- Forced Air
Cooling
- Ceiling Fan(s)
Appliances
- Included: Dryer, Dishwasher, Exhaust Fan, Free-Standing Range, Gas Water Heater, Microwave, Refrigerator, Washer
Features
- Flooring: Carpet, Hardwood, Tile
- Number of fireplaces: 1
- Fireplace features: Family Room, Gas
Interior area
- Total interior livable area: 2,122 sqft
- Finished area above ground: 1,501
- Finished area below ground: 621
Video & virtual tour
Property
Parking
- Total spaces: 2
- Parking features: Basement, Two Car Garage
- Attached garage spaces: 2
Lot
- Size: 9,147 Square Feet
- Dimensions: 70 x 130
- Features: Level
Details
- Parcel number: 03460312701000020090000000
Construction
Type & style
- Home type: SingleFamily
- Architectural style: Split-Foyer
- Property subtype: Single Family Residence
Materials
- Aluminum Siding
- Foundation: Basement
Condition
- Year built: 1970
Utilities & green energy
- Sewer: Public Sewer
- Water: Public
- Utilities for property: Cable Available
Community & HOA
Location
- Region: Johnson City
Financial & listing details
- Price per square foot: $141/sqft
- Tax assessed value: $7,100
- Annual tax amount: $9,782
- Date on market: 7/29/2026
- Listing agreement: Exclusive Right To Sell
- Inclusions: WINDOW TREATMENTS-SOME
- Ownership: OWNER
Estimated market value
Not available
Estimated sales range
Not available
Not available
Price history
| Date | Event | Price |
|---|---|---|
| 7/29/2026 | Listed for sale | $300,000+121.2%$141/sqft |
Source:  GBMLS #337141 Report a problem GBMLS #337141 Report a problem | ||
| 5/31/2002 | Sold | $135,600$64/sqft |
Source: Public Record Report a problem | ||
Public tax history
| Year | Property taxes | Tax assessment |
|---|---|---|
| 2025 | -- | $7,100 |
| 2024 | -- | $7,100 |
| 2023 | -- | $7,100 |
| 2022 | -- | $7,100 |
| 2021 | -- | $7,100 |
| 2020 | -- | $7,100 |
| 2019 | -- | $7,100 |
| 2018 | -- | $7,100 |
| 2017 | -- | $7,100 |
| 2016 | $6,181 | $7,100 |
| 2015 | $6,181 | $7,100 |
| 2014 | $6,181 | $7,100 |
| 2013 | -- | $7,100 |
| 2012 | -- | $7,100 |
| 2011 | -- | $7,100 |
| 2010 | -- | $7,100 |
| 2009 | -- | $7,100 |
| 2008 | -- | $7,100 |
| 2007 | -- | $7,100 |
| 2006 | -- | $7,100 |
| 2005 | -- | $7,100 |
| 2004 | -- | $7,100 |
| 2003 | -- | $7,100 |
| 2002 | -- | $7,100 |
| 2001 | -- | $7,100 |
| 2000 | -- | $7,100 |
Find assessor info on the county website
Monthly payment
Climate risks
Neighborhood: 13790
Nearby schools
GreatSchools rating
- NAJohnson City Elementary Primary SchoolGrades: PK-2Distance: 0.6 mi
- 4/10Johnson City Middle SchoolGrades: 6-8Distance: 0.6 mi
- 4/10Johnson City Senior High SchoolGrades: 9-12Distance: 0.7 mi
Schools provided by the listing agent
- Elementary: Johnson City Elementary
- District: Johnson City
Source: GBMLS. This data may not be complete. We recommend contacting the local school district to confirm school assignments for this home.
- $287,4003 bd1 ba2.2k sqft9 David Dr, Johnson City, NY 13790Off Market
- $299,9003 bd2 ba2.1k sqft1105 Tamara Ln, Johnson City, NY 13790Off Market
- $261,3003 bd1 ba1.7k sqft1109 Tamara Ln, Johnson City, NY 13790Off Market
- $270,0003 bd2 ba2.2k sqft64 Weymouth Ln, Johnson City, NY 13790Sold
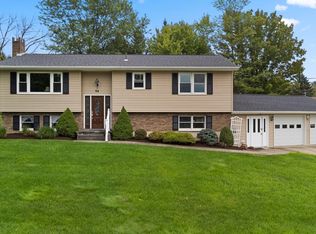
- $359,6004 bd2 ba2.6k sqft15 David Dr, Johnson City, NY 13790Off Market
- $277,7003 bd2 ba1.7k sqft1113 Tamara Ln, Johnson City, NY 13790Off Market
- $305,0005 bd3 ba2.3k sqft14 David Dr, Johnson City, NY 13790Sold
- $271,2003 bd1 ba2.2k sqft18 David Dr, Johnson City, NY 13790Off Market
A local agent can set up tours, give advice and negotiate with sellers.
Similar homes
- $325,0003 bd4 ba2.9k sqft1151 Reynolds Rd, Johnson City, NY 13790For Sale
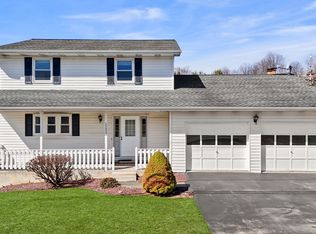 MLS ID #334995, Anthony James Giacovelli, Listing by: eXp REALTY. GBMLS
 - $255,0003 bd3 ba1.5k sqft1024 Reynolds Rd, Johnson City, NY 13790For Sale
 MLS ID #336489, Debbie L Ryer, Listing by: NORA M. E. DAVIS REAL ESTATE. GBMLS
 - $289,9003 bd2 ba1.7k sqft925 Lehigh Ave, Vestal, NY 13850For Sale
 MLS ID #337301, Robert J. Farrell, Listing by: EXIT REALTY HOMEWARD BOUND. GBMLS
 - $249,9004 bd2 ba1.8k sqft609 Oakdale Rd, Johnson City, NY 13790For Sale
 MLS ID #335740, Aaron Bennett, Listing by: SALL REAL ESTATE. GBMLS
 - $285,0004 bd2 ba1.5k sqft821 Country Club Rd, Vestal, NY 13850For SaleMLS ID #337209, Cary C Turner, Listing by: WARREN REAL ESTATE (Vestal). GBMLS
- $215,0004 bd2 ba1.8k sqft33 Poplar St, Johnson City, NY 13790For SaleMLS ID #337072, Krystiana Giovana Jasper, Listing by: EXIT REALTY HOMEWARD BOUND. GBMLS
- $349,0004 bd2 ba2.2k sqft743 Main St, Johnson City, NY 13790For SaleMLS ID #336806, Robert W Harkness, Listing by: HARKNESS COMMERCIAL REALTY GROUP. GBMLS
- $219,9003 bd2 ba1.5k sqft112 Grand Ave, Johnson City, NY 13790For Sale By Owner
- $332,0005 bd2 ba2.2k sqft1457 Union Center Maine Hwy #1459, Endicott, NY 13760For SaleMLS ID #337265, Shirley Cundy, Listing by: HOWARD HANNA. GBMLS
- $290,0003 bd3 ba2.4k sqft335 Woodhaven Dr, Owego, NY 13827For SaleMLS ID #337336, Carrie R. King, Listing by: NEXTHOME KINGDOM. GBMLS
- $320,0004 bd3 ba2.6k sqft2700 Ward Ave, Endwell, NY 13760For SaleMLS ID #335465, Gloria Parkes, Listing by: HOWARD HANNA. GBMLS
- $265,0003 bd3 ba2k sqft1012 Irving Ave, Endicott, NY 13760For SaleMLS ID #337368, Erin Cosgriff, Listing by: eXp REALTY. GBMLS
- $275,0004 bd2 ba2.1k sqft5 Banford Rd, Binghamton, NY 13901For SaleMLS ID #337245, Lorelee Schultz, Listing by: HOWARD HANNA. GBMLS
- $300,0003 bd2 ba1.5k sqft181 Smith Hill Rd, Binghamton, NY 13905For SaleMLS ID #336542, Derek Schoenfeldt, Listing by: HOWARD HANNA. GBMLS
- $299,9005 bd2 ba2.1k sqft567 Park Ave, Binghamton, NY 13903For SaleMLS ID #337154, Colleen Goldstone, Listing by: HOWARD HANNA. GBMLS
- $205,0003 bd3 ba2k sqft43 Orchard Ave, Johnson City, NY 13790For SaleMLS ID #337160, Laura Melville, Listing by: WARREN REAL ESTATE (FRONT STREET). GBMLS
- $150,0002 bd1 ba1.1k sqft58 Helen St, Johnson City, NY 13790For SaleMLS ID #337262, Laura Melville, Listing by: WARREN REAL ESTATE (FRONT STREET). GBMLS
- $295,0004 bd3 ba2.6k sqft1137 Greenwood Gln, Endwell, NY 13760For SaleMLS ID #335983, Lisa Norton, Listing by: HOWARD HANNA. GBMLS
- $299,0003 bd2 ba1.8k sqft1115 Frost Rd, Endicott, NY 13760For SaleMLS ID #335803, George E. Hoch, Listing by: HOWARD HANNA. GBMLS
- $313,0004 bd3 ba2.5k sqft315 Ridgefield Rd, Endicott, NY 13760For SaleMLS ID #337173, Shirley Cundy, Listing by: HOWARD HANNA. GBMLS
