Classic 2-story home! Welcoming covered front porch; Very spacious rooms & great floor plan; Attractive stone fireplace; Natural woodwork; Nice kitchen-tile backsplash-newer appliances, lots of cabinets; Dining area has built-in corner cabinets; Adjacent covered deck ; 1st floor bedroom/office; This home has so many built-ins & storage; 4 large bedrooms-2nd floor; Master has big walk-in closet; 2nd floor laundry room; Beautiful new, large bath; 3rd floor walk up attic-amazing storage or could be additional living space; The home has been nicely updated-replacement windows, flooring & freshly painted-just move in! Large private yard; Bonus beautiful home on back of the lot is in perfect condition; A rare find! Perfect for in-laws/extended family or nice additional income- rent $1,450; Lots of parking and turnaround space; Beautiful, flat & private backyard; Very convenient location-so close to school, shopping & restaurants; A property like this one doesn't come along often!
For sale
Price cut: $900 (8/18)
$319,900
1457 Union Center Maine Hwy #1459, Endicott, NY 13760
5beds
2,256sqft
Single Family Residence
Built in 1949
0.46 Acres Lot
$-- Zestimate®
$142/sqft
$-- HOA
What's special
Large private yardGreat floor planMany built-ins and storageAdjacent covered deckAttractive stone fireplaceNatural woodworkBeautiful new large bath
- 31 days
- 1,105
- 66
Zillow last checked:
Listing updated:
Listed by:
HOWARD HANNA 607-754-2600,
Shirley Cundy
Source: GBMLS,MLS#: 337265 Originating MLS: Greater Binghamton Association of REALTORS
Originating MLS: Greater Binghamton Association of REALTORSFacts & features
Interior
Bedrooms & bathrooms
- Bedrooms: 5
- Bathrooms: 2
- Full bathrooms: 1
- 1/2 bathrooms: 1
Primary bedroom
- Level: Second
- Dimensions: 18 x 17
Bedroom
- Level: First
- Dimensions: 12'5 x 9'3 bed/office
Bedroom
- Level: Second
- Dimensions: 14 x 12'4
Bedroom
- Level: Second
- Dimensions: 12'5 x 11
Bedroom
- Level: Second
- Dimensions: 12'5 x 10
Bathroom
- Level: Second
- Dimensions: 11 x 7
Other
- Level: First
- Dimensions: 16 x 10'8 coverd front porch
Other
- Level: First
- Dimensions: 30 x 8 covered deck
Other
- Level: Third
- Dimensions: 26 x 25 walk up attic
Dining room
- Level: First
- Dimensions: 12'5 x 12'4
Dining room
- Level: First
- Dimensions: 12'5 x 11'7
Half bath
- Level: First
- Dimensions: 8 x 3
Kitchen
- Level: First
- Dimensions: 14 x 12'5
Laundry
- Level: Second
- Dimensions: 13'5 x 12'5
Living room
- Level: First
- Dimensions: 25 x 13'6
Heating
- Baseboard
Cooling
- None
Appliances
- Included: Dishwasher, Gas Water Heater, Oven, Refrigerator, Water Softener
Features
- Attic, Pantry, Permanent Attic Stairs, Workshop
- Flooring: Hardwood, Laminate, Vinyl
- Number of fireplaces: 1
- Fireplace features: Living Room, Stone, Wood Burning
Interior area
- Total interior livable area: 2,256 sqft
- Finished area above ground: 2,256
- Finished area below ground: 0
Video & virtual tour
Property
Parking
- Parking features: Parking Space(s)
Features
- Levels: Two
- Stories: 2
- Patio & porch: Covered, Deck, Porch
- Exterior features: Deck, Landscaping, Porch, Shed
Lot
- Size: 0.46 Acres
- Dimensions: 115 x 175
- Features: Level, Landscaped
Details
- Additional structures: Apartment, Shed(s)
- Parcel number: 140.12241
- Zoning: Neighborhood Commercial
- Zoning description: Neighborhood Commercial
Construction
Type & style
- Home type: SingleFamily
- Architectural style: Two Story
- Property subtype: Single Family Residence
Materials
- Aluminum Siding
- Foundation: Basement
Condition
- Year built: 1949
Utilities & green energy
- Sewer: Public Sewer
- Water: Public
Community & HOA
Location
- Region: Endicott
Financial & listing details
- Price per square foot: $142/sqft
- Tax assessed value: $5,300
- Annual tax amount: $5,967
- Date on market: 7/31/2026
- Listing agreement: Exclusive Right To Sell
- Inclusions: CARBON MONOXIDE DETECTOR, MIRRORS-Perm affixed, SMOKE DETECTORS, WINDOW TREATMENTS-ALL
- Ownership: OWNER
Estimated market value
Not available
Estimated sales range
Not available
Not available
Price history
| Date | Event | Price |
|---|---|---|
| 8/18/2026 | Price change | $319,000-0.3%$141/sqft |
Source:  GBMLS #337266 Report a problem GBMLS #337266 Report a problem | ||
| 8/18/2026 | Price change | $319,900-3.6%$142/sqft |
Source: GBMLS #337265 Report a problem | ||
| 8/7/2026 | Price change | $332,000-6.5%$147/sqft |
Source: GBMLS #337265 Report a problem | ||
| 8/2/2026 | Listed for sale | $355,000+193.4%$157/sqft |
Source: GBMLS #337265 Report a problem | ||
| 3/27/2015 | Sold | $121,000$54/sqft |
Source: Public Record Report a problem | ||
Public tax history
| Year | Property taxes | Tax assessment |
|---|---|---|
| 2025 | -- | $5,300 |
| 2024 | -- | $5,300 |
| 2023 | -- | $5,300 |
| 2022 | -- | $5,300 |
| 2021 | -- | $5,300 |
| 2020 | -- | $5,300 |
| 2019 | -- | $5,300 |
| 2018 | -- | $5,300 |
| 2017 | -- | $5,300 |
| 2016 | $1,403 | $5,300 |
| 2015 | $1,403 | $5,300 |
| 2014 | $1,403 | $5,300 |
| 2013 | -- | $5,300 |
| 2012 | -- | $5,300 |
| 2011 | -- | $5,300 |
| 2010 | -- | $5,300 |
| 2009 | -- | $5,300 |
| 2008 | -- | $5,300 |
| 2007 | -- | $5,300 |
| 2006 | -- | $5,300 |
| 2005 | -- | $5,300 |
| 2004 | -- | $5,300 |
| 2003 | -- | $5,300 |
| 2001 | -- | $5,300 |
| 2000 | -- | $5,300 |
Find assessor info on the county website
Monthly payment
Climate risks
Neighborhood: 13760
Nearby schools
Schools provided by the listing agent
- Elementary: Ann G. McGuinness
- District: Union Endicott
Source: GBMLS. This data may not be complete. We recommend contacting the local school district to confirm school assignments for this home.

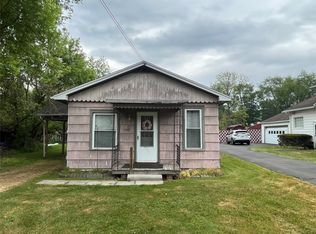
Similar homes
- $299,9003 bd3 ba2k sqft612 Leon Dr, Endicott, NY 13760For Sale
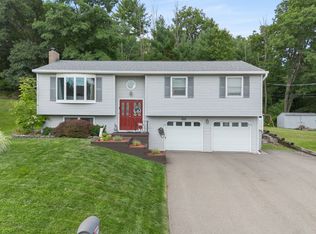 MLS ID #337720, Susan W. Burns, Listing by: HOWARD HANNA. GBMLS
 - $397,0004 bd3 ba2.6k sqft3711 Highview Dr, Endwell, NY 13760For Sale
 MLS ID #337743, Colleen Goldstone, Listing by: HOWARD HANNA. GBMLS
 - $255,0004 bd3 ba2.7k sqft923 Squires Ave, Endicott, NY 13760For Sale By Owner
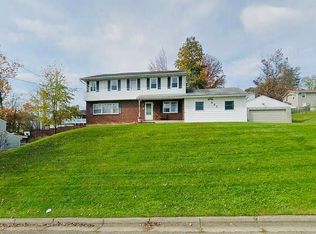
- $329,0004 bd3 ba2.6k sqft34 Goodrich Rd, Owego, NY 13827For Sale
 MLS ID #31728147, Erin Harder, Listing by: IVRE Hometown. Northern Mountains of Pennsylvania MLS
