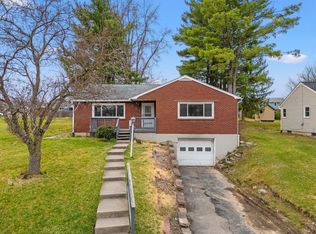
OPEN HOUSE:SUNDAY, 8/30 @12-1:30PM. Your own private oasis—without sacrificing convenience! Tucked into a lush corner lot surrounded by mature trees & shrubs, this move-in-ready 3BR/1.5BA home features a rare 1ST Floor Master and a finished Lower level w/ cozy wood-burning fireplace. Inside, this open-concept layout shines w/ new luxury vinyl plank flooring throughout, LED and recessed lighting, fresh paint, a refreshed kitchen w/ SS appliances, and updated bathrooms. The Lower-level adds additional living space—perfect for an in-home gym, office, or guest suite. This home feels worlds away, yet remains close to BAE Systems, SUNY, shopping, & everyday amenities. The bright, light-filled back porch overlooks a deep backyard built for relaxing & entertaining—complete w/ a fire pit, swing, & matching storage shed. A one-car garage, washer/dryer, flagpole, low taxes, & undeniable modern character complete this exceptional property. Some photos have been virtually staged with furniture.
For sale
Price cut: $10K (8/26)
$239,000
645 June St, Endicott, NY 13760
3beds
1,622sqft
Single Family Residence
Built in 1940
0.6 Acres Lot
$234,700 Zestimate®
$147/sqft
$-- HOA
What's special
Matching storage shedFire pitOpen-concept layoutFresh paintBright light-filled back porchLed and recessed lightingOne-car garage
- 23 days
- 1,966
- 218
Zillow last checked:
Listing updated:
Listed by:
4HG Real Estate 607-201-8904,
Michele L DePrato
Source: GBMLS,MLS#: 337387 Originating MLS: Greater Binghamton Association of REALTORS
Originating MLS: Greater Binghamton Association of REALTORSFacts & features
Interior
Bedrooms & bathrooms
- Bedrooms: 3
- Bathrooms: 2
- Full bathrooms: 1
- 1/2 bathrooms: 1
Primary bedroom
- Level: First
- Dimensions: 14X12
Bedroom
- Level: Second
- Dimensions: 12X10
Bedroom
- Level: Second
- Dimensions: 12X10
Bathroom
- Level: First
- Dimensions: 9X5
Bathroom
- Level: Lower
- Dimensions: 8X5
Dining room
- Level: First
- Dimensions: 7X14
Family room
- Level: Lower
- Dimensions: 15X14
Kitchen
- Level: First
- Dimensions: 15X14
Laundry
- Level: Lower
- Dimensions: 12X9
Living room
- Level: First
- Dimensions: 19X14
Heating
- Forced Air, Gas
Cooling
- Wall/Window Unit(s)
Appliances
- Included: Dryer, Exhaust Fan, Free-Standing Range, Gas Water Heater, Oven, Refrigerator, Washer
- Laundry: Washer Hookup, Dryer Hookup
Features
- Flooring: Carpet, Hardwood, Vinyl
- Windows: Insulated Windows
- Basement: Walk-Out Access
- Number of fireplaces: 1
- Fireplace features: Basement, Bonus Room, Wood Burning
Interior area
- Total interior livable area: 1,622 sqft
- Finished area above ground: 1,122
- Finished area below ground: 500
Video & virtual tour
Property
Parking
- Total spaces: 1
- Parking features: Detached, Garage, One Car Garage
- Garage spaces: 1
Features
- Patio & porch: Covered, Deck, Open, Porch
- Exterior features: Deck, Landscaping, Mature Trees/Landscape, Porch, Shed
Lot
- Size: 0.6 Acres
- Dimensions: .60
- Features: Garden, Level, Wooded
Details
- Additional structures: Shed(s)
- Parcel number: 03468915601100020070000000
- Zoning: Urban Single Family
- Zoning description: Urban Single Family
Construction
Type & style
- Home type: SingleFamily
- Architectural style: Cape Cod
- Property subtype: Single Family Residence
Materials
- Vinyl Siding
- Foundation: Concrete Perimeter
Condition
- Year built: 1940
Utilities & green energy
- Sewer: Public Sewer
- Water: Public
Community & HOA
Community
- Subdivision: Clarke Sliter & Lebaron Tracts
Location
- Region: Endicott
Financial & listing details
- Price per square foot: $147/sqft
- Tax assessed value: $3,500
- Annual tax amount: $3,977
- Date on market: 8/7/2026
- Listing agreement: Exclusive Right To Sell
- Inclusions: LIGHTING FIXTURE, MIRRORS-Perm affixed
- Ownership: OWNER
Estimated market value
$234,700
$223,000 - $246,000
$1,844/mo
Price history
| Date | Event | Price |
|---|---|---|
| 8/26/2026 | Price change | $239,000-4%$147/sqft |
Source:  GBMLS #337387 Report a problem GBMLS #337387 Report a problem | ||
| 8/7/2026 | Listed for sale | $249,000+200.4%$154/sqft |
Source: GBMLS #337387 Report a problem | ||
| 9/30/2019 | Sold | $82,900+16480%$51/sqft |
Source: GBMLS #221759 Report a problem | ||
| 2/17/2015 | Sold | $500-96.7% |
Source: Public Record Report a problem | ||
| 2/4/2015 | Price change | $15,000+2900%$9/sqft |
Source: Auction.com Report a problem | ||
| 1/10/2015 | Price change | $500 |
Source: Auction.com Report a problem | ||
| 12/17/2014 | Listed for sale | -- |
Source: Auction.com Report a problem | ||
Public tax history
| Year | Property taxes | Tax assessment |
|---|---|---|
| 2025 | -- | $3,500 |
| 2024 | -- | $3,500 |
| 2023 | -- | $3,500 |
| 2022 | -- | $3,500 |
| 2021 | -- | $3,500 |
| 2020 | -- | $3,500 |
| 2019 | -- | $3,500 |
| 2018 | -- | $3,500 |
| 2017 | -- | $3,500 +25% |
| 2016 | $822 | $2,800 |
| 2015 | $822 | $2,800 |
| 2014 | $822 | $2,800 |
| 2013 | -- | $2,800 |
| 2012 | -- | $2,800 |
| 2011 | -- | $2,800 |
| 2010 | -- | $2,800 |
| 2009 | -- | $2,800 |
| 2008 | -- | $2,800 |
| 2007 | -- | $2,800 |
| 2006 | -- | $2,800 |
| 2005 | -- | $2,800 |
| 2004 | -- | $2,800 |
| 2003 | -- | $2,800 |
| 2002 | -- | $2,800 |
| 2001 | -- | $2,800 |
| 2000 | -- | $2,800 |
Find assessor info on the county website
Monthly payment
Climate risks
Neighborhood: 13760
Nearby schools
Schools provided by the listing agent
- Elementary: Charles F. Johnson
- District: Union Endicott
Source: GBMLS. This data may not be complete. We recommend contacting the local school district to confirm school assignments for this home.
Similar homes
- $215,0003 bd2 ba1.6k sqft2829 Country Club Rd, Endicott, NY 13760For Sale
 MLS ID #334392, Syed A Almamun, Listing by: eXp REALTY. GBMLS
 - $211,9003 bd1 ba1.3k sqft905 Rochester Street 1001 Irving Avenue St, Endicott, NY 13760For Sale
 MLS ID #336735, Rose A. Sotak, Listing by: CENTURY 21 NORTH EAST. GBMLS
 - $285,0004 bd3 ba2.3k sqft495 Boswell Hill Rd, Endicott, NY 13760For Sale
 MLS ID #337715, Jennifer Greenmun, Listing by: EXIT REALTY HOMEWARD BOUND. GBMLS
 - $235,0004 bd2 ba2.2k sqft2614 Yale St, Endwell, NY 13760For Sale
 MLS ID #337269, Elizabeth Madison, Listing by: HOWARD HANNA. GBMLS
