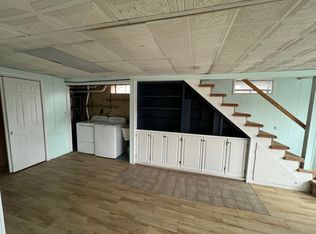
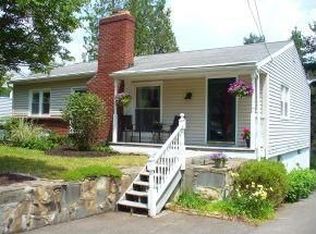
Welcome home to this charming, well maintained Ranch in the heart of the Vestal Central School District ! Step inside to a light-filled living room featuring gleaming hardwood floor and large picture windows. Condition is everything and this home has it! Well cared for spotless ranch with a walk out basement is waiting for you to say yes! Features include: Central a/c, Whole house blown-in insulation, whole house fan, whole house generator, refrigerator 2020, newer hot water heater 2019, washer/dryer 2022, chimneys both have new liners and HVAC system has new liner, wood fireplace insert in the family room, tilt in windows upstairs and in the lower level the windows have a slide feature. Have a cookout in the back patio area and a view of one of Vestal's public parks (Middendorf Park) that borders the property. Plenty of storage in the house and garage but an amazing 2 story Amish shed in the house for lawnmower, tools, snow blower. THIS HOUSE IS ALSO FOR RENT.
For sale
$250,000
1629 Rita Rd, Vestal, NY 13850
3beds
1,777sqft
Single Family Residence
Built in 1955
9,147 Square Feet Lot
$-- Zestimate®
$141/sqft
$-- HOA
What's special
Charming well maintained ranchBack patio areaLarge picture windowsTilt in windows upstairsGleaming hardwood floor
- 54 days
- 908
- 45
Zillow last checked:
Listing updated:
Listed by:
EXIT REALTY HOMEWARD BOUND 607-729-5500,
Mohammad Hoque
Source: GBMLS,MLS#: 337176 Originating MLS: Greater Binghamton Association of REALTORS
Originating MLS: Greater Binghamton Association of REALTORSFacts & features
Interior
Bedrooms & bathrooms
- Bedrooms: 3
- Bathrooms: 2
- Full bathrooms: 1
- 1/2 bathrooms: 1
Bedroom
- Level: First
- Dimensions: 14 X 11
Bedroom
- Level: First
- Dimensions: 12 X 11
Bedroom
- Level: First
- Dimensions: 15 X 9
Bathroom
- Level: First
- Dimensions: 9 X 7
Bathroom
- Level: Lower
- Dimensions: In Laundry
Family room
- Level: Lower
- Dimensions: 25 X 25
Kitchen
- Level: First
- Dimensions: 15 X 12
Laundry
- Level: Lower
- Dimensions: 11 X 12
Living room
- Level: First
- Dimensions: 11 X 19
Heating
- Forced Air
Cooling
- Central Air
Appliances
- Included: Dryer, Dishwasher, Free-Standing Range, Gas Water Heater, Microwave, Refrigerator, Washer
- Laundry: Washer Hookup, Dryer Hookup
Features
- Workshop
- Flooring: Carpet, Tile, Vinyl, Wood
- Windows: Insulated Windows
- Basement: Walk-Out Access
- Number of fireplaces: 2
- Fireplace features: Family Room, Living Room, Wood Burning
Interior area
- Total interior livable area: 1,777 sqft
- Finished area above ground: 1,120
- Finished area below ground: 657
Video & virtual tour
Property
Parking
- Total spaces: 1
- Parking features: Basement, Garage, Shared Driveway
- Attached garage spaces: 1
Features
- Stories: 1
- Patio & porch: Enclosed, Open, Patio, Porch
- Exterior features: Landscaping, Mature Trees/Landscape, Patio
Lot
- Size: 9,147 Square Feet
- Dimensions: 60 x 150
- Features: Sloped Down, Landscaped
Details
- Parcel number: 03480018901100020130000000
- Zoning: Residential
- Zoning description: Residential
Construction
Type & style
- Home type: SingleFamily
- Architectural style: Ranch
- Property subtype: Single Family Residence
Materials
- Vinyl Siding
- Foundation: Basement
Condition
- Year built: 1955
Utilities & green energy
- Sewer: Public Sewer
- Water: Public
- Utilities for property: Cable Available
Community & HOA
Location
- Region: Vestal
Financial & listing details
- Price per square foot: $141/sqft
- Tax assessed value: $173,800
- Annual tax amount: $4,921
- Date on market: 7/27/2026
- Listing agreement: Exclusive Right To Sell
- Ownership: OWNER
Estimated market value
Not available
Estimated sales range
Not available
Not available
Price history
| Date | Event | Price |
|---|---|---|
| 7/28/2026 | Listed for sale | $250,000+27.2%$141/sqft |
Source:  GBMLS #337176 Report a problem GBMLS #337176 Report a problem | ||
| 7/16/2023 | Listing removed | -- |
Source: Zillow Rentals Report a problem | ||
| 7/12/2023 | Listed for rent | $2,000$1/sqft |
Source: Zillow Rentals Report a problem | ||
| 6/21/2023 | Sold | $196,500+3.5%$111/sqft |
Source: GBMLS #321315 Report a problem | ||
| 5/22/2023 | Pending sale | $189,900$107/sqft |
Source:  NextHome #321315 Report a problem NextHome #321315 Report a problem | ||
| 5/22/2023 | Contingent | $189,900$107/sqft |
Source: GBMLS #321315 Report a problem | ||
| 5/17/2023 | Listed for sale | $189,900+81.5%$107/sqft |
Source: GBMLS #321315 Report a problem | ||
| 11/18/2015 | Sold | $104,600-9%$59/sqft |
Source: GBMLS #201497 Report a problem | ||
| 9/23/2015 | Price change | $114,900-8%$65/sqft |
Source: RealtyUSA #201497 Report a problem | ||
| 7/11/2015 | Price change | $124,900-3.2%$70/sqft |
Source: CENTURY 21 Sbarra & Wells #199963 Report a problem | ||
| 6/24/2015 | Listed for sale | $129,000+84.3%$73/sqft |
Source: CENTURY 21 Sbarra & Wells #199963 Report a problem | ||
| 12/12/2001 | Sold | $70,000$39/sqft |
Source: Public Record Report a problem | ||
Public tax history
| Year | Property taxes | Tax assessment |
|---|---|---|
| 2025 | -- | $173,800 +5% |
| 2024 | -- | $165,500 +10% |
| 2023 | -- | $150,400 +15.1% |
| 2022 | -- | $130,700 +8% |
| 2021 | -- | $121,000 +10% |
| 2020 | -- | $110,000 |
| 2019 | -- | $110,000 |
| 2018 | -- | $110,000 |
| 2017 | $3,858 +25.6% | $110,000 |
| 2016 | $3,071 | $110,000 -9.5% |
| 2015 | $3,071 | $121,500 |
| 2014 | $3,071 | $121,500 |
| 2013 | -- | $121,500 -3% |
| 2012 | -- | $125,200 |
| 2011 | -- | $125,200 |
| 2010 | -- | $125,200 |
| 2009 | -- | $125,200 +2845.9% |
| 2008 | -- | $4,250 |
| 2007 | -- | $4,250 |
| 2006 | -- | $4,250 |
| 2005 | -- | $4,250 |
| 2004 | -- | $4,250 |
| 2003 | -- | $4,250 |
| 2002 | -- | $4,250 |
| 2001 | -- | $4,250 |
| 2000 | -- | $4,250 |
Find assessor info on the county website
Monthly payment
Climate risks
Neighborhood: 13850
Nearby schools
Schools provided by the listing agent
- Elementary: Glenwood
- District: Vestal
Source: GBMLS. This data may not be complete. We recommend contacting the local school district to confirm school assignments for this home.
Similar homes
- $275,0003 bd2 ba1.5k sqft228 Pierce Hill Rd, Vestal, NY 13850For Sale
 MLS ID #337865, Keith Arnold, Listing by: HOWARD HANNA. GBMLS
 - $259,9003 bd2 ba1.7k sqft145 Andrews Rd, Vestal, NY 13850For Sale
 MLS ID #337040, Daniel Schmitt, Listing by: CENTURY 21 NORTH EAST. GBMLS
 - $229,9003 bd2 ba1.4k sqft217 Elizabeth St, Vestal, NY 13850For Sale
 MLS ID #337433, Aleya Majid, Listing by: EXIT REALTY HOMEWARD BOUND. GBMLS
 - $219,9004 bd2 ba1.6k sqft1143 Tracy Creek Rd, Vestal, NY 13850For Sale
 MLS ID #337448, Mohammad Hoque, Listing by: EXIT REALTY HOMEWARD BOUND. GBMLS
