Dream of being in a well-maintained home for the holidays? With a Brand-new roof and a 50 yr. transferable warranty. Brand-new siding 30 yr. transferable warranty. Brand new whole house mini- splits that heats and cools, saves on fuel bills ! All plumbing redone in 2023. Washer & dryer are just 2 years old. Newer Water softener and hot water heater 2023. The large family room addition provides a great space for everyone to get together in. Enjoy your views of this country setting. Also included is a Shed with electric. Hook ups for a generator, 1 car garage, 3 bdrms and 1 1/2 bath. 2023 spray foamed insulation in attic, sills & garage. Front door and garage door added on 2019. Recent new light fixtures, freshly painted decks & interior. Drainage around the house, septic done 4 years ago in July of 2022. Don't miss out on all this home has to offer and lower taxes. ELIGIBLE FOR USDA FINANCING.Cameras on property.
For sale
$240,000
213 Swift Rd, Binghamton, NY 13905
3beds
1,648sqft
Single Family Residence
Built in 1964
0 Square Feet Lot
$-- Zestimate®
$146/sqft
$-- HOA
What's special
Shed with electricRecent new light fixtures
- 10 days
- 1,486
- 189
Likely to sell faster than
Zillow last checked:
Listing updated:
Listed by:
HOWARD HANNA 607-772-1177,
Gloria Parkes
Source: GBMLS,MLS#: 338431 Originating MLS: Greater Binghamton Association of REALTORS
Facts & features
Interior
Bedrooms & bathrooms
- Bedrooms: 3
- Bathrooms: 2
- Full bathrooms: 1
- 1/2 bathrooms: 1
Bedroom
- Level: First
- Dimensions: 15.3 X 10.2
Bedroom
- Level: First
- Dimensions: 14 X 10
Bedroom
- Level: First
- Dimensions: 11.5 X 7
Bathroom
- Level: First
- Dimensions: 7 X 7.3
Dining room
- Level: First
- Dimensions: 14 X 9.1
Family room
- Level: First
- Dimensions: 19.3 X 17.7
Half bath
- Level: First
- Dimensions: 5.10 X 3
Kitchen
- Level: First
- Dimensions: 15 X 10.3
Laundry
- Level: Basement
- Dimensions: unfinished
Living room
- Level: First
- Dimensions: 15 X 12.6
Heating
- Ductless
Cooling
- Ductless
Appliances
- Included: Dryer, Electric Water Heater, Free-Standing Range, Range Hood, Water Softener Owned, Water Softener, Washer
Features
- Workshop
- Flooring: Carpet, Hardwood
- Doors: Storm Door(s)
- Windows: Storm Window(s)
- Basement: Walk-Out Access
Interior area
- Total interior livable area: 1,648 sqft
- Finished area above ground: 0
- Finished area below ground: 1,648
Video & virtual tour
Property
Parking
- Total spaces: 1
- Parking features: Attached, Garage, One Car Garage, Garage Door Opener, Parking Space(s)
- Attached garage spaces: 1
Features
- Stories: 1
- Patio & porch: Deck, Open, Porch
- Exterior features: Deck, Landscaping, Mature Trees/Landscape, Porch, Shed
- Has view: Yes
Lot
- Size: 0 Square Feet
- Dimensions: 191 x 175 x 196×175
- Features: Views, Wooded
Details
- Additional structures: Shed(s)
- Parcel number: 03240006500400020120000000
- Zoning: Agricultural
- Zoning description: Agricultural
Construction
Type & style
- Home type: SingleFamily
- Architectural style: Ranch
- Property subtype: Single Family Residence
Materials
- Vinyl Siding
- Foundation: Basement
Condition
- Year built: 1964
Utilities & green energy
- Sewer: Septic Tank
- Water: Well
Community & HOA
Community
- Subdivision: Grand Div
Location
- Region: Binghamton
Financial & listing details
- Price per square foot: $146/sqft
- Tax assessed value: $73,400
- Annual tax amount: $3,710
- Date on market: 10/31/2026
- Listing agreement: Exclusive Right To Sell
- Inclusions: CARBON MONOXIDE DETECTOR, LIGHTING FIXTURE, SMOKE DETECTORS
- Ownership: OWNER
Estimated market value
Not available
Estimated sales range
Not available
Not available
Price history
| Date | Event | Price |
|---|---|---|
| 10/31/2026 | Listed for sale | $240,000+135.8%$146/sqft |
Source:  GBMLS #338431 Report a problem | ||
| 6/16/2016 | Sold | $101,760-2.2%$62/sqft |
Source: GBMLS #203972 Report a problem | ||
| 5/11/2016 | Pending sale | $104,000$63/sqft |
Source: RealtyUSA #203972 Report a problem | ||
| 4/1/2016 | Listed for sale | $104,000$63/sqft |
Source: RealtyUSA #203972 Report a problem | ||
Public tax history
| Year | Property taxes | Tax assessment |
|---|---|---|
| 2025 | -- | $73,400 |
| 2024 | -- | $73,400 |
| 2023 | -- | $73,400 |
| 2022 | -- | $73,400 |
| 2021 | -- | $73,400 |
| 2020 | -- | $73,400 +1.4% |
| 2019 | -- | $72,400 |
| 2018 | -- | $72,400 |
| 2017 | $2,471 +12.9% | $72,400 |
| 2016 | $2,189 | $72,400 |
| 2015 | $2,189 | $72,400 |
| 2014 | $2,189 | $72,400 |
| 2013 | -- | $72,400 |
| 2012 | -- | $72,400 |
| 2011 | -- | $72,400 |
| 2010 | -- | $72,400 |
| 2009 | -- | $72,400 |
| 2008 | -- | $72,400 |
| 2007 | -- | $72,400 |
| 2006 | -- | $72,400 |
| 2005 | -- | $72,400 |
| 2004 | -- | $72,400 |
| 2003 | -- | $72,400 |
| 2002 | -- | $72,400 -6% |
| 2001 | -- | $77,000 -6.1% |
| 2000 | -- | $82,000 |
Find assessor info on the county website
Monthly payment
Climate risks
Neighborhood: 13905
Nearby schools
Schools provided by the listing agent
- Elementary: Caryl E Adams
- District: Whitney Point
Source: GBMLS. This data may not be complete. We recommend contacting the local school district to confirm school assignments for this home.
Similar homes
- $225,0003 bd2 ba1.4k sqft131 Harrington Rd, Johnson City, NY 13790For Sale
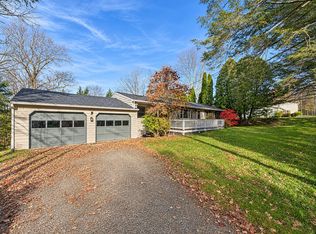 MLS ID #338746, Caryn Gusefski, Listing by: EXIT REALTY HOMEWARD BOUND. GBMLS
- $239,0003 bd1 ba1.4k sqft1490-1494 Hawleyton Rd, Binghamton, NY 13903For Sale
 MLS ID #338677, Kevin O'Neill, Listing by: WARREN REAL ESTATE (FRONT STREET). GBMLS
- $209,0003 bd2 ba1.3k sqft25 Harrison St, Binghamton, NY 13905For Sale
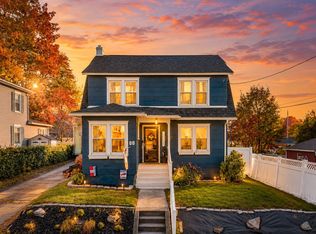 MLS ID #338636, Jody Butts, Listing by: HOWARD HANNA. GBMLS
- $220,0003 bd2 ba1.3k sqft38 Fellows Ave, Binghamton, NY 13904For Sale
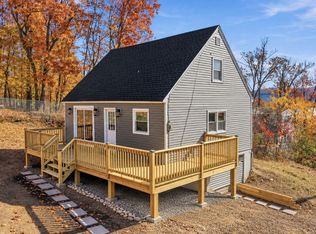 MLS ID #338740, Santino M. Gance, Listing by: EXIT REALTY HOMEWARD BOUND. GBMLS
