Looking for a home that offers space, privacy, and room to create the backyard retreat you've always wanted, without giving up convenience? Welcome home. This property has seen numerous updates, including new tile flooring on the main and lower levels, a brand-new first-floor full bath, an updated septic system, and a new well and well pump. Upstairs, the light-filled living room with a bow window opens to the dining area, creating a comfortable flow for everyday living. The kitchen features updated appliances, including a wine fridge. The primary bedroom includes a private half bath, while two additional bedrooms offer plenty of space for family, guests, or a home office. The lower level is currently used as a gym and offers additional storage, plus a dedicated laundry and utility area. With smart-home features already in place and big-ticket improvements completed, this home is truly ready for its next chapter. Must have an appointment to tour!
For sale
$274,000
1430 Day Hollow Rd, Endicott, NY 13760
3beds
2,243sqft
Single Family Residence
Built in 1962
0.45 Acres Lot
$-- Zestimate®
$122/sqft
$-- HOA
What's special
Updated appliancesAdditional storageWine fridge
- 15 days
- 2,110
- 232
Likely to sell faster than
Zillow last checked:
Listing updated:
Listed by:
HOWARD HANNA 607-772-1177,
Lorelee Schultz
Source: GBMLS,MLS#: 338571 Originating MLS: Greater Binghamton Association of REALTORS
Facts & features
Interior
Bedrooms & bathrooms
- Bedrooms: 3
- Bathrooms: 3
- Full bathrooms: 2
- 1/2 bathrooms: 1
Primary bedroom
- Level: Third
- Dimensions: 15'9' x 11'
Bedroom
- Level: Third
- Dimensions: 11' x 13'
Bedroom
- Level: Third
- Dimensions: 10' x 9'3"
Primary bathroom
- Level: Third
- Dimensions: 5'7" x 4'
Bathroom
- Level: First
- Dimensions: 12' x 8'
Bathroom
- Level: Third
- Dimensions: 5'7" x 7'
Bonus room
- Level: First
- Dimensions: 9' x 8' open to Family Room
Bonus room
- Level: Second
- Dimensions: 15' x 10' (not included in sq ft)
Dining room
- Level: Second
- Dimensions: 11' x 11'9"
Family room
- Level: First
- Dimensions: 22' x 16'
Gym
- Level: Lower
- Dimensions: 17' x 15'
Kitchen
- Level: Second
- Dimensions: 11' x 11'5"
Laundry
- Level: Lower
- Dimensions: in Utility Room
Living room
- Level: Second
- Dimensions: 22' x 13'
Utility room
- Level: Lower
- Dimensions: 22' x 9'7" unfinished
Heating
- Ductless, Forced Air
Cooling
- Ceiling Fan(s), Ductless
Appliances
- Included: Dryer, Free-Standing Range, Oil Water Heater, Refrigerator, Washer
Features
- Flooring: Hardwood, Tile
Interior area
- Total interior livable area: 2,243 sqft
- Finished area above ground: 2,005
- Finished area below ground: 238
Video & virtual tour
Property
Parking
- Total spaces: 1
- Parking features: Attached, Garage, One Car Garage, Other, See Remarks
- Attached garage spaces: 1
Features
- Levels: Multi/Split
- Patio & porch: Enclosed, Open, Patio, Porch
- Exterior features: Pool, Patio
- Pool features: In Ground
Lot
- Size: 0.45 Acres
- Dimensions: 0.45 Acres
- Features: Sloped Up
Details
- Parcel number: 0346891400311
- Zoning: 210
- Zoning description: 210
Construction
Type & style
- Home type: SingleFamily
- Architectural style: Split Level
- Property subtype: Single Family Residence
Materials
- Stone, Vinyl Siding
- Foundation: Basement
Condition
- Year built: 1962
Utilities & green energy
- Sewer: Septic Tank
- Water: Well
Community & HOA
Location
- Region: Endicott
Financial & listing details
- Price per square foot: $122/sqft
- Tax assessed value: $4,100
- Annual tax amount: $4,665
- Date on market: 11/4/2026
- Listing agreement: Exclusive Right To Sell
- Inclusions: OTHER SEE REMARKS
- Ownership: OWNER
Estimated market value
Not available
Estimated sales range
Not available
Not available
Price history
| Date | Event | Price |
|---|---|---|
| 11/4/2026 | Listed for sale | $274,000+112.6%$122/sqft |
Source:  GBMLS #338571 Report a problem | ||
| 11/27/2019 | Sold | $128,866-4.1%$57/sqft |
Source: GBMLS #219333 Report a problem | ||
| 9/16/2019 | Price change | $134,400-0.4%$60/sqft |
Source: EXIT REALTY HOMEWARD BOUND #219333 Report a problem | ||
| 8/12/2019 | Price change | $134,900-3.4%$60/sqft |
Source: EXIT REALTY HOMEWARD BOUND #219333 Report a problem | ||
| 8/8/2019 | Price change | $139,700-0.2%$62/sqft |
Source: EXIT REALTY HOMEWARD BOUND #219333 Report a problem | ||
| 6/28/2019 | Price change | $140,000-2.8%$62/sqft |
Source: EXIT REALTY HOMEWARD BOUND #219333 Report a problem | ||
| 6/24/2019 | Price change | $144,000-2.7%$64/sqft |
Source: EXIT REALTY HOMEWARD BOUND #219333 Report a problem | ||
| 6/3/2019 | Price change | $148,000-1.3%$66/sqft |
Source: EXIT REALTY HOMEWARD BOUND #219333 Report a problem | ||
| 5/3/2019 | Price change | $149,900-3.9%$67/sqft |
Source: EXIT REALTY HOMEWARD BOUND #219333 Report a problem | ||
| 4/3/2019 | Listed for sale | $156,000+33.8%$70/sqft |
Source: EXIT REALTY HOMEWARD BOUND #219333 Report a problem | ||
| 10/14/2014 | Sold | $116,600+6%$52/sqft |
Source: GBMLS #193644 Report a problem | ||
| 9/19/2014 | Price change | $110,000-15.3%$49/sqft |
Source: CENTURY 21 Sbarra & Wells #193644 Report a problem | ||
| 8/13/2014 | Pending sale | $129,900$58/sqft |
Source: CENTURY 21 Sbarra & Wells #193644 Report a problem | ||
| 7/19/2014 | Price change | $129,900-7.1%$58/sqft |
Source: CENTURY 21 Sbarra & Wells #193644 Report a problem | ||
| 5/2/2014 | Listed for sale | $139,900$62/sqft |
Source: CENTURY 21 Sbarra & Wells #193644 Report a problem | ||
Public tax history
| Year | Property taxes | Tax assessment |
|---|---|---|
| 2025 | -- | $4,100 |
| 2024 | -- | $4,100 |
| 2023 | -- | $4,100 |
| 2022 | -- | $4,100 |
| 2021 | -- | $4,100 |
| 2020 | -- | $4,100 |
| 2019 | -- | $4,100 |
| 2018 | -- | $4,100 |
| 2017 | -- | $4,100 |
| 2016 | $803 | $4,100 |
| 2015 | $803 | $4,100 |
| 2014 | $803 | $4,100 |
| 2013 | -- | $4,100 |
| 2012 | -- | $4,100 |
| 2011 | -- | $4,100 |
| 2010 | -- | $4,100 |
| 2009 | -- | $4,100 |
| 2008 | -- | $4,100 |
| 2007 | -- | $4,100 |
| 2006 | -- | $4,100 |
| 2005 | -- | $4,100 |
| 2004 | -- | $4,100 |
| 2003 | -- | $4,100 |
| 2002 | -- | $4,100 |
| 2001 | -- | $4,100 |
| 2000 | -- | $4,100 |
Find assessor info on the county website
Monthly payment
Climate risks
Neighborhood: 13760
Nearby schools
Schools provided by the listing agent
- Elementary: Ann G. McGuinness
- District: Union Endicott
Source: GBMLS. This data may not be complete. We recommend contacting the local school district to confirm school assignments for this home.
Similar homes
- $285,0003 bd3 ba2.5k sqft701 Cieri Dr, Endicott, NY 13760For Sale
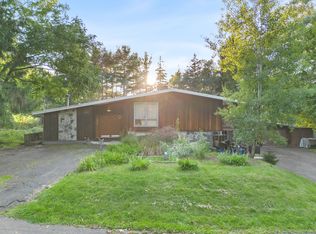 MLS ID #338032, Vanesa Corica, Listing by: eXp REALTY. GBMLS
- $240,0003 bd2 ba1.9k sqft940 Schuyler St, Endicott, NY 13760For Sale
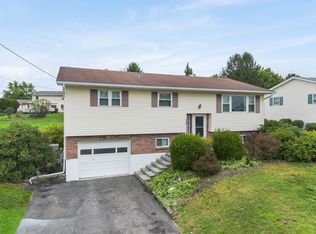 MLS ID #338229, Elizabeth Madison, Listing by: HOWARD HANNA. GBMLS
- $240,0004 bd2 ba1.8k sqft618 Pheasant Ln, Endwell, NY 13760For Sale
 MLS ID #338778, Brianna J Kearse, Listing by: KELLER WILLIAMS REALTY GREATER BINGHAMTON. GBMLS
- $327,5004 bd3 ba3k sqft1096 Taft Ave, Endicott, NY 13760For Sale
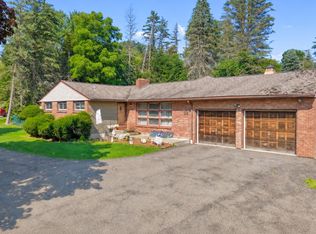 MLS ID #337505, Santino M. Gance, Listing by: EXIT REALTY HOMEWARD BOUND. GBMLS
