Discover a home designed for both, everyday living & entertaining. This spacious 4-bedroom, 3½-bath two-story offers room to live, work, relax, and entertain! The beautifully updated kitchen is the heart of the home, featuring quartz countertops, a center island, two pantries, and an additional storage closet—ideal for the home chef. The first-floor laundry adds everyday convenience, while the generous family room and lower-level office or bonus room provide flexible space to fit your lifestyle. The finished lower level also has a second family room complete with a wet bar, & the 3rd bath. An exceptional highlight is the spectacular indoor pool room featuring a swim spa and jacuzzi, creating your own private retreat to enjoy in every season. Central air serves the second floor and lower level for added comfort. Outside, you'll appreciate the fenced backyard, storage shed, and attached 2-car garage. As an added bonus, the seller is providing a FREE 12-month home warranty for the buyer.
For sale
Price cut: $10K (8/14)
$399,000
1105 Elton Dr, Endicott, NY 13760
4beds
2,949sqft
Single Family Residence
Built in 1982
0.26 Acres Lot
$-- Zestimate®
$135/sqft
$-- HOA
What's special
Central airFinished lower levelFirst-floor laundrySpectacular indoor pool roomStorage shedSwim spa and jacuzziCenter island
- 54 days |
- 862 |
- 39 |
Zillow last checked:
Listing updated:
Listed by:
HOWARD HANNA 607-754-2600,
Bonnie R. Brown
Source: GBMLS,MLS#: 336576 Originating MLS: Greater Binghamton Association of REALTORS
Originating MLS: Greater Binghamton Association of REALTORSFacts & features
Interior
Bedrooms & bathrooms
- Bedrooms: 4
- Bathrooms: 4
- Full bathrooms: 3
- 1/2 bathrooms: 1
Primary bedroom
- Level: Second
- Dimensions: 21x18
Bedroom
- Level: Second
- Dimensions: 18x12.6
Bedroom
- Level: Second
- Dimensions: 13x11
Bedroom
- Level: Second
- Dimensions: 14x12
Primary bathroom
- Level: Second
- Dimensions: 9.6x6.6
Bathroom
- Level: Second
- Dimensions: 8x8
Bathroom
- Level: Lower
- Dimensions: 6.6x6.6
Bonus room
- Level: First
- Dimensions: 22.6x15.6
Bonus room
- Level: Lower
- Dimensions: 16x14
Dining room
- Level: First
- Dimensions: 12.6x11
Family room
- Level: First
- Dimensions: 21.6x17
Family room
- Level: Lower
- Dimensions: 22x12
Half bath
- Level: First
- Dimensions: 6x5
Kitchen
- Level: First
- Dimensions: 18x11
Laundry
- Level: First
- Dimensions: 7.6x5.6
Living room
- Level: First
- Dimensions: 13.9x12.6
Heating
- Baseboard
Cooling
- Central Air, Ductless, Wall/Window Unit(s)
Appliances
- Included: Dryer, Dishwasher, Exhaust Fan, Free-Standing Range, Disposal, Gas Water Heater, Microwave, Washer
- Laundry: Washer Hookup, Dryer Hookup
Features
- Wet Bar, Hot Tub/Spa, Walk-In Closet(s)
- Flooring: Carpet, Laminate
- Doors: Storm Door(s)
Interior area
- Total interior livable area: 2,949 sqft
- Finished area above ground: 2,404
- Finished area below ground: 545
Video & virtual tour
Property
Parking
- Total spaces: 2
- Parking features: Attached, Electricity, Garage, Two Car Garage, Garage Door Opener
- Attached garage spaces: 2
Features
- Levels: Two
- Stories: 2
- Patio & porch: Covered, Open, Patio, Porch
- Exterior features: Landscaping, Porch, Patio, Shed, Storm Windows/Doors
- Has spa: Yes
- Spa features: Hot Tub
- Fencing: Yard Fenced
Lot
- Size: 0.26 Acres
- Dimensions: 90 x 125
- Features: Sloped Up
Details
- Additional structures: Shed(s)
- Parcel number: 03468912518212
- Zoning: SSF
- Zoning description: SSF
Construction
Type & style
- Home type: SingleFamily
- Architectural style: Two Story
- Property subtype: Single Family Residence
Materials
- Brick, Vinyl Siding
- Foundation: Basement
Condition
- Year built: 1982
Utilities & green energy
- Sewer: Public Sewer
- Water: Public
Community & HOA
Location
- Region: Endicott
Financial & listing details
- Price per square foot: $135/sqft
- Tax assessed value: $9,800
- Annual tax amount: $10,935
- Date on market: 7/1/2026
- Listing agreement: Exclusive Right To Sell
- Inclusions: CARBON MONOXIDE DETECTOR, SMOKE DETECTORS
- Ownership: OWNER
Estimated market value
Not available
Estimated sales range
Not available
Not available
Price history
| Date | Event | Price |
|---|---|---|
| 8/14/2026 | Price change | $399,000-2.4%$135/sqft |
Source:  GBMLS #336576 Report a problem GBMLS #336576 Report a problem | ||
| 7/26/2026 | Price change | $409,000-3.8%$139/sqft |
Source: GBMLS #336576 Report a problem | ||
| 7/9/2026 | Price change | $425,000-4.5%$144/sqft |
Source: GBMLS #336576 Report a problem | ||
| 7/1/2026 | Listed for sale | $445,000+93.6%$151/sqft |
Source: GBMLS #336576 Report a problem | ||
| 7/29/2014 | Listing removed | $229,900$78/sqft |
Source: CENTURY 21 Sbarra & Wells #192887 Report a problem | ||
| 7/24/2014 | Pending sale | $229,900+6.9%$78/sqft |
Source: CENTURY 21 Sbarra & Wells #192887 Report a problem | ||
| 7/17/2014 | Sold | $215,000-6.5%$73/sqft |
Source: GBMLS #192887 Report a problem | ||
| 3/14/2014 | Listed for sale | $229,900+61.9%$78/sqft |
Source: CENTURY 21 Sbarra & Wells #192887 Report a problem | ||
| 6/2/2004 | Sold | $142,000+13.6%$48/sqft |
Source: Public Record Report a problem | ||
| 3/21/2000 | Sold | $125,000+38.9%$42/sqft |
Source: Public Record Report a problem | ||
| 3/22/1996 | Sold | $90,000$31/sqft |
Source: Public Record Report a problem | ||
Public tax history
| Year | Property taxes | Tax assessment |
|---|---|---|
| 2025 | -- | $9,800 |
| 2024 | -- | $9,800 |
| 2023 | -- | $9,800 |
| 2022 | -- | $9,800 |
| 2021 | -- | $9,800 |
| 2020 | -- | $9,800 |
| 2019 | -- | $9,800 |
| 2018 | -- | $9,800 |
| 2017 | -- | $9,800 +15.3% |
| 2016 | $3,672 | $8,500 |
| 2015 | $3,672 | $8,500 |
| 2014 | $3,672 | $8,500 |
| 2013 | -- | $8,500 |
| 2012 | -- | $8,500 |
| 2011 | -- | $8,500 |
| 2010 | -- | $8,500 +25% |
| 2009 | -- | $6,800 |
| 2008 | -- | $6,800 |
| 2007 | -- | $6,800 |
| 2006 | -- | $6,800 |
| 2005 | -- | $6,800 |
| 2004 | -- | $6,800 |
| 2003 | -- | $6,800 |
| 2002 | -- | $6,800 |
| 2001 | -- | $6,800 |
| 2000 | -- | $6,800 |
Find assessor info on the county website
Monthly payment
Climate risks
Neighborhood: 13760
Nearby schools
GreatSchools rating
- 3/10George F Johnson Elementary SchoolGrades: K-5Distance: 0.5 mi
- 5/10Jennie F Snapp Middle SchoolGrades: 6-8Distance: 2.7 mi
- 5/10Union Endicott High SchoolGrades: 9-12Distance: 2.5 mi
Schools provided by the listing agent
- Elementary: George F. Johnson
- District: Union Endicott
Source: GBMLS. This data may not be complete. We recommend contacting the local school district to confirm school assignments for this home.
- $266,5003 bd1 ba1.7k sqft1101 Elton Dr, Endicott, NY 13760Off Market
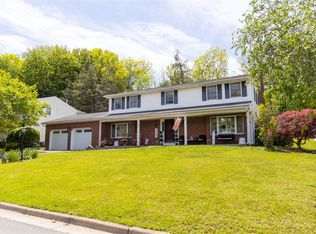
- $450,0004 bd4 ba3.3k sqft1109 Elton Dr, Endicott, NY 13760Sold
- $332,8003 bd2 ba1.8k sqft1122 Kevin Blvd, Endwell, NY 13760Off Market
- $362,5004 bd2 ba2.1k sqft1126 Kevin Blvd, Endwell, NY 13760Off Market
- $281,7003 bd2 ba1.6k sqft1104 Elton Dr, Endicott, NY 13760Off Market
- $266,9003 bd2 ba1.7k sqft1071 Elton Dr, Endicott, NY 13760Off Market
- $358,0003 bd2 ba2.1k sqft1118 Kevin Blvd, Endwell, NY 13760Off Market
- $281,3003 bd2 ba1.5k sqft1106 Elton Dr, Endicott, NY 13760Off Market
A local agent can set up tours, give advice and negotiate with sellers.
Similar homes
- $425,0004 bd3 ba3.1k sqft1223 Foxboro Ln, Endicott, NY 13760For Sale
 MLS ID #337123, Erin Cosgriff, Listing by: eXp REALTY. GBMLS
 - $389,9004 bd3 ba4.1k sqft1048 Schuyler St, Endicott, NY 13760For Sale
 MLS ID #337496, Colleen Goldstone, Listing by: HOWARD HANNA. GBMLS
 - $475,0004 bd4 ba2.7k sqft2705 Magnolia St, Endwell, NY 13760For Sale
 MLS ID #337219, Jenifer L. Sopko, Listing by: WARREN REAL ESTATE (Vestal). GBMLS
 - $299,0003 bd2 ba1.8k sqft1115 Frost Rd, Endicott, NY 13760For Sale
 MLS ID #335803, George E. Hoch, Listing by: HOWARD HANNA. GBMLS
 - $349,9004 bd3 ba2.3k sqft1 Sequoia Ln, Apalachin, NY 13732For SaleMLS ID #337646, Jenifer L. Sopko, Listing by: WARREN REAL ESTATE (Vestal). GBMLS
- $449,9004 bd4 ba3.9k sqft2632 Pinebluff Dr, Vestal, NY 13850For SaleMLS ID #337609, Jessica A Akshar, Listing by: HOWARD HANNA. GBMLS
- $399,9006 bd4 ba2.9k sqft62 Smullen Ave, Newark Valley, NY 13811For SaleMLS ID #337642, Mary Kay McKinney, Listing by: eXp REALTY. GBMLS
- $299,9004 bd3 ba2.6k sqft2700 Ward Ave, Endwell, NY 13760For SaleMLS ID #335465, Gloria Parkes, Listing by: HOWARD HANNA. GBMLS
- $255,0004 bd3 ba2.7k sqft923 Squires Ave, Endicott, NY 13760For Sale By Owner
- $430,0004 bd3 ba2.6k sqft508 Princeton Dr, Vestal, NY 13850For SaleMLS ID #337218, Penny D Pelletier, Listing by: CENTURY 21 NORTH EAST. GBMLS
- $349,9004 bd3 ba2.4k sqft13 Perry Dr, Apalachin, NY 13732For SaleMLS ID #337589, Carrie R. King, Listing by: NEXTHOME KINGDOM. GBMLS
- $375,0004 bd3 ba2.1k sqft581 Sequoia Ln, Vestal, NY 13850For SaleMLS ID #336820, Thi A Dinh, Listing by: EXIT REALTY HOMEWARD BOUND. GBMLS
- $524,9003 bd3 ba2.5k sqft3111-3113 Watson Blvd, Endicott, NY 13760For SaleMLS ID #336615, Andrea Brown, Listing by: HOWARD HANNA. GBMLS
- $219,0005 bd3 ba2.1k sqft303 Rogers Ave, Endicott, NY 13760For SaleMLS ID #337468, Keith Arnold, Listing by: HOWARD HANNA. GBMLS
- $264,9003 bd3 ba1.9k sqft2714 Magnolia St, Endwell, NY 13760For SaleMLS ID #336292, Andrea Brown, Listing by: HOWARD HANNA. GBMLS
- $357,0004 bd3 ba2.6k sqft1915 State Route 26, Vestal, NY 13850For SaleMLS ID #337296, Lisa Norton, Listing by: HOWARD HANNA. GBMLS
- $439,0004 bd3 ba2.9k sqft412 Jodie Dr, Vestal, NY 13850For SaleMLS ID #336188, Aaron Bennett, Listing by: SALL REAL ESTATE. GBMLS
- $235,0004 bd2 ba2.2k sqft2614 Yale St, Endwell, NY 13760For SaleMLS ID #337269, Elizabeth Madison, Listing by: HOWARD HANNA. GBMLS
- $450,0004 bd4 ba3k sqft256 Knight Rd, Vestal, NY 13850For SaleMLS ID #337305, Theresa Rathke, Listing by: THERESA RATHKE. GBMLS
- $385,0004 bd4 ba4.3k sqft124 Eldredge Dr, Vestal, NY 13850For SaleMLS ID #335981, Christina Schaefer, Listing by: WARREN REAL ESTATE (Vestal). GBMLS
