Open house: 10/10 from 12-1:30 pm. Situated in the sought-after Vestal School District. A brand-new metal roof boasting a 50-year lifespan tops this versatile 2-story colonial, which highlights hardwood flooring across its upper two levels. The primary-level garage Parks 2 vehicles, while the main floor flows into a spacious 31'x11' sunroom. Downstairs features an expansive walk-out lower level complete with a family room, wet bar, full bath, workshop, and dedicated storage. With town approval, this lower space offers great potential for conversion into an accessory unit—complemented by a second lower-level garage capable of parking 3 vehicles tandem.
Outdoors, the fully fenced yard showcases mature landscaping and a Granny Smith apple tree around an unheated 4-foot-deep above-ground pool (featuring a 3-year-old liner). This property includes all kitchen appliances plus washer/dryer, and offers convenient proximity to local dining, shopping, and major commuter highways.
For sale
Price cut: $20K (9/17)
$329,900
13 Perry Dr, Apalachin, NY 13732
4beds
2,859sqft
Single Family Residence
Built in 1969
0.35 Acres Lot
$-- Zestimate®
$115/sqft
$-- HOA
What's special
Fully fenced yardDedicated storageExpansive walk-out lower levelWet barGranny smith apple treeFamily roomMature landscaping
- 50 days
- 840
- 30
Zillow last checked:
Listing updated:
Listed by:
NEXTHOME KINGDOM 844-645-4647,
Carrie R. King
Source: GBMLS,MLS#: 337589 Originating MLS: Greater Binghamton Association of REALTORS
Originating MLS: Greater Binghamton Association of REALTORSFacts & features
Interior
Bedrooms & bathrooms
- Bedrooms: 4
- Bathrooms: 3
- Full bathrooms: 2
- 1/2 bathrooms: 1
Primary bedroom
- Level: Second
- Dimensions: 17.9X13.1
Bedroom
- Level: Second
- Dimensions: 13.X13.1
Bedroom
- Level: Second
- Dimensions: 13.3X12.1
Bedroom
- Level: Lower
- Dimensions: 11.6X9.1
Bathroom
- Level: Lower
- Dimensions: 7.9X4.8
Bathroom
- Level: Second
- Dimensions: 7.9 x 6.7
Bonus room
- Level: Lower
- Dimensions: 6X6.2
Bonus room
- Level: First
- Dimensions: 31 x 11
Dining room
- Level: First
- Dimensions: 11.8X11.9
Family room
- Level: Lower
- Dimensions: 15.2X24.8
Foyer
- Level: First
- Dimensions: 9.3X12.11
Half bath
- Level: First
- Dimensions: in laundry
Kitchen
- Level: First
- Dimensions: 19.1X11.9
Laundry
- Level: First
- Dimensions: 6.1X7.8
Living room
- Level: First
- Dimensions: 21.6X12.7
Utility room
- Level: Lower
- Dimensions: 11.2X21.3
Heating
- Baseboard, Zoned
Cooling
- Ceiling Fan(s)
Appliances
- Included: Cooktop, Dryer, Dishwasher, Gas Water Heater, Microwave, Range, Refrigerator, Water Softener
- Laundry: Washer Hookup, Dryer Hookup
Features
- Other, Pull Down Attic Stairs, See Remarks, Walk-In Closet(s), Workshop
- Flooring: Carpet, Hardwood, Tile, Vinyl
- Windows: Insulated Windows
- Basement: Walk-Out Access
- Has fireplace: Yes
- Fireplace features: Family Room, Gas
Interior area
- Total interior livable area: 2,859 sqft
- Finished area above ground: 2,484
- Finished area below ground: 375
Video & virtual tour
Property
Parking
- Total spaces: 5
- Parking features: Attached, Basement, Electricity, Garage, Two Car Garage
- Attached garage spaces: 5
Accessibility
- Accessibility features: Accessible Entrance
Features
- Levels: Two
- Stories: 2
- Patio & porch: Covered, Deck, Enclosed, Open, Patio, Porch
- Exterior features: Deck, Landscaping, Mature Trees/Landscape, Pool, Patio
- Pool features: Above Ground
- Fencing: Yard Fenced
Lot
- Size: 0.35 Acres
- Dimensions: 113 x 151 x 85 x 157
- Features: Level, Landscaped
Details
- Parcel number: 49308915301100020280000000
- Zoning: res
- Zoning description: res
Construction
Type & style
- Home type: SingleFamily
- Architectural style: Two Story
- Property subtype: Single Family Residence
Materials
- Vinyl Siding
- Foundation: Basement
Condition
- Year built: 1969
Utilities & green energy
- Sewer: Public Sewer
- Water: Well
- Utilities for property: Cable Available, High Speed Internet Available
Community & HOA
Location
- Region: Apalachin
Financial & listing details
- Price per square foot: $115/sqft
- Tax assessed value: $105,100
- Annual tax amount: $6,649
- Date on market: 8/23/2026
- Listing agreement: Exclusive Right To Sell
- Inclusions: CARBON MONOXIDE DETECTOR, MIRRORS-Perm affixed, SHADES/BLINDS ONLY, SHELVING-Builtin/affixed, SMOKE DETECTORS, WINDOW TREATMENTS-SOME
- Ownership: OWNER
Estimated market value
Not available
Estimated sales range
Not available
Not available
Price history
| Date | Event | Price |
|---|---|---|
| 9/17/2026 | Price change | $329,900-5.7%$115/sqft |
Source:  GBMLS #337589 Report a problem GBMLS #337589 Report a problem | ||
| 8/23/2026 | Listed for sale | $349,900+99.9%$122/sqft |
Source: GBMLS #337589 Report a problem | ||
| 9/15/2012 | Listing removed | $175,000$61/sqft |
Source: Realty USA #184493 Report a problem | ||
| 7/19/2012 | Listed for sale | $175,000$61/sqft |
Source: Realty USA #184493 Report a problem | ||
| 6/6/2012 | Pending sale | $175,000$61/sqft |
Source: Realty USA #184493 Report a problem | ||
| 5/22/2012 | Listed for sale | $175,000+36.7%$61/sqft |
Source: Realty USA #184493 Report a problem | ||
| 1/16/2004 | Sold | $128,000+24.3%$45/sqft |
Source: Public Record Report a problem | ||
| 12/19/2002 | Sold | $103,000$36/sqft |
Source: Public Record Report a problem | ||
Public tax history
| Year | Property taxes | Tax assessment |
|---|---|---|
| 2025 | -- | $105,100 |
| 2024 | -- | $105,100 |
| 2023 | -- | $105,100 |
| 2022 | -- | $105,100 |
| 2021 | -- | $105,100 |
| 2020 | -- | $105,100 |
| 2019 | -- | $105,100 |
| 2018 | -- | $105,100 |
| 2017 | $4,815 | $105,100 |
| 2016 | -- | $105,100 |
| 2015 | -- | $105,100 |
| 2014 | -- | $105,100 |
| 2013 | -- | $105,100 |
| 2012 | -- | $105,100 |
| 2011 | -- | $105,100 |
| 2010 | -- | $105,100 |
| 2009 | -- | $105,100 |
| 2008 | -- | $105,100 |
| 2007 | -- | $105,100 |
| 2006 | -- | $105,100 |
| 2005 | -- | $105,100 |
| 2004 | -- | $105,100 +1151.2% |
| 2002 | -- | $8,400 |
| 2001 | -- | $8,400 |
| 2000 | -- | $8,400 |
Find assessor info on the county website
Monthly payment
Climate risks
Neighborhood: 13732
Nearby schools
Schools provided by the listing agent
- Elementary: Tioga Hills
- District: Vestal
Source: GBMLS. This data may not be complete. We recommend contacting the local school district to confirm school assignments for this home.
Similar homes
- $315,0004 bd3 ba2.7k sqft6285 State Route 17c, Endicott, NY 13760For Sale
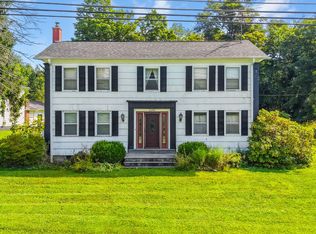 MLS ID #337939, Liam P Mallon, Listing by: WARREN REAL ESTATE (FRONT STREET). GBMLS
 - $329,9003 bd2 ba2.7k sqft234 Ridgefield Rd, Endicott, NY 13760For Sale
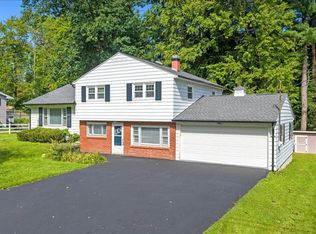 MLS ID #338108, Shannan J Hall, Listing by: Warren Real Estate. GBMLS
 - $370,0003 bd3 ba2.4k sqft960 Long Creek Rd, Apalachin, NY 13732For Sale
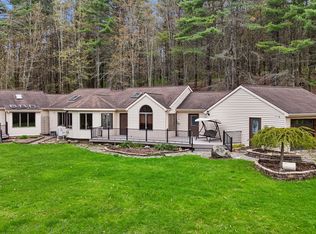 MLS ID #335634, Mary Ruffo, Listing by: EXIT REALTY HOMEWARD BOUND. GBMLS
 - $339,0004 bd3 ba3k sqft1096 Taft Ave, Endicott, NY 13760For Sale
 MLS ID #337505, Santino M. Gance, Listing by: EXIT REALTY HOMEWARD BOUND. GBMLS
