Enjoy the best of both worlds with this inviting raised ranch, offering peaceful country living, pretty views from the front porch, and the convenience of being just minutes from everyday amenities. Built in 1998 and situated on a corner lot, this home offers a spacious layout with high ceilings and an open floor plan that creates a welcoming flow throughout the main living areas. Several important updates have already been taken care of, including a 2016 roof, 2018 furnace, 2019 new A/C, and 2018 appliances. Whether you're looking for a place to settle in, enjoy the outdoors, or simply want the feel of the country without being far from conveniences, this property offers a wonderful combination of space, setting, and location.
For sale
Price cut: $5K (9/30)
$239,900
1214 Arbor Glade Rd, Apalachin, NY 13732
3beds
1,548sqft
Single Family Residence
Built in 1998
1.77 Acres Lot
$-- Zestimate®
$155/sqft
$-- HOA
What's special
Open floor planHigh ceilingsInviting raised ranchCorner lotSpacious layout
- 16 days
- 1,234
- 122
Zillow last checked:
Listing updated:
Listed by:
WARREN REAL ESTATE (Vestal) 607-217-5673,
Niccole S Vaughn
Source: GBMLS,MLS#: 338017 Originating MLS: Greater Binghamton Association of REALTORS
Originating MLS: Greater Binghamton Association of REALTORSFacts & features
Interior
Bedrooms & bathrooms
- Bedrooms: 3
- Bathrooms: 2
- Full bathrooms: 1
- 1/2 bathrooms: 1
Bedroom
- Level: First
- Dimensions: 10x10
Bedroom
- Level: First
- Dimensions: 10x10
Bedroom
- Level: First
- Dimensions: 12x10
Bathroom
- Level: First
- Dimensions: 12x8
Bathroom
- Level: Lower
- Dimensions: 4x5
Bonus room
- Level: Lower
- Dimensions: 11x6
Dining room
- Level: First
- Dimensions: 8x12
Family room
- Level: Lower
- Dimensions: 17x22
Kitchen
- Level: First
- Dimensions: 12x11
Laundry
- Level: Lower
- Dimensions: 8x6
Living room
- Level: First
- Dimensions: 16x13
Heating
- Forced Air
Cooling
- Central Air
Appliances
- Included: Dryer, Dishwasher, Electric Water Heater, Free-Standing Range, Refrigerator, Washer
Features
- Flooring: Carpet, Vinyl
- Basement: Partial
Interior area
- Total interior livable area: 1,548 sqft
- Finished area above ground: 960
- Finished area below ground: 588
Video & virtual tour
Property
Parking
- Total spaces: 1
- Parking features: Basement, Garage
- Attached garage spaces: 1
Features
- Patio & porch: Covered, Porch
- Exterior features: Porch, Propane Tank - Leased
Lot
- Size: 1.77 Acres
- Dimensions: 260 x 318
- Features: Level
Details
- Parcel number: 49308917400000010062120000
Construction
Type & style
- Home type: SingleFamily
- Architectural style: Raised Ranch
- Property subtype: Single Family Residence
Materials
- Vinyl Siding
- Foundation: Basement
Condition
- Year built: 1998
Utilities & green energy
- Sewer: Septic Tank
- Water: Well
- Utilities for property: Cable Available
Community & HOA
Location
- Region: Apalachin
Financial & listing details
- Price per square foot: $155/sqft
- Tax assessed value: $89,400
- Annual tax amount: $4,470
- Date on market: 9/17/2026
- Listing agreement: Exclusive Right To Sell
- Inclusions: CARBON MONOXIDE DETECTOR, SMOKE DETECTORS
- Ownership: OWNER
Estimated market value
Not available
Estimated sales range
Not available
Not available
Price history
| Date | Event | Price |
|---|---|---|
| 9/30/2026 | Price change | $239,900-2%$155/sqft |
Source:  GBMLS #338017 Report a problem GBMLS #338017 Report a problem | ||
| 9/17/2026 | Listed for sale | $244,900+102.4%$158/sqft |
Source: GBMLS #338017 Report a problem | ||
| 6/22/2010 | Sold | $121,000-6.9%$78/sqft |
Source: Public Record Report a problem | ||
| 3/29/2010 | Listed for sale | $129,900+37.5%$84/sqft |
Source: Realty USA #174388 Report a problem | ||
| 6/4/2003 | Sold | $94,500+26.2%$61/sqft |
Source: Public Record Report a problem | ||
| 7/2/1998 | Sold | $74,900+524.2%$48/sqft |
Source: Public Record Report a problem | ||
| 3/7/1996 | Sold | $12,000$8/sqft |
Source: Public Record Report a problem | ||
Public tax history
| Year | Property taxes | Tax assessment |
|---|---|---|
| 2025 | -- | $89,400 |
| 2024 | -- | $89,400 |
| 2023 | -- | $89,400 |
| 2022 | -- | $89,400 |
| 2021 | -- | $89,400 |
| 2020 | -- | $89,400 |
| 2019 | -- | $89,400 |
| 2018 | -- | $89,400 |
| 2017 | $3,457 | $89,400 |
| 2016 | -- | $89,400 |
| 2015 | -- | $89,400 |
| 2014 | -- | $89,400 |
| 2013 | -- | $89,400 |
| 2012 | -- | $89,400 |
| 2011 | -- | $89,400 |
| 2010 | -- | $89,400 |
| 2009 | -- | $89,400 |
| 2008 | -- | $89,400 |
| 2007 | -- | $89,400 |
| 2006 | -- | $89,400 |
| 2005 | -- | $89,400 |
| 2004 | -- | $89,400 +1195.7% |
| 2002 | -- | $6,900 |
| 2001 | -- | $6,900 |
| 2000 | -- | $6,900 |
Find assessor info on the county website
Monthly payment
Climate risks
Neighborhood: 13732
Nearby schools
Schools provided by the listing agent
- Elementary: Apalachin
- District: Owego Apalachin
Source: GBMLS. This data may not be complete. We recommend contacting the local school district to confirm school assignments for this home.
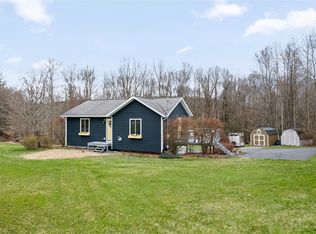
Similar homes
- $149,9003 bd1 ba1.3k sqft690 Long Creek Rd, Apalachin, NY 13732For Sale
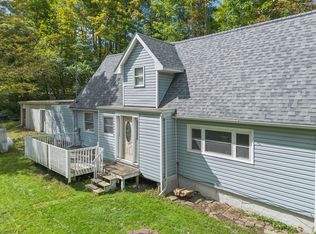 MLS ID #337963, Jennifer J Holton, Listing by: EXIT REALTY HOMEWARD BOUND. GBMLS
 - $240,0003 bd2 ba1.9k sqft940 Schuyler St, Endicott, NY 13760For Sale
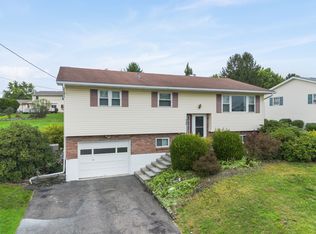 MLS ID #338229, Elizabeth Madison, Listing by: HOWARD HANNA. GBMLS
 - $225,0003 bd2 ba1.6k sqft645 June St, Endicott, NY 13760For Sale
 MLS ID #338146, Michele L DePrato, Listing by: 4HG Real Estate. GBMLS
 - $259,9003 bd2 ba1.7k sqft145 Andrews Rd, Vestal, NY 13850For Sale
 MLS ID #337040, Daniel Schmitt, Listing by: CENTURY 21 NORTH EAST. GBMLS
