Welcome to 609 Lagrange St! A beautiful,custom built, brick cape cod! Desirable Vestal neighborhood. Lots of charm! Very well cared for & updated home; Welcoming entry foyer-guest closet; Large eat-in kitchen offers lots of cabinets & counterspace; Nice size living room-mini split; There are 2 bedrooms on the 1st floor & 2 bedrooms on the 2nd floor; Large attic space-nice storage; Updated bath; Beautiful hardwood floors throughout; Expansive lower level has workshop has great potential to finish into nice bonus living space-its all set and plumbed for another full bath! Security system; Replacement windows-Oversized, attached garage that has handy rear door-easy access to the backyard;Really beautiful, private, landscaped yard located at the end of the street offers low traffic; It is really nice and quiet; The yard backs up to Vestal HS fields; Very convenient Vestal location close to all shopping, schools, main roads, restaurants & BU! Make this lovely home your own!
For sale
Price cut: $10K (9/30)
$249,000
609 Lagrange St, Vestal, NY 13850
4beds
1,404sqft
Single Family Residence
Built in 1948
0.47 Acres Lot
$-- Zestimate®
$177/sqft
$-- HOA
What's special
Updated bathWelcoming entry foyer-guest closetSecurity systemReplacement windowsLarge attic space-nice storageBeautiful hardwood floors throughout
- 30 days
- 1,342
- 77
Likely to sell faster than
Zillow last checked:
Listing updated:
Listed by:
HOWARD HANNA 607-754-2600,
Shirley Cundy
Source: GBMLS,MLS#: 337966 Originating MLS: Greater Binghamton Association of REALTORS
Originating MLS: Greater Binghamton Association of REALTORSFacts & features
Interior
Bedrooms & bathrooms
- Bedrooms: 4
- Bathrooms: 1
- Full bathrooms: 1
Primary bedroom
- Level: First
- Dimensions: 12 x 12
Bedroom
- Level: First
- Dimensions: 12 x 12
Bedroom
- Level: Second
- Dimensions: 15 x 12
Bedroom
- Level: Second
- Dimensions: 13.4 x 12
Bathroom
- Level: First
- Dimensions: 7.9 x 7.2
Basement
- Level: Lower
- Dimensions: 35 x 14
Foyer
- Level: First
- Dimensions: 9.2 x 5.7
Kitchen
- Level: First
- Dimensions: 15 x 14
Laundry
- Level: Lower
- Dimensions: 23 x 12
Living room
- Level: First
- Dimensions: 15 x 14
Workshop
- Level: Lower
- Dimensions: 12 x 11
Heating
- Baseboard
Cooling
- Ceiling Fan(s), Other, See Remarks
Appliances
- Included: Dishwasher, Electric Water Heater, Oven, Refrigerator
Features
- Flooring: Carpet, Hardwood, Tile
- Windows: Insulated Windows
Interior area
- Total interior livable area: 1,404 sqft
- Finished area above ground: 1,404
- Finished area below ground: 0
Video & virtual tour
Property
Parking
- Total spaces: 1
- Parking features: Attached, Garage, One Car Garage, Oversized
- Attached garage spaces: 1
Features
- Patio & porch: Open, Patio
- Exterior features: Landscaping, Patio, Shed
Lot
- Size: 0.47 Acres
- Dimensions: 100 x 206
- Features: Cul-De-Sac, Level, Landscaped
Details
- Additional structures: Shed(s)
- Parcel number: 03480017302500010150000000
- Zoning: R
- Zoning description: R
Construction
Type & style
- Home type: SingleFamily
- Architectural style: Cape Cod
- Property subtype: Single Family Residence
Materials
- Brick
- Foundation: Basement
Condition
- Year built: 1948
Utilities & green energy
- Sewer: Public Sewer
- Water: Public
Community & HOA
Location
- Region: Vestal
Financial & listing details
- Price per square foot: $177/sqft
- Tax assessed value: $193,500
- Annual tax amount: $5,371
- Date on market: 9/15/2026
- Listing agreement: Exclusive Right To Sell
- Inclusions: CARBON MONOXIDE DETECTOR, SECURITY SYSTEM, SMOKE DETECTORS, WINDOW TREATMENTS-ALL
- Ownership: OWNER
Estimated market value
Not available
Estimated sales range
Not available
Not available
Price history
| Date | Event | Price |
|---|---|---|
| 9/30/2026 | Price change | $249,000-3.9%$177/sqft |
Source:  GBMLS #337966 Report a problem GBMLS #337966 Report a problem | ||
| 9/15/2026 | Listed for sale | $259,000$184/sqft |
Source: GBMLS #337966 Report a problem | ||
Public tax history
| Year | Property taxes | Tax assessment |
|---|---|---|
| 2025 | -- | $193,500 +5% |
| 2024 | -- | $184,200 +10% |
| 2023 | -- | $167,400 +15.1% |
| 2022 | -- | $145,500 +5.6% |
| 2021 | -- | $137,800 +10.1% |
| 2020 | -- | $125,200 |
| 2019 | -- | $125,200 |
| 2018 | -- | $125,200 |
| 2017 | $3,022 +11.6% | $125,200 |
| 2016 | $2,707 | $125,200 |
| 2015 | $2,707 | $125,200 |
| 2014 | $2,707 | $125,200 |
| 2013 | -- | $125,200 -2.9% |
| 2012 | -- | $129,000 |
| 2011 | -- | $129,000 |
| 2010 | -- | $129,000 |
| 2009 | -- | $129,000 +2659.4% |
| 2008 | -- | $4,675 |
| 2007 | -- | $4,675 |
| 2006 | -- | $4,675 |
| 2005 | -- | $4,675 |
| 2004 | -- | $4,675 |
| 2003 | -- | $4,675 |
| 2002 | -- | $4,675 |
| 2001 | -- | $4,675 |
| 2000 | -- | $4,675 |
Find assessor info on the county website
Monthly payment
Climate risks
Neighborhood: 13850
Nearby schools
Schools provided by the listing agent
- Elementary: Clayton Avenue
- District: Vestal
Source: GBMLS. This data may not be complete. We recommend contacting the local school district to confirm school assignments for this home.

Similar homes
- $249,0004 bd2 ba1.5k sqft425 Rayelene Dr, Vestal, NY 13850For Sale
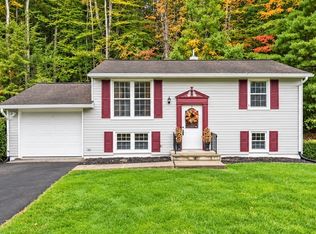 MLS ID #338289, Stephanie J Edson, Listing by: KELLER WILLIAMS REALTY GREATER BINGHAMTON. GBMLS
 - $259,9003 bd2 ba1.7k sqft145 Andrews Rd, Vestal, NY 13850For Sale
 MLS ID #337040, Daniel Schmitt, Listing by: CENTURY 21 NORTH EAST. GBMLS
 - $229,9003 bd2 ba1.4k sqft217 Elizabeth St, Vestal, NY 13850For Sale
 MLS ID #337433, Aleya Majid, Listing by: EXIT REALTY HOMEWARD BOUND. GBMLS
 - $214,9994 bd1 ba1.2k sqft27 Stephens Rd, Apalachin, NY 13732For Sale
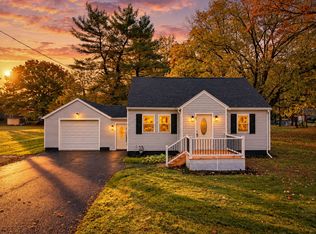 MLS ID #338442, Ty Fish, Listing by: HOWARD HANNA. GBMLS
