Welcome to your new home .4 bedrooms, 2 full bathroom completely remodeled 3,000 sq foot split level house on 2.4 acres with a large fenced in yard. Upper level has 3 bedrooms ,large master suite with 2 walk in closets ,livingroom with fireplace, dining room , spacious kitchen with breakfast bar ,stainless steel appliances and 2 bathrooms ,2 hall closets ,lower level has 1 bedroom ,livingroom with fireplace, game room ,laundry area ,utility room and coal room,2 heating systems and central AC, you can either use propane forced hot air or energy efficient coal furnace with a large coal room. .Outside there is a nice open patio area with a huge fenced in yard. .New central ac unit. garden shed .New front stone walkway,flower gardens around the house .Calm cool creek in the back of the property to enjoy on the hot days. Great shade from mature black walnut trees throughout the property .Ower is a Real Estate Broker with Tioga Real estate.
For sale
Price cut: $16K (8/31)
$349,000
79 Dubois Rd, Barton, NY 13734
4beds
3,000sqft
Single Family Residence
Built in 1968
2.42 Acres Lot
$-- Zestimate®
$116/sqft
$-- HOA
What's special
Central acGarden shedNice open patio areaLaundry areaUtility roomStainless steel appliancesNew front stone walkway
- 48 days
- 252
- 21
Zillow last checked:
Listing updated:
Listed by:
TIOGA REAL ESTATE 607-760-4872,
Jean A Hill
Source: GBMLS,MLS#: 333909 Originating MLS: Greater Binghamton Association of REALTORS
Originating MLS: Greater Binghamton Association of REALTORSFacts & features
Interior
Bedrooms & bathrooms
- Bedrooms: 4
- Bathrooms: 2
- Full bathrooms: 2
Primary bedroom
- Level: Second
- Dimensions: 28 x 22
Bedroom
- Level: First
- Dimensions: 18 x 12.5
Bedroom
- Level: First
- Dimensions: 17 x 10
Bathroom
- Level: First
- Dimensions: 8 x 6
Bathroom
- Level: First
- Dimensions: 8 x 6
Dining room
- Level: First
- Dimensions: 13 x 10
Family room
- Level: Lower
- Dimensions: 18 x 11
Foyer
- Level: First
- Dimensions: 9 x 6.5
Foyer
- Level: First
- Dimensions: 6 x 4
Game room
- Level: Lower
- Dimensions: 31 X 14
Kitchen
- Level: First
- Dimensions: 13 x 12.6
Laundry
- Level: Lower
- Dimensions: In rec. room
Living room
- Level: First
- Dimensions: 20 x 14
Office
- Level: First
- Dimensions: 15 x 8
Utility room
- Level: Lower
- Dimensions: 14 x 11
Workshop
- Level: Lower
- Dimensions: 14 x 6
Heating
- Coal Stove, Forced Air, Propane
Cooling
- Central Air, Ceiling Fan(s)
Appliances
- Included: Dryer, Dishwasher, Electric Water Heater, Free-Standing Range, Microwave, Range, Refrigerator, Water Softener Owned, Washer
- Laundry: Washer Hookup, Dryer Hookup, ElectricDryer Hookup
Features
- Walk-In Closet(s), Workshop
- Flooring: Hardwood, Tile
- Windows: Insulated Windows
- Has fireplace: Yes
- Fireplace features: Family Room, Living Room, Masonry, Wood Burning
Interior area
- Total interior livable area: 3,000 sqft
- Finished area above ground: 2,000
- Finished area below ground: 1,000
Video & virtual tour
Property
Parking
- Total spaces: 2
- Parking features: Attached, Garage, Two Car Garage
- Attached garage spaces: 2
Features
- Patio & porch: Covered, Open, Patio, Porch
- Exterior features: Landscaping, Mature Trees/Landscape, Porch, Patio, Shed, Propane Tank - Leased
- Fencing: Yard Fenced
- Has view: Yes
- View description: Creek/Stream
- Has water view: Yes
- Water view: Creek/Stream
- Waterfront features: Stream
Lot
- Size: 2.42 Acres
- Dimensions: 2.42 acres
- Features: Garden, Level, Stream/Creek, Landscaped
Details
- Additional structures: Shed(s)
- Parcel number: 49360012600233
Construction
Type & style
- Home type: SingleFamily
- Architectural style: Split-Foyer
- Property subtype: Single Family Residence
Materials
- Vinyl Siding
- Foundation: Basement, Poured
Condition
- Year built: 1968
Utilities & green energy
- Sewer: Septic Tank
- Water: Well
- Utilities for property: Cable Available, High Speed Internet Available
Community & HOA
Location
- Region: Barton
Financial & listing details
- Price per square foot: $116/sqft
- Tax assessed value: $150,000
- Annual tax amount: $1,600
- Date on market: 8/19/2026
- Listing agreement: Exclusive Right To Sell
- Inclusions: CARBON MONOXIDE DETECTOR, LIGHTING FIXTURE, MIRRORS-Perm affixed, SHADES/BLINDS ONLY, SHELVING-Builtin/affixed, SMOKE DETECTORS, WINDOW TREATMENTS-ALL
- Ownership: OWNER
Estimated market value
Not available
Estimated sales range
Not available
Not available
Price history
| Date | Event | Price |
|---|---|---|
| 8/31/2026 | Price change | $349,000-4.4%$116/sqft |
Source:  GBMLS #333909 Report a problem GBMLS #333909 Report a problem | ||
| 8/19/2026 | Listed for sale | $365,000$122/sqft |
Source: GBMLS #333909 Report a problem | ||
Public tax history
| Year | Property taxes | Tax assessment |
|---|---|---|
| 2025 | -- | $2,600 |
| 2024 | -- | $2,600 |
Find assessor info on the county website
Monthly payment
Climate risks
Neighborhood: 13734
Nearby schools
Schools provided by the listing agent
- Elementary: Tioga
- District: Tioga Central
Source: GBMLS. This data may not be complete. We recommend contacting the local school district to confirm school assignments for this home.
Similar homes
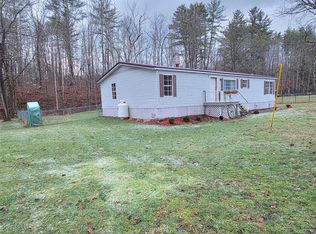
- $379,0005 bd3 ba3.2k sqft15 Ben Hill Dr, Barton, NY 13734For Sale
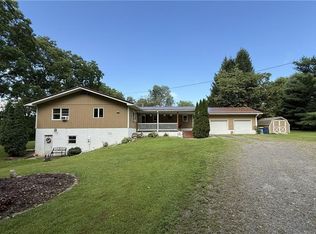 MLS ID #337875, Leonard Ostrander II, Listing by: Howard Hanna Horseheads. GBMLS
 - $347,0004 bd3 ba2.6k sqft1915 State Route 26, Vestal, NY 13850For Sale
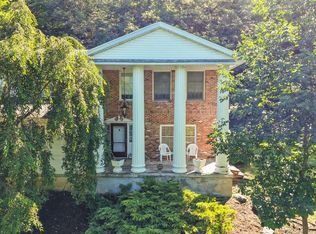 MLS ID #337296, Lisa Norton, Listing by: HOWARD HANNA. GBMLS
 - $345,0004 bd2 ba2k sqft2172 N Rome Rd, Rome, PA 18837For Sale
 MLS ID #31728065, Crystal Babcock. Northern Mountains of Pennsylvania MLS
 - $290,0003 bd3 ba2k sqft548 Spaulding Hill Rd, Owego, NY 13827For Sale
 MLS ID #337373, Tanisha Dugon, Listing by: eXp REALTY. GBMLS
